Fantastic location in the Baseline - Aurora 7 neighborhood across from a neighborhood park where Skunk Creek meanders through, and within easy walking distance to the University of Colorado. This beautifully remodeled and expanded ranch sits on a huge corner lot with a fenced backyard, a generous side yard with plenty of space for a large garden, and seasonal Front Range views, including peekaboo views of 13,000-ft Mt. Audubon on the Continental Divide. The well cared for 3 bedroom, 1 bath home offers 1,440 square feet of comfortable living space with sparkling hardwood floors and a freshly painted interior. A spacious family room addition features two new skylights and a cozy wood-burning fireplace, creating a bright and inviting gathering space. The remodeled kitchen is designed for both style and function with knotty alder cabinetry, quartz countertops, an 8" x 4" brick-set subway tile backsplash, and favored 2' x 1' tile flooring. High-end appliances include a Dacor double oven, a gas cooktop, stainless steel appliances, and a large center island with breakfast bar seating-ideal for cooking, entertaining, and everyday living. Additional highlights include a newer furnace and central air conditioning, a stacking washer and dryer, an oversized one car garage with storage and workshop space, and a prime park-side setting, offering an exceptional combination of location, comfort, and thoughtful updates.
Sold for $810,000
$810,000
3100 Arrowwood Ln, Boulder, CO 80303
3beds
1,440sqft
Single Family Residence
Built in 1961
8,988 Square Feet Lot
$802,300 Zestimate®
$563/sqft
$3,232 Estimated rent
Home value
$802,300
$746,000 - $858,000
$3,232/mo
Zestimate® history
Owner options
List your home for rent
$3,232/mo
Rent Zestimate®
Find your next renter with Zillow Rental Manager. Plus, with online applications, you can quickly screen prospective tenants – for free.
$3,232/mo
Rent Zestimate®
Refinance and save
$3,782/mo
Est. payment
Refinancing to a lower rate could help reduce your monthly payments and save thousands over the life of the loan.
$3,782/mo
Est. payment
Explore your selling options
Work with a Zillow partner agent
Leverage their expertise and Zillow's premium Showcase listings to get your home seen by more buyers.
Get startedList with your own agent
Get your home in front of millions of buyers by listing it on Zillow.
Learn how to do itSell it yourself
Take full control of how buyers see your home on Zillow by listing For Sale by Owner (FSBO).
List your homeWhat's special
Zillow last checked:
Listing updated:
Listed by:
Steve Altermatt 303-818-4336,
8z Real Estate
Bought with:
Kimberly Thompson, 40036151
milehimodern - Boulder
Source: IRES as distributed by MLS GRID,MLS#: 1053404
Facts & features
Interior
Bedrooms & bathrooms
- Bedrooms: 3
- Bathrooms: 1
- Full bathrooms: 1
- Main level bathrooms: 1
Primary bedroom
- Description: Wood
- Level: Main
- Area: 144 Square Feet
- Dimensions: 12 x 12
Bedroom 2
- Description: Wood
- Level: Main
- Area: 108 Square Feet
- Dimensions: 9 x 12
Bedroom 3
- Description: Wood
- Level: Main
- Area: 99 Square Feet
- Dimensions: 9 x 11
Dining room
- Description: Wood
- Level: Main
- Area: 108 Square Feet
- Dimensions: 9 x 12
Family room
- Description: Carpet
- Level: Main
- Area: 323 Square Feet
- Dimensions: 17 x 19
Kitchen
- Description: Tile
- Level: Main
- Area: 156 Square Feet
- Dimensions: 12 x 13
Laundry
- Description: Tile
- Level: Main
- Area: 25 Square Feet
- Dimensions: 5 x 5
Living room
- Description: Wood
- Level: Main
- Area: 204 Square Feet
- Dimensions: 12 x 17
Heating
- Forced Air
Cooling
- Central Air, Attic Fan
Appliances
- Included: Gas Range, Double Oven, Dishwasher, Refrigerator, Washer, Dryer, Microwave
- Laundry: Washer/Dryer Hookup
Features
- Eat-in Kitchen, Open Floorplan, Workshop
- Flooring: Wood
- Windows: Skylight(s), Window Coverings
- Basement: Crawl Space
- Has fireplace: Yes
- Fireplace features: Family Room
Interior area
- Total structure area: 1,440
- Total interior livable area: 1,440 sqft
- Finished area above ground: 1,440
Property
Parking
- Total spaces: 1
- Parking features: Attached
- Attached garage spaces: 1
- Details: Attached
Accessibility
- Accessibility features: Level Lot, Level Drive, Near Bus, Main Floor Bath, Accessible Bedroom, Main Level Laundry
Features
- Levels: One
- Stories: 1
- Exterior features: Sprinkler System
- Fencing: Fenced,Chain Link
- Has view: Yes
- View description: Mountain(s), Hills
Lot
- Size: 8,988 Square Feet
- Features: Corner Lot
Details
- Parcel number: R0009613
- Zoning: RL-1
- Special conditions: Private Owner
Construction
Type & style
- Home type: SingleFamily
- Property subtype: Single Family Residence
Materials
- Frame, Wood Siding
- Roof: Composition
Condition
- New construction: No
- Year built: 1961
Utilities & green energy
- Electric: Xcel
- Gas: Xcel
- Sewer: Public Sewer
- Water: City
- Utilities for property: Natural Gas Available, Electricity Available
Green energy
- Energy efficient items: Windows
Community & HOA
Community
- Subdivision: Baseline 4
HOA
- Has HOA: No
Location
- Region: Boulder
Financial & listing details
- Price per square foot: $563/sqft
- Tax assessed value: $854,500
- Annual tax amount: $5,173
- Date on market: 3/10/2026
- Listing terms: Cash,Conventional
- Electric utility on property: Yes
Price history
| Date | Event | Price |
|---|---|---|
| 6/23/2026 | Listing removed | $5,200$4/sqft |
Source: Zillow Rentals Report a problem | ||
| 6/5/2026 | Price change | $5,200+7.2%$4/sqft |
Source: Zillow Rentals Report a problem | ||
| 6/1/2026 | Price change | $4,850-8.5%$3/sqft |
Source: Zillow Rentals Report a problem | ||
| 5/19/2026 | Listed for rent | $5,300+140.9%$4/sqft |
Source: Zillow Rentals Report a problem | ||
| 4/16/2026 | Sold | $810,000+1.9%$563/sqft |
Source:  IRES as distributed by MLS GRID #1053404 Report a problem IRES as distributed by MLS GRID #1053404 Report a problem | ||
| 3/16/2026 | Pending sale | $795,000$552/sqft |
Source:  REcolorado as distributed by MLS GRID #IR1053404 Report a problem REcolorado as distributed by MLS GRID #IR1053404 Report a problem | ||
| 3/10/2026 | Listed for sale | $795,000+72.8%$552/sqft |
Source: IRES as distributed by MLS GRID #1053404 Report a problem | ||
| 3/24/2021 | Listing removed | -- |
Source: Owner Report a problem | ||
| 11/2/2019 | Listing removed | $2,200$2/sqft |
Source: Owner Report a problem | ||
| 10/29/2019 | Price change | $2,200-4.3%$2/sqft |
Source: Owner Report a problem | ||
| 10/25/2019 | Listed for rent | $2,300$2/sqft |
Source: Owner Report a problem | ||
| 9/11/2014 | Sold | $460,000-3.2%$319/sqft |
Source: Public Record Report a problem | ||
| 8/23/2014 | Listed for sale | $475,000+41.8%$330/sqft |
Source: Owner Report a problem | ||
| 6/5/2014 | Sold | $335,000$233/sqft |
Source: Public Record Report a problem | ||
Public tax history
| Year | Property taxes | Tax assessment |
|---|---|---|
| 2025 | $5,412 +1.8% | $53,406 -17% |
| 2024 | $5,315 +14.8% | $64,367 -1% |
| 2023 | $4,628 +4.8% | $64,992 +32.6% |
| 2022 | $4,417 +9.9% | $49,032 -2.8% |
| 2021 | $4,021 | $50,443 +9.2% |
| 2020 | $4,021 +9.9% | $46,189 |
| 2019 | $3,659 | $46,189 +9.5% |
| 2018 | $3,659 | $42,199 -9.5% |
| 2017 | $3,659 +22.2% | $46,654 +34.9% |
| 2016 | $2,993 +5.6% | $34,578 +24% |
| 2015 | $2,834 +20.9% | $27,876 |
| 2014 | $2,344 +1.6% | $27,876 |
| 2013 | $2,307 +0.9% | $27,876 +1.2% |
| 2012 | $2,287 +7.7% | $27,541 |
| 2011 | $2,123 +7.1% | -- |
| 2010 | $1,983 +4.3% | $26,270 -6.9% |
| 2009 | $1,901 +3.5% | $28,220 -5% |
| 2008 | $1,836 +3.9% | $29,700 |
| 2007 | $1,766 +3.9% | $29,700 +7.5% |
| 2006 | $1,700 +5% | $27,630 |
| 2005 | $1,620 +0.7% | $27,630 +4.2% |
| 2004 | $1,608 +2.4% | $26,520 |
| 2003 | $1,571 +10.3% | $26,520 +17.8% |
| 2002 | $1,424 | $22,510 -90.8% |
| 2001 | -- | $246,000 |
Find assessor info on the county website
Neighborhood: East Aurora
Nearby homes
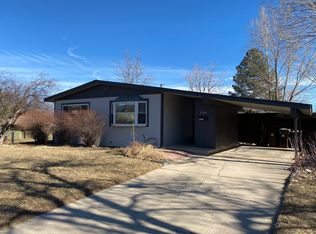
- $709,9003 bd1 ba1k sqft790 31st St, Boulder, CO 80303Off Market
- $740,0003 bd1 ba1k sqft845 32nd St, Boulder, CO 80303Sold
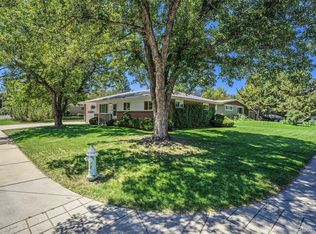
- $771,4004 bd1 ba1.3k sqft815 32nd St, Boulder, CO 80303Off Market
- $801,2002 bd2 ba1k sqft780 31st St, Boulder, CO 80303Off Market
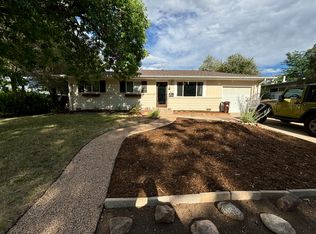
- $728,7003 bd1 ba1k sqft3105 Arrowwood Ln, Boulder, CO 80303Off Market
- $726,6004 bd1 ba1.3k sqft795 31st St, Boulder, CO 80303Off Market
- $769,4003 bd1 ba1k sqft785 32nd St, Boulder, CO 80303Off Market
- $736,4003 bd1 ba1.3k sqft850 32nd St, Boulder, CO 80303Off Market
Nearby schools
GreatSchools rating
- 9/10Creekside Elementary School At Martin ParkGrades: PK-5Distance: 0.8 mi
- 5/10Manhattan Middle School Of The Arts And AcademicsGrades: 6-8Distance: 1.3 mi
- 10/10Fairview High SchoolGrades: 9-12Distance: 2.1 mi
Schools provided by the listing agent
- Elementary: Creekside
- Middle: Manhattan
- High: Boulder
Source: IRES as distributed by MLS GRID. This data may not be complete. We recommend contacting the local school district to confirm school assignments for this home.
Get a cash offer in 3 minutes
Find out how much your home could sell for in as little as 3 minutes with a no-obligation cash offer.
Estimated market value
$802,300
Get a cash offer in 3 minutes
Find out how much your home could sell for in as little as 3 minutes with a no-obligation cash offer.
Estimated market value
$802,300
- Colorado
- Boulder County
- Boulder
- 80303
- East Aurora
- 3100 Arrowwood Ln
Nearby cities
Nearby neighborhoods
Nearby zip codes
Other Boulder Topics
