Exceptional opportunity to acquire property in Charlotte’s Lakewood Heights subdivision, positioned within the continued growth and redevelopment of the Enderly Park area. 3100 Avalon Avenue includes an existing house/structure on the property and offers buyers, builders, and investors the added advantage of being part of a larger contiguous assemblage opportunity. The property is zoned N2-B, with city water and sewer available. What makes this offering especially compelling is the development opportunity to combine four adjoining Avalon Avenue properties totaling approximately 1.15 acres. 3100 Avalon Avenue - MLS #4415019, 3104 Avalon Avenue — MLS #4412687, 3108 Avalon Avenue — MLS #4393222 and 3112 Avalon Avenue — MLS #4412685. All four properties are separately listed and may be purchased together, creating an approximately 1.15-acre assemblage. The combined properties may offer potential for townhouse or multifamily development and provide a substantial development footprint in an established West Charlotte location experiencing ongoing investment and new residential construction. Conveniently located just minutes from Uptown Charlotte with easy access to major transportation routes, parks, greenways, restaurants, breweries, and entertainment. The house/structure will not be shown prior to an accepted contract. Access to the house/structure will be provided during the buyer’s due diligence period after the property is under contract. Please do not disturb or attempt to access the structure without authorization.
Active
Price increase: $20K (8/17)
$450,000
3100 Avalon Ave, Charlotte, NC 28208
--beds
--baths
0.24Acres
Unimproved Land
Built in ----
0.24 Acres Lot
$354,400 Zestimate®
$--/sqft
$-- HOA
What's special
- 71 days
- 34
- 0
Likely to sell faster than
Zillow last checked:
Listing updated:
Listed by:
Kenneth Harris KENHARRISREALTY@AOL.COM,
Harris Realty LLC
Source: Canopy MLS as distributed by MLS GRID,MLS#: 4415019
Facts & features
Interior
Interior area
- Finished area below ground: 0
Property
Lot
- Size: 0.24 Acres
Details
- Parcel number: 06508328
- Zoning: N2-B
- Special conditions: Standard
Utilities & green energy
- Sewer: Public Sewer
- Water: City
Community & HOA
Community
- Subdivision: Lakewood Heights
Location
- Region: Charlotte
Financial & listing details
- Tax assessed value: $335,500
- Annual tax amount: $2,402
- Date on market: 8/15/2026
- Cumulative days on market: 72 days
- Road surface type: Paved
Estimated market value
$354,400
$319,000 - $390,000
Not available
Price history
| Date | Event | Price |
|---|---|---|
| 8/17/2026 | Price change | $450,000+4.7% |
Source:  Canopy MLS as distributed by MLS GRID #4415019 Report a problem Canopy MLS as distributed by MLS GRID #4415019 Report a problem | ||
| 8/15/2026 | Listed for sale | $430,000+7.5% |
Source: Canopy MLS as distributed by MLS GRID #4415019 Report a problem | ||
| 8/14/2026 | Listing removed | $399,999 |
Source: Canopy MLS as distributed by MLS GRID #4391598 Report a problem | ||
| 6/30/2026 | Price change | $399,999-4.8% |
Source: Canopy MLS as distributed by MLS GRID #4391598 Report a problem | ||
| 6/11/2026 | Listed for sale | $420,000 |
Source: Canopy MLS as distributed by MLS GRID #4391598 Report a problem | ||
| 6/5/2026 | Listing removed | $2,852 |
Source: Zillow Rentals Report a problem | ||
| 6/5/2026 | Price change | $2,852-4.9% |
Source: Zillow Rentals Report a problem | ||
| 6/1/2026 | Listed for rent | $2,999 |
Source: Zillow Rentals Report a problem | ||
| 5/29/2026 | Listing removed | $420,000 |
Source: Canopy MLS as distributed by MLS GRID #4376682 Report a problem | ||
| 5/13/2026 | Listed for sale | $420,000+90.9% |
Source: Canopy MLS as distributed by MLS GRID #4376682 Report a problem | ||
| 11/16/2018 | Sold | $219,999 |
Source: Canopy MLS as distributed by MLS GRID #3414548 Report a problem | ||
| 10/14/2018 | Pending sale | $219,999 |
Source: Downey Properties CLT Inc #3414548 Report a problem | ||
| 10/3/2018 | Price change | $219,999-2.2% |
Source: Downey Properties CLT Inc #3414548 Report a problem | ||
| 9/22/2018 | Listed for sale | $224,900 |
Source: Downey Properties CLT Inc #3414548 Report a problem | ||
| 8/27/2018 | Pending sale | $224,900 |
Source: Downey Properties CLT Inc #3414548 Report a problem | ||
| 8/1/2018 | Price change | $224,900-2.2% |
Source: Downey Properties CLT Inc #3414548 Report a problem | ||
| 7/18/2018 | Listed for sale | $230,000-2.1% |
Source: Downey Properties CLT Inc #3414548 Report a problem | ||
| 2/21/2018 | Listing removed | $234,900 |
Source: Savvy + Co Real Estate #3344453 Report a problem | ||
| 1/27/2018 | Price change | $234,900-1.7% |
Source: Savvy + Co Real Estate #3344453 Report a problem | ||
| 12/19/2017 | Listed for sale | $239,000+181.2% |
Source: Savvy + Co Real Estate #3344453 Report a problem | ||
| 7/19/2017 | Sold | $85,000-11.5% |
Source: Canopy MLS as distributed by MLS GRID #3262631 Report a problem | ||
| 6/6/2017 | Pending sale | $96,000 |
Source: Justin L. Landers #3262631 Report a problem | ||
| 5/10/2017 | Listed for sale | $96,000 |
Source: Justin L. Landers #3262631 Report a problem | ||
| 5/3/2017 | Pending sale | $96,000 |
Source: Justin L. Landers #3262631 Report a problem | ||
| 4/10/2017 | Listed for sale | $96,000 |
Source: Justin L. Landers #3262631 Report a problem | ||
Public tax history
| Year | Property taxes | Tax assessment |
|---|---|---|
| 2025 | $2,402 +2.1% | $335,500 |
| 2024 | $2,353 -9.5% | $335,500 |
| 2023 | $2,600 +51.2% | $335,500 +103.1% |
| 2022 | $1,720 +0.6% | $165,200 |
| 2021 | $1,709 +0.4% | $165,200 |
| 2020 | $1,701 +0.9% | $165,200 |
| 2019 | $1,686 +24% | $165,200 +132% |
| 2018 | $1,359 +39.4% | $71,200 |
| 2017 | $975 | $71,200 |
| 2016 | $975 | $71,200 |
| 2015 | $975 -0.1% | $71,200 |
| 2014 | $976 | -- |
| 2013 | -- | $71,200 -1% |
| 2012 | -- | $71,900 |
| 2011 | -- | $71,900 +56.6% |
| 2010 | -- | $45,900 |
| 2009 | -- | $45,900 |
| 2008 | -- | $45,900 |
| 2007 | -- | $45,900 |
| 2006 | -- | $45,900 |
| 2005 | -- | $45,900 |
| 2004 | -- | $45,900 |
| 2003 | -- | $45,900 +13.1% |
| 2002 | -- | $40,580 |
| 2001 | -- | $40,580 |
| 2000 | -- | $40,580 |
Find assessor info on the county website
Monthly payment
Climate risks
Neighborhood: Enderly Park


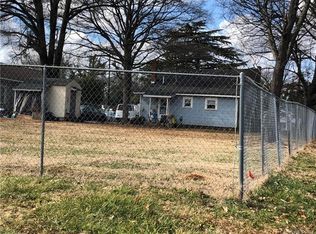
Similar homes
- $495,0000.3 acres3112 Avalon Ave, Charlotte, NC 28208Lot/Land
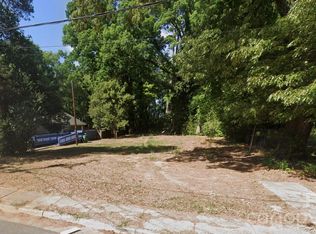
 MLS ID #4412685, Kenneth Harris, Harris Realty LLC. Canopy MLS as distributed by MLS GRID
 - $395,0000.16 acres1001 Crestmere St, Charlotte, NC 28208Lot/Land
 MLS ID #4417670, Troy Knight, LKI Realty LLC. Canopy MLS as distributed by MLS GRID
 - $262,0000.28 acres2335 Orton St, Charlotte, NC 28208Lot/Land
 MLS ID #4390459, Tracie Gordon, MacRose Realty. Canopy MLS as distributed by MLS GRID
 - $440,0000.52 acres4103 Glenwood Dr, Charlotte, NC 28208Lot/Land
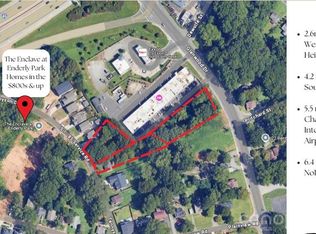 MLS ID #4198721, Luz Cardona, G Brokerage. Canopy MLS as distributed by MLS GRID
 - $375,0000.32 acres3104 Ridge Ave, Charlotte, NC 28208Lot/LandMLS ID #4425926, Marshall Casselman, EXP Realty LLC Ballantyne. Canopy MLS as distributed by MLS GRID
- $449,0000.22 acres204 W 28th St, Charlotte, NC 28206Lot/LandMLS ID #4407747, Ryann Marzouk, ERA Live Moore. Canopy MLS as distributed by MLS GRID
- $449,0002.64 acres2328 Toddville Rd, Charlotte, NC 28214Lot/LandMLS ID #4379534, Nelson Grassi, JET Realty Carolinas. Canopy MLS as distributed by MLS GRID
- $250,0001.43 acres815 Oakdale Rd, Charlotte, NC 28216Lot/LandMLS ID #4432494, Maricela Carias, Lake Norman Realty, Inc.. Canopy MLS as distributed by MLS GRID
- $429,0000.25 acres912 Matheson Ave, Charlotte, NC 28205Lot/LandMLS ID #4344201, John Peters, JPeters Realty, LLC. Canopy MLS as distributed by MLS GRID
- $349,0001.15 acres2439 Eastway Dr, Charlotte, NC 28205Lot/LandMLS ID #4435288, Duane Clarke, Lifestyle International Realty. Canopy MLS as distributed by MLS GRID
- $425,0000.28 acres314 Fannie Cir, Charlotte, NC 28205Lot/LandMLS ID #4423438, Kandi Lowe, Realty One Group Revolution. Canopy MLS as distributed by MLS GRID
- $490,0000.13 acres1116 Harrill St, Charlotte, NC 28205Lot/LandMLS ID #4422406, Lisa Williams, ProStead Realty. Canopy MLS as distributed by MLS GRID
- $389,5000.14 acres4420 Castleton Rd #3, Charlotte, NC 28211Lot/LandMLS ID #4436488, Abigail Hines, The Agency - Charlotte. Canopy MLS as distributed by MLS GRID
- $389,5000.14 acres4424 Castleton Rd #2, Charlotte, NC 28211Lot/LandMLS ID #4436507, Abigail Hines, The Agency - Charlotte. Canopy MLS as distributed by MLS GRID
- $325,0000.17 acres221 Plymouth Ave, Charlotte, NC 28206Lot/LandMLS ID #4411564, Elizabeth McNabb, Corcoran HM Properties. Canopy MLS as distributed by MLS GRID
- $350,0000.11 acres815 Charles Ave, Charlotte, NC 28205Lot/LandMLS ID #4335756, Missy Bagley, Grandfather Homes Inc.. Canopy MLS as distributed by MLS GRID
- $225,0000.21 acres2004 B Ave, Charlotte, NC 28216Lot/LandMLS ID #4422635, Dan Demers, Sell Your Home Services. Canopy MLS as distributed by MLS GRID
- $395,0000.28 acres3953 Winterfield Pl, Charlotte, NC 28205Lot/LandMLS ID #4412160, John Cockman, BnBCabins Inc. Canopy MLS as distributed by MLS GRID
- $250,0000.07 acres1515 W 5th St, Charlotte, NC 28216Lot/LandMLS ID #4354730, Josh Dearing, SERHANT. Canopy MLS as distributed by MLS GRID
- $240,0000.17 acres829 Holland Ave, Charlotte, NC 28206Lot/LandMLS ID #4417009, Tiera White, Urban Posh Realty LLC. Canopy MLS as distributed by MLS GRID
