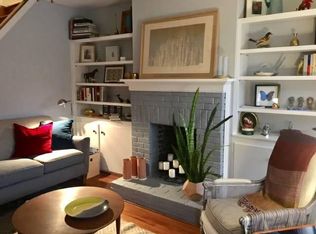
Built in 1900 and filled with character, this charming detached home offers wonderful natural light, hardwood floors throughout and a surprisingly spacious layout. The main level features a large living room with a decorative fireplace, a generous dining area, a half bath and a spacious kitchen with plenty of room for an island, along with convenient main-level laundry. Upstairs are two bedrooms, a full hall bath and a private half bath in the primary bedroom. A large additional flex space offers real versatility and could work beautifully as a home office, studio, sitting room or be easily converted into a third bedroom. Outside, the gorgeous yard is filled with mature plantings and established perennials, creating a private, lush setting that feels like a true city oasis. All of this just one block from the Waverly Farmers Market, in a location that puts some of the neighborhood’s best amenities right at your doorstep. Please note that there is a small special benefits tax for this property of $236.70.
Under contract
$269,900
3100 Barclay St, Baltimore, MD 21218
2beds
1,246sqft
Single Family Residence
Built in 1900
2,178 Square Feet Lot
$266,100 Zestimate®
$217/sqft
$-- HOA
What's special
Private lush settingSurprisingly spacious layoutFull hall bathCharming detached homeHardwood floors throughoutLarge additional flex spaceWonderful natural light
- 7 days
- 1,093
- 103
Zillow last checked:
Listing updated:
Listed by:
Heather Comstock 443-928-9613,
Cummings & Co. Realtors 4108230033
Source: Bright MLS,MLS#: MDBA2229432
Facts & features
Interior
Bedrooms & bathrooms
- Bedrooms: 2
- Bathrooms: 3
- Full bathrooms: 1
- 1/2 bathrooms: 2
- Main level bathrooms: 1
Basement
- Area: 588
Heating
- Forced Air, Natural Gas
Cooling
- Central Air, Ceiling Fan(s), Electric
Appliances
- Included: Dishwasher, Dryer, Refrigerator, Cooktop, Washer, Gas Water Heater
- Laundry: Has Laundry, Main Level
Features
- Breakfast Area, Eat-in Kitchen, Soaking Tub, Open Floorplan, Formal/Separate Dining Room, Kitchen - Table Space, Dry Wall
- Flooring: Wood
- Basement: Connecting Stairway,Full,Unfinished
- Has fireplace: No
Interior area
- Total structure area: 1,834
- Total interior livable area: 1,246 sqft
- Finished area above ground: 1,246
- Finished area below ground: 0
Property
Parking
- Total spaces: 1
- Parking features: Driveway, Off Street
- Has uncovered spaces: Yes
Accessibility
- Accessibility features: None
Features
- Levels: Two
- Stories: 2
- Patio & porch: Patio, Porch
- Pool features: None
- Fencing: Full
- Has view: Yes
- View description: City
Lot
- Size: 2,178 Square Feet
Details
- Additional structures: Above Grade, Below Grade
- Parcel number: 0312203879A034
- Zoning: R-6
- Special conditions: Standard
Construction
Type & style
- Home type: SingleFamily
- Architectural style: Federal
- Property subtype: Single Family Residence
Materials
- Brick
- Foundation: Slab
- Roof: Built-Up
Condition
- Very Good
- New construction: No
- Year built: 1900
Utilities & green energy
- Sewer: Public Sewer
- Water: Public
Community & HOA
Community
- Subdivision: Charles Village - Abell Historic District
HOA
- Has HOA: No
Location
- Region: Baltimore
- Municipality: Baltimore City
Financial & listing details
- Price per square foot: $217/sqft
- Tax assessed value: $189,367
- Annual tax amount: $4,437
- Date on market: 9/10/2026
- Listing agreement: Exclusive Right To Sell
- Ownership: Fee Simple
Estimated market value
$266,100
$253,000 - $279,000
$2,442/mo
Price history
| Date | Event | Price |
|---|---|---|
| 9/13/2026 | Contingent | $269,900$217/sqft |
Source:  Bright MLS #MDBA2229432 Report a problem Bright MLS #MDBA2229432 Report a problem | ||
| 9/10/2026 | Listed for sale | $269,900+41.3%$217/sqft |
Source: Bright MLS #MDBA2229432 Report a problem | ||
| 8/1/2008 | Sold | $191,000+274.5%$153/sqft |
Source: Public Record Report a problem | ||
| 6/29/2000 | Sold | $51,000$41/sqft |
Source: Public Record Report a problem | ||
Public tax history
| Year | Property taxes | Tax assessment |
|---|---|---|
| 2025 | $4,437 +4.6% | $188,000 +4.6% |
| 2024 | $4,240 +4.9% | $179,667 +4.9% |
| 2023 | $4,043 +5.1% | $171,333 +5.1% |
| 2022 | $3,847 +0.2% | $163,000 +0.2% |
| 2021 | $3,838 +0.2% | $162,633 +0.2% |
| 2020 | $3,830 +0.2% | $162,267 +0.2% |
| 2019 | $3,821 | $161,900 |
| 2018 | $3,821 | $161,900 |
| 2017 | $3,821 +1.8% | $161,900 -1.6% |
| 2016 | $3,752 | $164,600 +1.3% |
| 2015 | $3,752 | $162,533 +1.3% |
| 2014 | $3,752 | $160,467 +1.3% |
| 2013 | -- | $158,400 |
| 2012 | -- | $158,400 |
| 2011 | -- | $158,400 -27.5% |
| 2010 | -- | $218,400 +25.2% |
| 2009 | -- | $174,470 +33.7% |
| 2008 | -- | $130,540 +50.7% |
| 2007 | -- | $86,610 +2% |
| 2006 | -- | $84,926 +2% |
| 2005 | -- | $83,243 +2.1% |
| 2004 | -- | $81,560 +10.3% |
| 2003 | -- | $73,960 +11.5% |
| 2002 | -- | $66,360 +12.9% |
| 2001 | -- | $58,760 |
Find assessor info on the county website
Monthly payment
Est. payment
Payment breakdown
Explore the cost of this home by adjusting the details. Changes won't be saved.Climate risks
Neighborhood: Abell
Nearby schools
Schools provided by the listing agent
- District: Baltimore City Public Schools
Source: Bright MLS. This data may not be complete. We recommend contacting the local school district to confirm school assignments for this home.
Similar homes
- $259,9003 bd2 ba1.6k sqft4208 Westview Rd, Baltimore, MD 21218For Sale

 MLS ID #MDBA2231598, Lena Bonds, Cummings & Co. Realtors. Bright MLS
 - $275,0002 bd2 ba1.4k sqft1008 W 42nd St, Baltimore, MD 21211For Sale
 MLS ID #MDBA2230518, Timmie Taff, Cummings & Co. Realtors. Bright MLS
 - $275,0003 bd2 ba1.8k sqft2705 Glen Ave, Baltimore, MD 21215For Sale
 MLS ID #MDBA2229102, Nisha Smithrick, NextHome Forward. Bright MLS
 - $349,0003 bd2 ba1.4k sqft2717 Guilford Ave, Baltimore, MD 21218For Sale
 MLS ID #MDBA2230558, John Spurrier, Cummings & Co. Realtors. Bright MLS
 - $299,5003 bd2 ba1.8k sqft501 W University Pkwy APT B2, Baltimore, MD 21210For SaleMLS ID #MDBA2231254, Ken Maher, Monument Sotheby's International Realty. Bright MLS
- $280,0003 bd2 ba1.2k sqft3906 Yolando Rd, Baltimore, MD 21218For SaleMLS ID #MDBA2223500, Alex Vincent, Next Step Realty. Bright MLS
- $260,0003 bd3 ba1.8k sqftGreater Northwood Cov Assoc., Baltimore, MD 21218For SaleMLS ID #MDBA2229146, Bob Chew, Samson Properties. Bright MLS
- $259,9002 bd3 ba1k sqft2837 Huntingdon Ave, Baltimore, MD 21211For SaleMLS ID #MDBA2215076, Shaun Elhai, Cummings & Co. Realtors. Bright MLS
- $319,0002 bd2 ba1.3k sqft1205 Union Ave, Baltimore, MD 21211For SaleMLS ID #MDBA2226194, Chad Robertson, Compass. Bright MLS
- $265,0003 bd2 ba1.1k sqft2821 Fleetwood Ave, Baltimore, MD 21214For SaleMLS ID #MDBA2227560, Shanna Moinizand, Compass. Bright MLS
- $274,9003 bd2 ba1.4k sqft2713 Christopher Ave, Baltimore, MD 21214For SaleMLS ID #MDBA2227488, Tim Salla, Berkshire Hathaway HomeServices Homesale Realty. Bright MLS
- $299,0002 bd2 ba1.3k sqft4119 Falls Rd, Baltimore, MD 21211For SaleMLS ID #MDBA2224870, Emily Trageser, Compass. Bright MLS
- $274,0002 bd1 ba1.3k sqft4007 Hickory Ave, Baltimore, MD 21211For SaleMLS ID #MDBA2220050, Lindsey Reese, Reverie Residential. Bright MLS
- $250,0004 bd2 ba1.6k sqft4310 Biddison Ln, Baltimore, MD 21206For SaleMLS ID #MDBA2221564, Jim Stephens, EXP Realty, LLC. Bright MLS
- $269,0002 bd2 ba1.1k sqft1930 Light St, Baltimore, MD 21230For SaleMLS ID #MDBA2217002, TJ Willoughby, Berkshire Hathaway HomeServices Homesale Realty. Bright MLS
- $245,0003 bd2 ba1.4k sqft5423 Seward Ave, Baltimore, MD 21206For SaleMLS ID #MDBA2224722, Alexandra Daddura, Cummings & Co. Realtors. Bright MLS
- $359,9003 bd2 ba1.3k sqft5525 Mattfeldt Ave, Baltimore, MD 21209For SaleMLS ID #MDBA2231002, Christopher Graham, Berkshire Hathaway HomeServices PenFed Realty. Bright MLS
- $265,0002 bd1 ba936 sqft1731 William St, Baltimore, MD 21230For SaleMLS ID #MDBA2228556, Courtney Zettlemoyer, Compass. Bright MLS
- $285,0003 bd2 ba1.4k sqft6012 Winthrope Ave, Baltimore, MD 21206For SaleMLS ID #MDBA2223656, Caroline Meredith, Compass. Bright MLS
- $325,0001 bd2 ba1k sqft5603 Kenford Rd, Baltimore, MD 21209For SaleMLS ID #MDBA2230598, Christina Elliott, The KW Collective. Bright MLS
