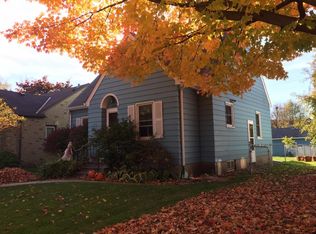
A must-see in Northeast Minneapolis! This charming, well-cared for home in the desirable Waite Park neighborhood is situated on a fenced-in corner lot and features an upstairs primary suite with a half-bathroom, along with 2 main floor bedrooms and a beautifully remodeled full bathroom. The main floor dining room connects to your two entertaining spaces, and a cozy kitchen opens to your side patio and private backyard. The clean, unfinished basement offers ample storage space, a spacious laundry room, and plenty of opportunity for future equity-building projects.
Closed
Zillow last checked:
Listing updated:
Bought with:
Lisa M Ford
Edina Realty, Inc.
Source: NorthstarMLS as distributed by MLS GRID,MLS#: 7123302
Price history
| Date | Event | Price |
|---|---|---|
| 9/10/2026 | Sold | $405,000-2.4%$322/sqft |
Source:  NorthstarMLS as distributed by MLS GRID #7123302 Report a problem NorthstarMLS as distributed by MLS GRID #7123302 Report a problem | ||
| 8/23/2026 | Pending sale | $415,000$330/sqft |
Source: NorthstarMLS as distributed by MLS GRID #7123302 Report a problem | ||
| 8/13/2026 | Listed for sale | $415,000+42.1%$330/sqft |
Source: NorthstarMLS as distributed by MLS GRID #7123302 Report a problem | ||
| 10/28/2020 | Sold | $292,000+0.7%$232/sqft |
Source: NorthstarMLS as distributed by MLS GRID #5663791 Report a problem | ||
| 10/12/2020 | Pending sale | $290,000$231/sqft |
Source: Real Estate Corners, Inc #5663791 Report a problem | ||
| 9/24/2020 | Listed for sale | $290,000+25.4%$231/sqft |
Source: Real Estate Corners, Inc #5663791 Report a problem | ||
| 1/31/2017 | Sold | $231,200-1.6%$184/sqft |
Source: NorthstarMLS as distributed by MLS GRID #4776251 Report a problem | ||
| 12/10/2016 | Pending sale | $234,900$187/sqft |
Source: RE/MAX Advantage Plus #4776251 Report a problem | ||
| 11/30/2016 | Price change | $234,900-2.1%$187/sqft |
Source: RE/MAX Advantage Plus #4776251 Report a problem | ||
| 11/8/2016 | Listed for sale | $239,900+10.9%$191/sqft |
Source: RE/MAX Advantage Plus #4776251 Report a problem | ||
| 7/27/2015 | Sold | $216,400+29.2%$172/sqft |
Source: Public Record Report a problem | ||
| 11/1/2012 | Sold | $167,500-6.9%$133/sqft |
Source: Public Record Report a problem | ||
| 9/15/2012 | Listed for sale | $179,900$143/sqft |
Source: Coldwell Banker Burnet - Fridley/New Brighton #4191190 Report a problem | ||
Nearby homes
- $364,7003 bd1 ba1.1k sqft3106 Benjamin St NE, Minneapolis, MN 55418Off Market
- $308,2003 bd2 ba975 sqft3110 Benjamin St NE, Minneapolis, MN 55418Off Market
- $390,5003 bd2 ba1.6k sqft3058 Benjamin St NE, Minneapolis, MN 55418Off Market
- $302,8003 bd1 ba1.3k sqft3114 Benjamin St NE, Minneapolis, MN 55418Off Market
Get a cash offer in 3 minutes
Find out how much your home could sell for in as little as 3 minutes with a no-obligation cash offer.
Estimated market value
$405,000
