Resting on an oversized lot and surrounded by evergreens and plush landscaping, this Rossborough charmer awaits you! The chic main level features luxury vinyl flooring, designer lighting, and two swanky living areas perfect for entertaining and hanging out. Channel your inner chef in the kitchen boasting granite counters, gas cooktop, and an adjacent dining area ready for summer dinner parties. The upper primary retreat features a private balcony that is the ideal place for afternoon beverages and sumptuous backyard views. And the true showstopper is the backyard. HUGE partially covered, stamped-concrete patio and tons of space for gardens, firepits, or game areas, you'll never want to go inside. Close to parks, trails, shopping, and Horsetooth. This is the one!
Sold for $565,300
$565,300
3100 Birmingham Dr, Fort Collins, CO 80526
3beds
1,632sqft
Single Family Residence
Built in 1980
8,570 Square Feet Lot
$570,500 Zestimate®
$346/sqft
$2,884 Estimated rent
Home value
$570,500
$542,000 - $599,000
$2,884/mo
Zestimate® history
Owner options
List your home for rent
$2,884/mo
Rent Zestimate®
Find your next renter with Zillow Rental Manager. Plus, with online applications, you can quickly screen prospective tenants – for free.
$2,884/mo
Rent Zestimate®
Refinance and save
$3,267/mo
Est. payment
Refinancing to a lower rate could help reduce your monthly payments and save thousands over the life of the loan.
$3,267/mo
Est. payment
Explore your selling options
Work with a Zillow partner agent
Leverage their expertise and Zillow's premium Showcase listings to get your home seen by more buyers.
Get startedList with your own agent
Get your home in front of millions of buyers by listing it on Zillow.
Learn how to do itSell it yourself
Take full control of how buyers see your home on Zillow by listing For Sale by Owner (FSBO).
List your homeWhat's special
Zillow last checked:
Listing updated:
Listed by:
Ben Woodrum 970-581-2540,
Coldwell Banker Realty- Fort Collins,
Michelle Woodrum 970-420-4347,
Coldwell Banker Realty- Fort Collins
Bought with:
Kevin McDougal, 100067146
RE/MAX Advanced Inc.
Source: IRES as distributed by MLS GRID,MLS#: 1006449
Facts & features
Interior
Bedrooms & bathrooms
- Bedrooms: 3
- Bathrooms: 2
- Full bathrooms: 2
- Main level bathrooms: 1
Primary bedroom
- Description: Carpet
- Features: Shared Primary Bath
- Level: Upper
- Area: 210 Square Feet
- Dimensions: 15 x 14
Bedroom 2
- Description: Carpet
- Level: Upper
- Area: 108 Square Feet
- Dimensions: 9 x 12
Bedroom 3
- Description: Carpet
- Level: Upper
- Area: 120 Square Feet
- Dimensions: 12 x 10
Dining room
- Description: Luxury Vinyl
- Level: Main
- Area: 72 Square Feet
- Dimensions: 8 x 9
Family room
- Description: Luxury Vinyl
- Level: Main
- Area: 210 Square Feet
- Dimensions: 15 x 14
Great room
- Description: Luxury Vinyl
- Level: Main
- Area: 234 Square Feet
- Dimensions: 13 x 18
Kitchen
- Description: Luxury Vinyl
- Level: Main
- Area: 120 Square Feet
- Dimensions: 8 x 15
Laundry
- Description: Luxury Vinyl
- Level: Main
- Area: 80 Square Feet
- Dimensions: 10 x 8
Living room
- Description: Luxury Vinyl
- Level: Main
- Area: 330 Square Feet
- Dimensions: 15 x 22
Heating
- Forced Air
Cooling
- Ceiling Fan(s)
Appliances
- Included: Gas Range, Dishwasher, Refrigerator, Microwave
- Laundry: Washer/Dryer Hookup
Features
- Eat-in Kitchen, Separate Dining Room, Open Floorplan, Walk-In Closet(s), Kitchen Island
- Windows: Window Coverings
- Basement: None
Interior area
- Total structure area: 1,632
- Total interior livable area: 1,632 sqft
- Finished area above ground: 1,632
Property
Parking
- Total spaces: 2
- Parking features: Oversized
- Garage spaces: 2
- Details: Detached
Accessibility
- Accessibility features: Level Lot, Main Floor Bath, Main Level Laundry
Features
- Levels: Two
- Stories: 2
- Patio & porch: Patio
- Exterior features: Balcony
- Fencing: Fenced,Wood
- Has view: Yes
- View description: Hills
Lot
- Size: 8,570 Square Feet
- Features: Evergreen Trees, Deciduous Trees, Level, Paved, Curbs, Gutters, Sidewalks, Street Light
Details
- Additional structures: Storage
- Parcel number: R0212873
- Zoning: SFR
- Special conditions: Private Owner
Construction
Type & style
- Home type: SingleFamily
- Property subtype: Single Family Residence
Materials
- Frame, Composition
- Roof: Composition
Condition
- New construction: No
- Year built: 1980
Utilities & green energy
- Electric: City of FTC
- Gas: Xcel Energy
- Sewer: Public Sewer
- Water: City
- Utilities for property: Natural Gas Available, Electricity Available
Green energy
- Energy efficient items: Southern Exposure, Windows
Community & HOA
Community
- Subdivision: Rossborough
HOA
- Has HOA: No
Location
- Region: Fort Collins
Financial & listing details
- Price per square foot: $346/sqft
- Tax assessed value: $517,900
- Annual tax amount: $2,801
- Date on market: 4/4/2024
- Listing terms: Cash,Conventional,FHA,VA Loan
- Exclusions: Seller's personal property, curtains, tv mount in living room, Ring doorbell
- Electric utility on property: Yes
- Road surface type: Asphalt
Price history
| Date | Event | Price |
|---|---|---|
| 6/3/2024 | Sold | $565,300-1.7%$346/sqft |
Source:  IRES as distributed by MLS GRID #1006449 Report a problem IRES as distributed by MLS GRID #1006449 Report a problem | ||
| 4/7/2024 | Pending sale | $575,000$352/sqft |
Source:  REcolorado as distributed by MLS GRID #4601212 Report a problem REcolorado as distributed by MLS GRID #4601212 Report a problem | ||
| 4/4/2024 | Listed for sale | $575,000$352/sqft |
Source: REcolorado as distributed by MLS GRID #IR1006449 Report a problem | ||
| 8/17/2023 | Listing removed | -- |
Source: Zillow Rentals Report a problem | ||
| 8/13/2023 | Listed for rent | $2,900$2/sqft |
Source: Zillow Rentals Report a problem | ||
| 8/8/2023 | Listing removed | -- |
Source: IRES as distributed by MLS GRID #992593 Report a problem | ||
| 7/20/2023 | Listed for sale | $575,000+0.3%$352/sqft |
Source: IRES as distributed by MLS GRID #992593 Report a problem | ||
| 5/10/2022 | Sold | $573,000+14.6%$351/sqft |
Source: Public Record Report a problem | ||
| 4/1/2022 | Listed for sale | $500,000+24.8%$306/sqft |
Source: IRES as distributed by MLS GRID #961886 Report a problem | ||
| 6/29/2018 | Sold | $400,700+0.2%$246/sqft |
Source: Public Record Report a problem | ||
| 5/24/2018 | Pending sale | $400,000$245/sqft |
Source: The Group, Inc. #851007 Report a problem | ||
| 5/23/2018 | Listed for sale | $400,000+158.1%$245/sqft |
Source: Group Horsetooth #851007 Report a problem | ||
| 10/23/2009 | Sold | $155,000-6%$95/sqft |
Source: Public Record Report a problem | ||
| 8/23/2009 | Listed for sale | $164,900$101/sqft |
Source: The Cottage Realty, Ltd. #607918 Report a problem | ||
Public tax history
| Year | Property taxes | Tax assessment |
|---|---|---|
| 2025 | $3,226 +9.6% | $32,369 -5.8% |
| 2024 | $2,944 +24.9% | $34,371 -1% |
| 2023 | $2,358 -1% | $34,704 +39% |
| 2022 | $2,383 -1.3% | $24,971 -2.8% |
| 2021 | $2,414 -0.4% | $25,690 -0.4% |
| 2020 | $2,424 +26.7% | $25,797 -0.7% |
| 2019 | $1,913 | $25,978 +23.8% |
| 2018 | $1,913 | $20,988 |
| 2017 | $1,913 +0.3% | $20,988 +21.7% |
| 2016 | $1,906 +22% | $17,241 +0% |
| 2015 | $1,563 +10.6% | $17,240 +11.3% |
| 2014 | $1,413 | $15,490 |
| 2013 | -- | $15,490 +4.8% |
| 2012 | -- | $14,780 |
| 2011 | -- | $14,780 -1.4% |
| 2010 | -- | $14,990 |
| 2009 | -- | $14,990 -0.9% |
| 2008 | -- | $15,120 |
| 2007 | -- | $15,120 +1.3% |
| 2006 | -- | $14,920 |
| 2005 | -- | $14,920 +7.9% |
| 2004 | -- | $13,830 +0.7% |
| 2002 | -- | $13,730 |
| 2001 | -- | $13,730 |
Find assessor info on the county website
Neighborhood: Rossborough
Nearby homes
- $533,3004 bd3 ba1.9k sqft3103 Cockney St, Fort Collins, CO 80526Off Market
- $424,3002 bd1 ba960 sqft3104 Birmingham Dr, Fort Collins, CO 80526Off Market
- $535,9004 bd3 ba1.8k sqft3109 Cockney St, Fort Collins, CO 80526Off Market
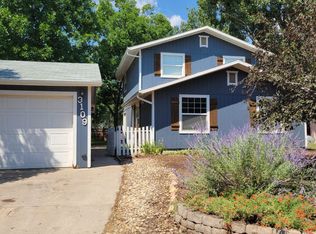
- $485,9003 bd2 ba1.6k sqft3108 Birmingham Dr, Fort Collins, CO 80526Off Market
- $609,6002 bd1 ba1.7k sqft3040 S Taft Hill Rd, Fort Collins, CO 80526Off Market
- $494,1003 bd2 ba1.6k sqft3110 Cockney St, Fort Collins, CO 80526Off Market
- $486,1003 bd2 ba1.6k sqft3115 Cockney St, Fort Collins, CO 80526Off Market
- $509,3004 bd3 ba2.1k sqft3112 Birmingham Dr, Fort Collins, CO 80526Off Market
Nearby schools
GreatSchools rating
- 9/10Johnson Elementary SchoolGrades: PK-5Distance: 1.2 mi
- 6/10Webber Middle SchoolGrades: 6-8Distance: 1.3 mi
- 8/10Rocky Mountain High SchoolGrades: 9-12Distance: 0.8 mi
Schools provided by the listing agent
- Elementary: Johnson
- Middle: Webber
- High: Rocky Mountain
Source: IRES as distributed by MLS GRID. This data may not be complete. We recommend contacting the local school district to confirm school assignments for this home.
Get a cash offer in 3 minutes
Find out how much your home could sell for in as little as 3 minutes with a no-obligation cash offer.
Estimated market value
$570,500
Get a cash offer in 3 minutes
Find out how much your home could sell for in as little as 3 minutes with a no-obligation cash offer.
Estimated market value
$570,500
- Colorado
- Larimer County
- Fort Collins
- 80526
- Rossborough
- 3100 Birmingham Dr
Nearby cities
Nearby neighborhoods
Nearby zip codes
Other Fort Collins Topics
