COMPLETELY REMODELED & MOVE-IN READY! Welcome to 3100 Boyd St in Little Rock! This beautifully renovated 3-bedroom, 1.5-bath home offers 912 SF and has been extensively updated inside and out. The complete remodel includes a NEW kitchen with granite countertops, NEW bathrooms, NEW HVAC, NEW water heater, NEW electrical, NEW electrical panel, NEW plumbing, plus fresh interior and exterior paint. Outside, enjoy a NEW driveway and freshly sodded yard for added curb appeal. Conveniently located near UALR, shopping, restaurants, parks, schools, and major roadways, with easy access to Downtown Little Rock and surrounding areas. Whether you're a first-time buyer, downsizing, or simply looking for an updated home without a long project list, 3100 Boyd St is ready for its new owner. Ask about down-payment assistance from the City of LR. Schedule your showing today! End Buyers only - No Wholesalers. See agent remarks.
Active
$139,000
3100 Boyd St, Little Rock, AR 72204
3beds
912sqft
Single Family Residence
Built in 1983
6,534 Square Feet Lot
$137,300 Zestimate®
$152/sqft
$-- HOA
What's special
New bathroomsNew drivewayFreshly sodded yard
- 6 days
- 201
- 32
Likely to sell faster than
Zillow last checked:
Listing updated:
Listed by:
Troy Shelton 931-434-2462,
Simpli HOM 855-856-9466
Source: CARMLS,MLS#: 26039837
Facts & features
Interior
Bedrooms & bathrooms
- Bedrooms: 3
- Bathrooms: 2
- Full bathrooms: 1
- 1/2 bathrooms: 1
Dining room
- Features: Eat-in Kitchen, Living/Dining Combo, Breakfast Bar
Appliances
- Included: Free-Standing Range, Microwave, Electric Range, Dishwasher, Disposal, Refrigerator
- Laundry: Washer Hookup, Electric Dryer Hookup, Laundry Room
Features
- Ceiling Fan(s), Breakfast Bar, Granite Counters, Sheet Rock, Sheet Rock Ceiling, Primary Bedroom/Main Lv, Guest Bedroom/Main Lv, All Bedrooms Down, 3 Bedrooms Same Level
- Flooring: Tile, Luxury Vinyl
- Windows: Window Treatments
- Has fireplace: No
- Fireplace features: None
Interior area
- Total structure area: 912
- Total interior livable area: 912 sqft
Video & virtual tour
Property
Parking
- Total spaces: 4
- Parking features: Parking Pad, Two Car, Four Car or More, Garage Faces Side
Features
- Levels: One
- Stories: 1
Lot
- Size: 6,534 Square Feet
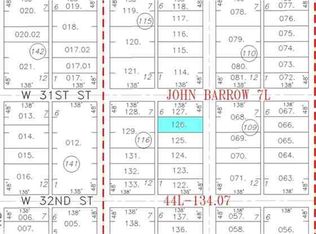
- Dimensions: 138 x 48 x 138 x 48
- Features: Level
Details
- Parcel number: 44L1340712700
Construction
Type & style
- Home type: SingleFamily
- Architectural style: Traditional
- Property subtype: Single Family Residence
Materials
- Frame
- Foundation: Crawl Space
- Roof: Shingle
Condition
- New construction: No
- Year built: 1983
Utilities & green energy
- Electric: Elec-Municipal (+Entergy)
- Gas: Gas-Natural
- Sewer: Public Sewer
- Water: Public
- Utilities for property: Natural Gas Connected
Community & HOA
Community
- Security: Smoke Detector(s)
- Subdivision: BARROW JOHN
HOA
- Has HOA: No
Location
- Region: Little Rock
Financial & listing details
- Price per square foot: $152/sqft
- Tax assessed value: $39,865
- Annual tax amount: $476
- Date on market: 10/1/2026
- Listing terms: VA Loan,FHA,Conventional,Cash
- Road surface type: Paved
Estimated market value
$137,300
$130,000 - $144,000
$856/mo
Price history
| Date | Event | Price |
|---|---|---|
| 10/1/2026 | Listed for sale | $139,000+531.8%$152/sqft |
Source:  CARMLS #26039837 Report a problem CARMLS #26039837 Report a problem | ||
| 7/29/2026 | Sold | $22,000-87.1%$24/sqft |
Source: CARMLS #26031640 Report a problem | ||
| 10/23/2015 | Sold | $170,000+810.7%$186/sqft |
Source: Agent Provided Report a problem | ||
| 11/2/2006 | Sold | $18,666$20/sqft |
Source: Public Record Report a problem | ||
Public tax history
| Year | Property taxes | Tax assessment |
|---|---|---|
| 2025 | $454 | $6,480 +4.3% |
| 2024 | -- | $6,210 +4.5% |
| 2023 | -- | $5,940 +4.8% |
| 2022 | $22 +284.2% | $5,670 +5% |
| 2021 | $6 +90% | $5,400 |
| 2020 | $3 | $5,400 |
| 2019 | $3 -89.3% | $5,400 |
| 2018 | $28 | $5,400 |
| 2017 | $28 | $5,400 -30.9% |
| 2016 | $28 -94.9% | $7,810 |
| 2015 | $547 | $7,810 |
| 2014 | $547 +4.5% | $7,810 +4.5% |
| 2013 | $524 | $7,474 -4.3% |
| 2012 | -- | $7,810 +9.8% |
| 2011 | -- | $7,114 |
| 2010 | -- | $7,114 |
| 2009 | -- | $7,114 |
| 2008 | -- | $7,114 |
| 2007 | -- | $7,114 +10.1% |
| 2005 | -- | $6,460 |
| 2004 | -- | $6,460 +14.2% |
| 2003 | -- | $5,658 |
| 2002 | -- | $5,658 |
| 2001 | -- | $5,658 |
Find assessor info on the county website
Monthly payment
Est. payment
Payment breakdown
Explore the cost of this home by adjusting the details. Changes won't be saved.Climate risks
Neighborhood: John Barrow

Similar homes
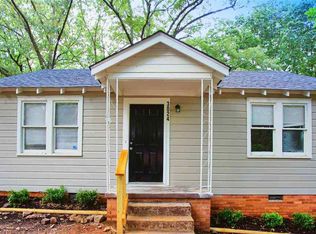
- $--3 bd1 ba1.1k sqft6 Bay St, Little Rock, AR 72204Auction
 Auction.com 1
 - $119,5003 bd1 ba1.1k sqft4417 W 26th St, Little Rock, AR 72204For Sale

 MLS ID #26040600, Paul Lafleur, McGraw Realtors - Benton. CARMLS
 - $135,0003 bd1 ba1k sqft39 Broadmoor Dr, Little Rock, AR 72204For Sale
 MLS ID #26036345, Jonathan R Ramick, CBRPM Maumelle. CARMLS
 - $159,0003 bd2 ba1.3k sqft2505 Quebec Dr, Little Rock, AR 72204For Sale
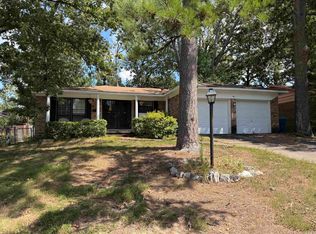 MLS ID #26036159, Barry Holmes, McKimmey Associates REALTORS NLR. CARMLS
 - $154,0003 bd2 ba944 sqft1514 S Elm St, Little Rock, AR 72204For SaleMLS ID #26039078, Ana C Bridges, AB Realty. CARMLS
- $128,5003 bd2 ba1.1k sqft11420 David O Dodd Rd, Little Rock, AR 72204For SaleMLS ID #26034193, John Pendleton, Vylla Home. CARMLS
- $135,0002 bd2 ba1.3k sqft4300 W 9th St, Little Rock, AR 72204For SaleMLS ID #26014367, Camilia T Jones, Plush Homes Co. Realtors. CARMLS
- $125,0003 bd2 ba1.2k sqft6604 W 31st St, Little Rock, AR 72204For SaleMLS ID #26029950, Jamie M Hoffman, River Rock Realty Company. CARMLS
- $129,9003 bd2 ba1.1k sqft12 Woodcliff Cir, Little Rock, AR 72204For SaleMLS ID #26011880, Royce C Duncan, McGraw Realtors - Little Rock. CARMLS
- $138,5003 bd2 ba1.1k sqft406 Malibu Dr, Little Rock, AR 72211For SaleMLS ID #26036720, Kelly Wei, LPT Realty. CARMLS
- $140,0003 bd2 ba1.3k sqft7323 Mabelvale Pike, Little Rock, AR 72209For SaleMLS ID #26014452, Danny W Ashley, McDaniel & Co. REALTORS Inc.. CARMLS
- $135,0002 bd1 ba991 sqft3817 W 10th St, Little Rock, AR 72204For SaleMLS ID #26036743, Whitney Hicks, Compass Group Real Estate. CARMLS
- $145,0003 bd1 ba1k sqft64 S Meadowcliff Dr, Little Rock, AR 72209For SaleMLS ID #26036761, Whitney Hicks, Compass Group Real Estate. CARMLS
- $129,9003 bd1 ba1.1k sqft14 Althea Cir, Little Rock, AR 72209For SaleMLS ID #26036735, Whitney Hicks, Compass Group Real Estate. CARMLS
- $125,0003 bd2 ba1.1k sqft20 W Windsor Dr, Little Rock, AR 72209For SaleMLS ID #26022868, Charlie Clifton Jr., Home Design and Realty L.L.C.. CARMLS
- $95,0003 bd1 ba1k sqft54 Purdue Cir, Little Rock, AR 72204For SaleMLS ID #26037412, Dustin Turner, Exp Realty. CARMLS
- $130,0002 bd1 ba1k sqft7217/7219 Mabelvale Ctf, Little Rock, AR 72209For SaleMLS ID #26036656, Jennifer Thomas, McKimmey Associates REALTORS NLR. CARMLS
