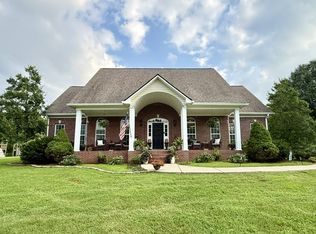
Welcome home to this beautifully crafted, like-new custom build, set on a sprawling 3.95-acre lot in Columbia. From the moment you step inside, rich wood floors and quartz countertops set a tone of quality and warmth throughout the open, light-filled living spaces.
The kitchen anchors the home with a large center island, ideal for entertaining and everyday gathering alike. A dedicated home office offers a quiet space to work from home, while the primary suite impresses with dual his-and-her closets built for real storage needs. Upstairs is an oversized bonus room with its own full bath, adds flexible living space perfect for a media room, playroom, guest suite, or teen hangout. Fully encapsulated crawlspace, and garage features a mini split HVAC unit to keep your garage cool in this summer heat!
Step outside to the covered back patio and take in views of your private, nearly 4-acre setting with room to roam, garden, or simply enjoy Middle Tennessee’s open skies.
Location is unbeatable: just 10 minutes to The Crossings, 15 minutes to Downtown Columbia, 30 minutes to Downtown Franklin, and 45 minutes to Nashville, the perfect balance of peaceful acreage living with easy access to everything.
Move-in ready and built to impress. Schedule your private showing today!
Active
$1,250,000
3100 Butler Rd, Columbia, TN 38401
4beds
3,653sqft
Single Family Residence, Residential
Built in 2022
3.95 Acres Lot
$-- Zestimate®
$342/sqft
$-- HOA
What's special
Dedicated home officeLarge center islandCovered back patioOpen light-filled living spacesQuartz countertopsRich wood floors
- 74 days
- 728
- 53
Zillow last checked:
Listing updated:
Listed by:
Dustin Gassert 321-402-7135,
eXp Realty 888-519-5113
Source: RealTracs MLS as distributed by MLS GRID,MLS#: 3255970
Facts & features
Interior
Bedrooms & bathrooms
- Bedrooms: 4
- Bathrooms: 3
- Full bathrooms: 3
- Main level bedrooms: 4
Bedroom 1
- Features: Suite
- Level: Suite
- Area: 976 Square Feet
- Dimensions: 61x16
Bedroom 2
- Features: Extra Large Closet
- Level: Extra Large Closet
- Area: 180 Square Feet
- Dimensions: 12x15
Bedroom 3
- Features: Walk-In Closet(s)
- Level: Walk-In Closet(s)
- Area: 196 Square Feet
- Dimensions: 14x14
Heating
- Central
Cooling
- Central Air
Appliances
- Included: Gas Range, Dishwasher, Microwave, Refrigerator, Stainless Steel Appliance(s)
Features
- Flooring: Carpet, Wood
- Basement: Crawl Space
- Fireplace features: Family Room
Interior area
- Total structure area: 3,653
- Total interior livable area: 3,653 sqft
- Finished area above ground: 3,653
Property
Parking
- Total spaces: 3
- Parking features: Garage Faces Side
- Garage spaces: 3
Features
- Levels: Two
- Stories: 2
Lot
- Size: 3.95 Acres
Details
- Parcel number: 041 03306 000
- Special conditions: Standard
Construction
Type & style
- Home type: SingleFamily
- Property subtype: Single Family Residence, Residential
Materials
- Hardboard Siding, Brick, Stone
Condition
- New construction: No
- Year built: 2022
Utilities & green energy
- Sewer: Septic Tank
- Water: Public
- Utilities for property: Water Available
Community & HOA
Community
- Subdivision: None
HOA
- Has HOA: No
Location
- Region: Columbia
Financial & listing details
- Price per square foot: $342/sqft
- Tax assessed value: $804,400
- Annual tax amount: $3,841
- Date on market: 7/9/2026
Estimated market value
Not available
Estimated sales range
Not available
Not available
Price history
| Date | Event | Price |
|---|---|---|
| 7/9/2026 | Listed for sale | $1,250,000$342/sqft |
Source:  RealTracs MLS as distributed by MLS GRID #3255970 Report a problem RealTracs MLS as distributed by MLS GRID #3255970 Report a problem | ||
Public tax history
| Year | Property taxes | Tax assessment |
|---|---|---|
| 2025 | $3,841 | $201,100 |
| 2024 | $3,841 | $201,100 |
| 2023 | $3,841 +374.8% | $201,100 +374.9% |
| 2022 | $809 | $42,350 |
Find assessor info on the county website
Monthly payment
Est. payment
Payment breakdown
Explore the cost of this home by adjusting the details. Changes won't be saved.Climate risks
Neighborhood: 38401
Nearby schools
Schools provided by the listing agent
- Elementary: Spring Hill Elementary
- Middle: Spring Hill Middle School
- High: Spring Hill High School
Source: RealTracs MLS as distributed by MLS GRID. This data may not be complete. We recommend contacting the local school district to confirm school assignments for this home.
Similar homes
- $1,099,9003 bd4 ba3.2k sqft1503 Gravel Hill Rd, Columbia, TN 38401For Sale
 MLS ID #3272372, Chad Green. RealTracs MLS as distributed by MLS GRID
 - $1,249,3003 bd3 ba2.9k sqft1779 Cayce Springs Rd, Thompsons Station, TN 37179For Sale
 MLS ID #3594086, Naomi Bannister. RealTracs MLS as distributed by MLS GRID
 - $1,499,9995 bd7 ba5.1k sqft1205 Sequoya Trl, Columbia, TN 38401For Sale
 MLS ID #3595270, Mina Jensen Hale. RealTracs MLS as distributed by MLS GRID
 - $1,469,9004 bd5 ba3.4k sqft786 Mount Olivet Rd Lot 5B, Columbia, TN 38401New Construction
 MLS ID #3546418, Sonya Sparkman. RealTracs MLS as distributed by MLS GRID
 - $999,9004 bd4 ba3.2k sqft768 Mount Olivet Rd Lot 1A, Columbia, TN 38401New ConstructionMLS ID #3546431, Sonya Sparkman. RealTracs MLS as distributed by MLS GRID
- $1,499,9004 bd5 ba3.5k sqft780 Mount Olivet Rd Lot 4B, Columbia, TN 38401New ConstructionMLS ID #3546425, Sonya Sparkman. RealTracs MLS as distributed by MLS GRID
- $849,9003 bd2 ba2k sqft2189 Double Branch Rd, Columbia, TN 38401For SaleMLS ID #3215798, Mike Morgan. RealTracs MLS as distributed by MLS GRID
- $1,150,0005 bd3 ba2.2k sqft2100 Hill Station Rd, Columbia, TN 38401For SaleMLS ID #3278141, Jenna Schminke. RealTracs MLS as distributed by MLS GRID
- $695,0003 bd3 ba2.5k sqft1412 Iron Bridge Rd, Columbia, TN 38401For SaleMLS ID #3541455, Karen B. Thompson, REALTOR. RealTracs MLS as distributed by MLS GRID
- $825,0004 bd4 ba3.2k sqft1036 Pretender Way, Columbia, TN 38401For SaleMLS ID #3279106, Betsy Peebles. RealTracs MLS as distributed by MLS GRID
- $1,495,0003 bd3 ba3.3k sqft2207 Carpenter Bridge Rd, Columbia, TN 38401For SaleMLS ID #3531785, Amber Stormberg. RealTracs MLS as distributed by MLS GRID
- $1,249,9004 bd4 ba2.8k sqft1043 Southbrooke Blvd, Franklin, TN 37064For SaleMLS ID #3545968, Kristen Carbine. RealTracs MLS as distributed by MLS GRID
- $1,299,9004 bd4 ba3.4k sqft1561 John Sharp Rd Lot 243, Spring Hill, TN 37174New ConstructionMLS ID #3133031, Sonya Sparkman. RealTracs MLS as distributed by MLS GRID
- $759,9905 bd4 ba3.4k sqft331 Harvest Point Blvd, Spring Hill, TN 37174New ConstructionMLS ID #3596111, Michael D. Williams. RealTracs MLS as distributed by MLS GRID
- $1,375,0004 bd5 ba3.5k sqft2127 Burgin Dr, Thompsons Station, TN 37179For SaleMLS ID #3527916, Sarah Jane Ross (615-584-5953). RealTracs MLS as distributed by MLS GRID
- $1,749,0004 bd5 ba4k sqft4335 N Chapel Rd, Franklin, TN 37067For SaleMLS ID #3596386, Jenna Flynn. RealTracs MLS as distributed by MLS GRID
- $849,9004 bd4 ba3.6k sqft2114 Alpine Dr, Columbia, TN 38401For SaleMLS ID #3134001, Stephen Brown. RealTracs MLS as distributed by MLS GRID
- $1,050,9005 bd4 ba4k sqft4016 Canberra Dr, Spring Hill, TN 37174For SaleMLS ID #3529658, Christina Bella. RealTracs MLS as distributed by MLS GRID
- $1,195,0004 bd4 ba3.8k sqft4020 Clovercroft Rd, Franklin, TN 37067For SaleMLS ID #3531735, John D. Inman. RealTracs MLS as distributed by MLS GRID
- $739,9904 bd3 ba3.2k sqft610 Baker Rd, Columbia, TN 38401New ConstructionMLS ID #3530629, Angela McAdams. RealTracs MLS as distributed by MLS GRID
