Come home to unwind! This meticulously maintained house, situated just 18 miles from Downtown Dallas, is poised to be your ultimate staycation retreat. Enter through the elegant front foyer or the spacious 3-car garage. Need more storage than 3 car garage? Excellent because there is a storage shed in the backyard. Inside, you'll appreciate the window solar screens that block out the harsh summer sun. Walk through the home on LVP floors that mimic the look of real wood. Need more living, guest room or perhaps a media room? The office is extra large so could serve these purposes. Whip up a delicious meal in the large, skylit kitchen while visiting with family in the family room or dining room. After a long, stressful day, the backyard awaits to offer you solace—step out to the covered patio and listen to the soothing water feature, hop into the private spa, or finish the evening beside the natural gas fire pit—no cleanup required!
Sold
Price Unknown
3100 Cantura Dr, Mesquite, TX 75181
3beds
2,173sqft
Single Family Residence
Built in 2000
0.25 Acres Lot
$343,300 Zestimate®
$--/sqft
$2,798 Estimated rent
Home value
$343,300
$326,000 - $360,000
$2,798/mo
Zestimate® history
Owner options
List your home for rent
$2,798/mo
Rent Zestimate®
Find your next renter with Zillow Rental Manager. Plus, with online applications, you can quickly screen prospective tenants – for free.
$2,798/mo
Rent Zestimate®
Refinance and save
$235/mo
Est. payment
Refinancing to a lower rate could help reduce your monthly payments and save thousands over the life of the loan.
$235/mo
Est. payment
Explore your selling options
Work with a Zillow partner agent
Leverage their expertise and Zillow's premium Showcase listings to get your home seen by more buyers.
Get startedList with your own agent
Get your home in front of millions of buyers by listing it on Zillow.
Learn how to do itSell it yourself
Take full control of how buyers see your home on Zillow by listing For Sale by Owner (FSBO).
List your homeWhat's special
Zillow last checked:
Listing updated:
Listed by:
Alicia Mendoza 0676520 469-877-4799,
EXP REALTY 888-519-7431,
Mike Mendoza 0757502 469-877-4776,
EXP REALTY
Bought with:
Elizabeth Gaytan
C21 Fine Homes Judge Fite
Source: NTREIS,MLS#: 20641522
Facts & features
Interior
Bedrooms & bathrooms
- Bedrooms: 3
- Bathrooms: 2
- Full bathrooms: 2
Primary bedroom
- Features: Double Vanity, En Suite Bathroom, Walk-In Closet(s)
- Level: First
- Dimensions: 16 x 15
Bedroom
- Features: Ceiling Fan(s), Split Bedrooms
- Level: First
- Dimensions: 11 x 10
Bedroom
- Features: Ceiling Fan(s), Split Bedrooms
- Level: First
- Dimensions: 12 x 11
Primary bathroom
- Features: Built-in Features, Double Vanity, En Suite Bathroom, Garden Tub/Roman Tub, Linen Closet, Solid Surface Counters
- Level: First
- Dimensions: 10 x 9
Dining room
- Level: First
- Dimensions: 11 x 8
Family room
- Features: Ceiling Fan(s), Fireplace
- Level: First
- Dimensions: 18 x 15
Other
- Features: Built-in Features, Solid Surface Counters
- Level: First
- Dimensions: 8 x 5
Kitchen
- Features: Breakfast Bar, Built-in Features, Pantry, Solid Surface Counters, Walk-In Pantry
- Level: First
- Dimensions: 18 x 11
Living room
- Level: First
- Dimensions: 12 x 11
Office
- Features: Ceiling Fan(s)
- Level: First
- Dimensions: 14 x 10
Heating
- Central, Fireplace(s), Natural Gas
Cooling
- Central Air, Electric
Appliances
- Included: Some Gas Appliances, Dishwasher, Disposal, Gas Range, Gas Water Heater, Microwave, Plumbed For Gas
- Laundry: Washer Hookup, Electric Dryer Hookup, Laundry in Utility Room
Features
- Built-in Features, Decorative/Designer Lighting Fixtures, Double Vanity, High Speed Internet, Open Floorplan, Pantry, Cable TV, Walk-In Closet(s)
- Flooring: Carpet, Ceramic Tile, Luxury Vinyl Plank
- Has basement: No
- Number of fireplaces: 1
- Fireplace features: Family Room, Gas Starter
Interior area
- Total interior livable area: 2,173 sqft
Property
Parking
- Total spaces: 3
- Parking features: Additional Parking, Garage, Garage Door Opener, Kitchen Level, Garage Faces Side
- Attached garage spaces: 3
Features
- Levels: One
- Stories: 1
- Patio & porch: Rear Porch, Other, Patio, Covered
- Exterior features: Fire Pit, Gas Grill, Private Yard
- Pool features: None
- Has spa: Yes
- Spa features: Hot Tub
- Fencing: Back Yard,Wood
Lot
- Size: 0.25 Acres
- Features: Back Yard, Corner Lot, Lawn, Level, Sprinkler System
Details
- Additional structures: Pergola, Shed(s)
- Parcel number: 38019000020840000
- Other equipment: Other
Construction
Type & style
- Home type: SingleFamily
- Architectural style: Traditional,Detached
- Property subtype: Single Family Residence
- Attached to another structure: Yes
Materials
- Brick
- Foundation: Slab
- Roof: Composition
Condition
- Year built: 2000
Utilities & green energy
- Sewer: Public Sewer
- Water: Public
- Utilities for property: Electricity Available, Electricity Connected, Natural Gas Available, Phone Available, Sewer Available, Separate Meters, Underground Utilities, Water Available, Cable Available
Community & HOA
Community
- Features: Curbs, Sidewalks
- Security: Prewired, Security System, Smoke Detector(s)
- Subdivision: Cantura Cove Ph 01
HOA
- Has HOA: Yes
- Services included: Association Management, Maintenance Grounds
- HOA fee: $235 semi-annually
- HOA name: Cantura Cove
- HOA phone: 972-289-7780
Location
- Region: Mesquite
Financial & listing details
- Tax assessed value: $351,590
- Annual tax amount: $7,357
- Date on market: 6/14/2024
- Cumulative days on market: 52 days
- Listing terms: Cash,Conventional,FHA,VA Loan
- Exclusions: Refrigerators, Washer, Dryer, Garage Items, Patio Furniture, Decor, Personal Items
- Electric utility on property: Yes
- Road surface type: Asphalt
Price history
| Date | Event | Price |
|---|---|---|
| 8/5/2024 | Sold | -- |
Source: NTREIS #20641522 Report a problem | ||
| 7/11/2024 | Contingent | $362,000$167/sqft |
Source: NTREIS #20641522 Report a problem | ||
| 6/14/2024 | Listed for sale | $362,000+114.2%$167/sqft |
Source: NTREIS #20641522 Report a problem | ||
| 7/21/2015 | Sold | -- |
Source: Agent Provided Report a problem | ||
| 6/16/2015 | Pending sale | $169,000$78/sqft |
Source: Ebby Halliday Realtors #13164145 Report a problem | ||
| 6/5/2015 | Listed for sale | $169,000$78/sqft |
Source: Ebby Halliday, REALTORS #13164145 Report a problem | ||
| 5/10/2004 | Sold | -- |
Source: Public Record Report a problem | ||
Public tax history
| Year | Property taxes | Tax assessment |
|---|---|---|
| 2025 | $8,247 +83.8% | $351,590 |
| 2024 | $4,487 +266.2% | $351,590 +11.6% |
| 2023 | $1,225 +3.5% | $315,150 |
| 2022 | $1,184 +3.4% | $315,150 +25.9% |
| 2021 | $1,145 +6% | $250,370 +18.6% |
| 2020 | $1,080 -1% | $211,050 |
| 2019 | $1,092 -1.5% | $211,050 |
| 2018 | $1,108 -77.3% | $211,050 +7.7% |
| 2017 | $4,873 +2.8% | $196,010 +15.9% |
| 2016 | $4,739 +35% | $169,130 +17.3% |
| 2015 | $3,510 | $144,180 |
| 2014 | $3,510 | $144,180 |
| 2013 | -- | -- |
| 2012 | -- | -- |
| 2011 | -- | -- |
| 2010 | -- | -- |
| 2009 | -- | -- |
| 2008 | -- | -- |
| 2007 | -- | -- |
| 2005 | -- | -- |
| 2004 | -- | -- |
| 2003 | -- | -- |
| 2002 | -- | -- |
| 2001 | -- | -- |
Find assessor info on the county website
Neighborhood: Creek Crossing
Nearby homes
- $350,7004 bd3 ba2.7k sqft3104 Cantura Dr, Mesquite, TX 75181Off Market
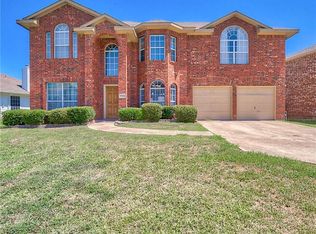
- $311,2004 bd2 ba2k sqft2804 Cielo Ct, Mesquite, TX 75181Off Market
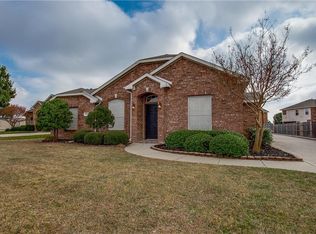
- $327,3003 bd2 ba2.2k sqft3012 Cantura Dr, Mesquite, TX 75181Off Market
- $328,4004 bd2 ba2.4k sqft3108 Cantura Dr, Mesquite, TX 75181Off Market

- $317,8004 bd2 ba2.2k sqft3101 Cantura Dr, Mesquite, TX 75181Off Market
- $311,3003 bd2 ba1.9k sqft2800 Cielo Ct, Mesquite, TX 75181Off Market
- $310,9003 bd3 ba2k sqft3105 Cantura Dr, Mesquite, TX 75181Off Market
- $307,3003 bd2 ba1.9k sqft3008 Cantura Dr, Mesquite, TX 75181Off Market
Nearby schools
GreatSchools rating
- 5/10Smith Elementary SchoolGrades: PK-5Distance: 0.4 mi
- 4/10Berry Middle SchoolGrades: 6-8Distance: 0.2 mi
- 3/10Horn High SchoolGrades: 9-12Distance: 0.9 mi
Schools provided by the listing agent
- Elementary: Smith
- Middle: Berry
- High: Horn
- District: Mesquite ISD
Source: NTREIS. This data may not be complete. We recommend contacting the local school district to confirm school assignments for this home.
Get a cash offer in 3 minutes
Find out how much your home could sell for in as little as 3 minutes with a no-obligation cash offer.
Estimated market value
$343,300
Get a cash offer in 3 minutes
Find out how much your home could sell for in as little as 3 minutes with a no-obligation cash offer.
Estimated market value
$343,300
- Texas
- Dallas County
- Mesquite
- 75181
- Creek Crossing
- 3100 Cantura Dr
