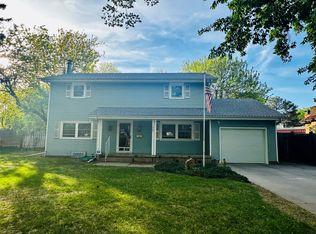
Welcome to 3100 Cervantes Road! This well-maintained ranch-style home, built in 2008, offers 1,392 square feet of comfortable living space with 3 bedrooms, 2 full bathrooms, Hardie board siding, a composition shingle roof, and an attached 2-car garage. The spacious living room features a large front-facing window and flows seamlessly into the dining area and kitchen, creating an open layout ideal for everyday living and entertaining. The dining room includes ceramic tile flooring and a sliding glass door leading to the backyard patio, while the kitchen offers custom cabinetry and tile flooring. The primary suite features dual closets and a private bath with a double-sink vanity and tub/shower combination. A full unfinished basement with plumbing and an egress window is ready for future finishing and expansion. Additional amenities include front and rear underground sprinkler systems, a Carrier furnace, and a Rheem Guardian water heater. Move-in ready with room to grow!
Pending
$285,000
3100 Cervantes Rd, Dodge City, KS 67801
3beds
1,392sqft
Single Family Residence
Built in 2008
0.28 Acres Lot
$279,800 Zestimate®
$205/sqft
$-- HOA
What's special
Backyard patioLarge front-facing windowDouble-sink vanityHardie board sidingComposition shingle roof
- 34 days |
- 254 |
- 6 |
Likely to sell faster than
Zillow last checked:
Listing updated:
Listed by:
Michael Burkhart 620-430-2000,
Burkhart Real Estate
Source: Kansas High Plains AOR,MLS#: 101637 Originating MLS: Garden City MLS
Originating MLS: Garden City MLSFacts & features
Interior
Bedrooms & bathrooms
- Bedrooms: 3
- Bathrooms: 2
- Full bathrooms: 2
Primary bedroom
- Description: Carpet, Two Reach-in Closets
- Level: Main
- Dimensions: 14 x 14
Bedroom
- Description: Carpet, Reach-in Closet
- Level: Main
- Dimensions: 11 x 10.5
Bedroom
- Description: Carpet, Reach-in Closet
- Level: Main
- Dimensions: 11 x 10.5
Primary bathroom
- Description: Carpet and Ceramic Tile, Double sink vanity
- Level: Main
Dining room
- Description: Eat-in Dining Room, Carpet
- Level: Main
- Dimensions: 10 x 10
Other
- Description: Carpet and Ceramic Tile, Single sink vanity
- Level: Main
Kitchen
- Description: Ceramic tile, Custom cabinets, Door to back patio
- Level: Main
Laundry
- Description: Ceramic Title, Door leading to Garage
- Level: Main
Living room
- Description: Carpet, Vaulted ceiling
- Level: Main
- Dimensions: 19 x 17.5
Heating
- Forced Air, Natural Gas
Cooling
- Central Air, Ceiling Fan(s), Electric
Appliances
- Included: Dishwasher, Electric Oven, Electric Range, Gas Water Heater, Microwave, Refrigerator, Vented Exhaust Fan
- Laundry: Main Level
Features
- Eat-in Kitchen
- Flooring: Carpet, Ceramic Tile
- Windows: Blinds, Double Pane Windows, Metal, Screens, Window Treatments
- Basement: Concrete
- Has fireplace: No
Interior area
- Total interior livable area: 1,392 sqft
- Finished area above ground: 1,392
- Finished area below ground: 0
Property
Parking
- Total spaces: 2
- Parking features: Attached, Garage
- Attached garage spaces: 2
Features
- Levels: One
- Stories: 1
- Patio & porch: Patio, Porch
- Exterior features: None
- Fencing: None
Lot
- Size: 0.28 Acres
- Features: Sprinklers In Rear, Sprinklers In Front
Details
- Additional structures: None
- Parcel number: 0861401006006.000
- Zoning description: Residential - R
Construction
Type & style
- Home type: SingleFamily
- Architectural style: Ranch
- Property subtype: Single Family Residence
Materials
- HardiPlank Type
- Foundation: Concrete Perimeter
- Roof: Composition,Shingle
Condition
- Year built: 2008
Details
- Builder name: Volz Builder
Utilities & green energy
- Sewer: Public Sewer
- Water: Public
- Utilities for property: Cable Connected, Electricity Connected, Natural Gas Connected, Phone Available, Sewer Connected, Water Connected
Community & HOA
Community
- Security: Smoke Detector(s)
HOA
- Has HOA: No
Location
- Region: Dodge City
Financial & listing details
- Price per square foot: $205/sqft
- Tax assessed value: $196,880
- Annual tax amount: $3,491
- Date on market: 7/21/2026
- Cumulative days on market: 39 days
- Electric utility on property: Yes
Estimated market value
$279,800
$266,000 - $294,000
$1,638/mo
Price history
| Date | Event | Price |
|---|---|---|
| 8/3/2026 | Pending sale | $285,000$205/sqft |
Source:  Kansas High Plains AOR #101637 Report a problem Kansas High Plains AOR #101637 Report a problem | ||
| 7/21/2026 | Listed for sale | $285,000$205/sqft |
Source: Kansas High Plains AOR #101637 Report a problem | ||
Public tax history
| Year | Property taxes | Tax assessment |
|---|---|---|
| 2025 | $3,491 +3.2% | $22,641 +5.2% |
| 2024 | $3,381 -5.2% | $21,512 +4% |
| 2023 | $3,568 -1.7% | $20,685 +1.8% |
| 2022 | $3,629 +1.4% | $20,324 +3% |
| 2021 | $3,580 | $19,732 +1% |
| 2020 | -- | $19,536 +3% |
| 2019 | $3,472 +2.6% | $18,967 +3% |
| 2018 | $3,383 -13.3% | $18,415 +0.7% |
| 2017 | $3,900 | $18,285 +3.5% |
| 2016 | $3,900 | $17,664 +2.8% |
| 2015 | $3,900 | $17,184 +2.5% |
| 2014 | $3,900 | $16,766 +0.4% |
| 2013 | -- | $16,701 +2.9% |
| 2012 | -- | $16,238 |
| 2011 | -- | -- |
| 2010 | -- | $16,238 |
| 2009 | -- | $16,238 +2661.6% |
| 2008 | -- | $588 |
Find assessor info on the county website
Monthly payment
Est. payment
Payment breakdown
Explore the cost of this home by adjusting the details. Changes won't be saved.Climate risks
Neighborhood: 67801
Nearby schools
GreatSchools rating
- 4/10Ross Elementary SchoolGrades: K-5Distance: 0.3 mi
- 2/10Dodge City Middle SchoolGrades: 6-8Distance: 1.3 mi
- 1/10Dodge City High SchoolGrades: 9-12Distance: 1.4 mi
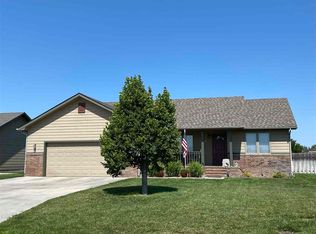
- $301,0004 bd3 ba1.3k sqft3102 Cervantes Rd, Dodge City, KS 67801Off Market
- $267,1002 bd2 ba1.2k sqft3101 Gary Ave, Dodge City, KS 67801Off Market
- $330,0004 bd3 ba1.3k sqft3103 Gary Ave, Dodge City, KS 67801Off Market
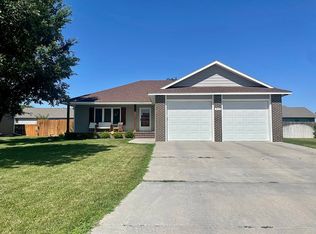
- $307,4003 bd3 ba1.5k sqft3104 Cervantes Rd, Dodge City, KS 67801Off Market
- $165,5002 bd1 ba1k sqft203A Cannery Row, Dodge City, KS 67801Off Market
- $--2 bd1 ba900 sqft207A Cannery Row #A, Dodge City, KS 67801Off Market
- $288,5003 bd2 ba1.4k sqft3105 Gary Ave, Dodge City, KS 67801Off Market
- $336,5005 bd3 ba2.5k sqft3205 Gary Ave, Dodge City, KS 67801Off Market
A local agent can set up tours, give advice and negotiate with sellers.
Similar homes
- $--3 bd3 ba1.5k sqft1405 N 13th Ave, Dodge City, KS 67801Auction
 MLS ID #101636, Michael Burkhart, Burkhart Real Estate. Kansas High Plains AOR
 - $275,0003 bd2 ba1.5k sqft2419 Hart Ave, Dodge City, KS 67801For Sale
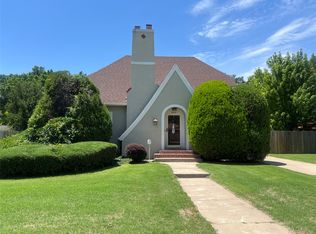 MLS ID #101514, Vicki Smith, HOBBS REALTY. Kansas High Plains AOR
 - $--3 bd2 ba1.2k sqft2915 Anna Ave, Dodge City, KS 67801Auction
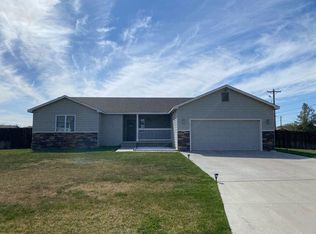 Auction.com 2
 - $279,0003 bd2 ba1.8k sqft1907 La Mesa Dr, Dodge City, KS 67801For Sale
 MLS ID #101730, Autumn Vanley, Home Town Real Estate P.A.. Kansas High Plains AOR
 - $309,9004 bd3 ba1k sqft2800 Country Acres Ct, Dodge City, KS 67801For SaleMLS ID #101323, Constancio Gutierrez, Coldwell Banker Hancock of Dodge City. Kansas High Plains AOR
- $279,9003 bd3 ba1.5k sqft2204 Robin Rd, Dodge City, KS 67801For SaleMLS ID #101402, Vicki Smith, HOBBS REALTY. Kansas High Plains AOR
- $354,5004 bd3 ba1.4k sqft514 Breckenridge Rd, Dodge City, KS 67801For SaleMLS ID #101522, Carolyn Legg, Coldwell Banker Hancock of Dodge City. Kansas High Plains AOR
- $359,0004 bd3 ba1.4k sqft515 Breckenridge Rd, Dodge City, KS 67801For SaleMLS ID #101542, Vicki Smith, HOBBS REALTY. Kansas High Plains AOR
- $354,0003 bd3 ba1.4k sqft10717 Overland Trl E, Dodge City, KS 67801For SaleMLS ID #101725, Jolee Chris Coles, RE/MAX VILLA. Kansas High Plains AOR
- $265,0005 bd3 ba1.2k sqft2901 E Barbara Ln, Dodge City, KS 67801For SaleMLS ID #101183, Margarita Ramirez, Coldwell Banker Hancock of Dodge City. Kansas High Plains AOR
- $345,0004 bd3 ba1.4k sqft3315 Gary Ave, Dodge City, KS 67801For SaleMLS ID #101380, Sybil R Pyle, RE/MAX VILLA. Kansas High Plains AOR
- $319,0003 bd3 ba1.5k sqft2315 Robin Rd, Dodge City, KS 67801For SaleMLS ID #101516, Sybil R Pyle, RE/MAX VILLA. Kansas High Plains AOR
- $169,9003 bd2 ba1.7k sqft3001 Gary Ave, Dodge City, KS 67801For SaleMLS ID #101714, Taylor Dyer, REAL ESTATE PROFESSIONALS. Kansas High Plains AOR
- $349,9003 bd3 ba1.5k sqft211 Vail St, Dodge City, KS 67801For SaleMLS ID #101647, Maria Sanchez, HOBBS REALTY. Kansas High Plains AOR
- $259,9003 bd3 ba1.3k sqft1505 N 13th Ave, Dodge City, KS 67801For SaleMLS ID #101566, Constancio Gutierrez, Coldwell Banker Hancock of Dodge City. Kansas High Plains AOR
- $350,0004 bd3 ba1.4k sqft3406 Vail St, Dodge City, KS 67801For SaleMLS ID #101614, Adam Hobbs, HOBBS REALTY. Kansas High Plains AOR
- $290,0004 bd3 ba1.3k sqft1810 Hart Ave, Dodge City, KS 67801For SaleMLS ID #101421, Angelica Villanueva, RE/MAX VILLA. Kansas High Plains AOR
- $399,9005 bd3 ba1.4k sqft215 Steamboat Dr, Dodge City, KS 67801For SaleMLS ID #101665, Maria Sanchez, HOBBS REALTY. Kansas High Plains AOR
- $285,5003 bd2 ba1.5k sqft10538 Outlaw Rd, Dodge City, KS 67801For SaleMLS ID #101523, Nadia Ruiz, REAL ESTATE PROFESSIONALS. Kansas High Plains AOR
- $219,0004 bd2 ba1.2k sqft2501 6th Ave, Dodge City, KS 67801For SaleMLS ID #101622, Carolyn Legg, Coldwell Banker Hancock of Dodge City. Kansas High Plains AOR
