Tucked away on 1.26 private acres, this move-in ready 3-bedroom, 2-bath ranch blends farmhouse charm with modern comfort. With over 1,500 square feet and an open-concept layout, the home is perfect for everyday living and easy entertaining. Step inside to a vaulted great room with a cozy gas fireplace that flows into the bright dining area and beautifully updated kitchen. The kitchen features white cabinetry, stainless steel appliances, a gas stove, pantry, coffee station, built-in beverage fridge, and a massive island with a removable butcher block top revealing granite underneath for added versatility. The vaulted primary suite offers a peaceful retreat with a walk-in closet and private bath. Bedrooms two and three share a... convenient Jack-and-Jill bathroom. The laundry room includes durable LVP flooring, custom built-ins, and a folding station, while the attached two-car garage adds extra convenience. Outside, enjoy a fully fenced backyard surrounded by immaculate landscaping, a new deck with black welded wire railings, and two storage sheds — the perfect private oasis for relaxing or entertaining. Thoughtfully maintained throughout, this home also includes a brand-new Heat and Air and a one-year home warranty offered by the sellers. Schedule your private showing today and start packing.
For sale
Price cut: $9.9K (6/23)
$410,000
3100 Colton Ct, Crestwood, KY 40014
3beds
1,502sqft
Single Family Residence
Built in 2002
1.26 Acres Lot
$405,700 Zestimate®
$273/sqft
$4/mo HOA
What's special
Cozy gas fireplaceImmaculate well-maintained custom landscapingTranquil settingTwo-car garagePrivate en suite bathTwo shedsFarmhouse-inspired twist
- 113 days |
- 1,515 |
- 94 |
Zillow last checked:
Listing updated:
Listed by:
Dale Wesley,
RE/MAX Performance Realty
Source: Metro Search Inc. LLC DBA Apex MLS,MLS#: 1712972
Facts & features
Interior
Bedrooms & bathrooms
- Bedrooms: 3
- Bathrooms: 2
- Full bathrooms: 2
Primary bedroom
- Level: First
Bedroom
- Level: First
Bedroom
- Level: First
Primary bathroom
- Level: First
Full bathroom
- Level: First
Dining room
- Level: First
Great room
- Level: First
Kitchen
- Level: First
Laundry
- Level: First
Heating
- Electric
Cooling
- Central Air
Features
- Basement: None
- Number of fireplaces: 1
Interior area
- Total structure area: 1,502
- Total interior livable area: 1,502 sqft
- Finished area above ground: 1,502
- Finished area below ground: 0
Property
Parking
- Total spaces: 2
- Parking features: Attached, Entry Front
- Attached garage spaces: 2
Features
- Stories: 1
- Patio & porch: Deck, Porch
- Fencing: Other,Farm
Lot
- Size: 1.26 Acres
- Features: Cul-De-Sac, Sidewalk, Cleared, Level, Wooded
Details
- Additional structures: Outbuilding
- Parcel number: 4106D04350
Construction
Type & style
- Home type: SingleFamily
- Architectural style: Ranch
- Property subtype: Single Family Residence
Materials
- Vinyl Siding
- Foundation: Crawl Space
- Roof: Shingle
Condition
- Year built: 2002
Utilities & green energy
- Sewer: Septic Tank
- Water: Public
- Utilities for property: Electricity Connected, Natural Gas Connected
Community & HOA
Community
- Subdivision: Kentucky Acres
HOA
- Has HOA: Yes
- HOA fee: $52 annually
Location
- Region: Crestwood
Financial & listing details
- Price per square foot: $273/sqft
- Tax assessed value: $265,000
- Annual tax amount: $3,321
- Date on market: 3/31/2026
- Electric utility on property: Yes
Estimated market value
$405,700
$385,000 - $426,000
$2,063/mo
Price history
| Date | Event | Price |
|---|---|---|
| 6/23/2026 | Price change | $410,000-2.4%$273/sqft |
Source:  Metro Search Inc. LLC DBA Apex MLS #1712972 Report a problem Metro Search Inc. LLC DBA Apex MLS #1712972 Report a problem | ||
| 6/7/2026 | Price change | $419,900-1.2%$280/sqft |
Source: Metro Search Inc. LLC DBA Apex MLS #1712972 Report a problem | ||
| 5/29/2026 | Price change | $425,000-1.2%$283/sqft |
Source: Metro Search Inc. LLC DBA Apex MLS #1712972 Report a problem | ||
| 4/29/2026 | Price change | $430,000-1.1%$286/sqft |
Source: Metro Search Inc. LLC DBA Apex MLS #1712972 Report a problem | ||
| 4/11/2026 | Price change | $435,000-2.2%$290/sqft |
Source: Metro Search Inc. LLC DBA Apex MLS #1712972 Report a problem | ||
| 3/31/2026 | Listed for sale | $445,000+21.9%$296/sqft |
Source: Metro Search Inc. LLC DBA Apex MLS #1712972 Report a problem | ||
| 9/19/2024 | Sold | $365,000-2.7%$243/sqft |
Source: Metro Search Inc. LLC DBA Apex MLS #1663466 Report a problem | ||
| 9/19/2024 | Pending sale | $375,000$250/sqft |
Source: Metro Search Inc. LLC DBA Apex MLS #1663466 Report a problem | ||
| 7/29/2024 | Contingent | $375,000$250/sqft |
Source: Metro Search Inc. LLC DBA Apex MLS #1663466 Report a problem | ||
| 7/23/2024 | Listed for sale | $375,000$250/sqft |
Source: Metro Search Inc. LLC DBA Apex MLS #1663466 Report a problem | ||
| 7/18/2024 | Contingent | $375,000$250/sqft |
Source: Metro Search Inc. LLC DBA Apex MLS #1663466 Report a problem | ||
| 6/20/2024 | Listed for sale | $375,000+66.7%$250/sqft |
Source: Metro Search Inc. LLC DBA Apex MLS #1663466 Report a problem | ||
| 2/11/2021 | Listing removed | -- |
Source: Owner Report a problem | ||
| 8/7/2017 | Sold | $225,000-4.3%$150/sqft |
Source: Public Record Report a problem | ||
| 6/17/2017 | Pending sale | $235,000$156/sqft |
Source: Owner Report a problem | ||
| 5/24/2017 | Price change | $235,000+2.2%$156/sqft |
Source: Owner Report a problem | ||
| 5/22/2017 | Listed for sale | $230,000$153/sqft |
Source: Owner Report a problem | ||
Public tax history
| Year | Property taxes | Tax assessment |
|---|---|---|
| 2024 | $3,321 -0.5% | $265,000 |
| 2023 | $3,337 +0.4% | $265,000 |
| 2022 | $3,322 +13.3% | $265,000 +12.8% |
| 2021 | $2,931 -0.2% | $235,000 |
| 2020 | $2,938 +0.9% | $235,000 |
| 2019 | $2,911 +4.3% | $235,000 +4.4% |
| 2018 | $2,790 +86.8% | $225,000 +40.6% |
| 2017 | $1,494 | $160,000 |
| 2013 | $1,494 | $160,000 -5.9% |
| 2011 | -- | $170,000 |
| 2010 | -- | $170,000 |
| 2009 | -- | $170,000 |
Find assessor info on the county website
Monthly payment
Est. payment
Payment breakdown
Explore the cost of this home by adjusting the details. Changes won't be saved.Climate risks
Neighborhood: 40014
Nearby schools
GreatSchools rating
- 8/10Crestwood Elementary SchoolGrades: K-5Distance: 4.1 mi
- 9/10East Oldham Middle SchoolGrades: 6-8Distance: 2.1 mi
- 10/10South Oldham High SchoolGrades: 9-12Distance: 4 mi
- $631,2004 bd2 ba2.9k sqft6909 Colton Rd, Crestwood, KY 40014Off Market
- $462,6004 bd3 ba2.6k sqft3101 Colton Ct, Crestwood, KY 40014Off Market
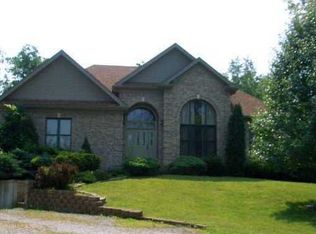
- $500,6003 bd2 ba2.5k sqft6910 Derby Dr, Crestwood, KY 40014Off Market
- $431,9003 bd2 ba1.9k sqft3105 Cross Run Rd, Crestwood, KY 40014Off Market
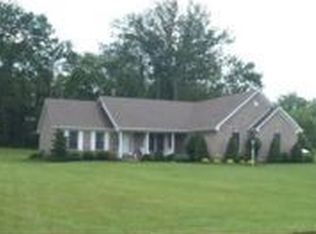
- $393,1003 bd2 ba1.5k sqft3103 Cross Run Rd, Crestwood, KY 40014Off Market
- $437,9003 bd2 ba1.8k sqft3103 Colton Ct, Crestwood, KY 40014Off Market
- $397,7003 bd2 ba1.4k sqft3107 Cross Run Rd, Crestwood, KY 40014Off Market
- $213,0001.09 Acres3001 Derby Ct, Crestwood, KY 40014Off Market
A local agent can set up tours, give advice and negotiate with sellers.
Similar homes
- $520,0003 bd2 ba2k sqft7705 Commonwealth Dr, Crestwood, KY 40014For Sale
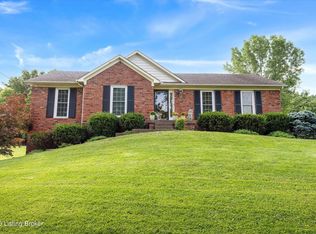
 MLS ID #1723019, Martha Hemminger, simpler.realestate. Metro Search Inc. LLC DBA Apex MLS
 - $395,0003 bd3 ba2.1k sqft9506 Poplar Hill Dr, Crestwood, KY 40014For Sale
 MLS ID #1723710, Jackie Exum, Keller Williams Collective. Metro Search Inc. LLC DBA Apex MLS
 - $425,0003 bd3 ba2k sqft3000 Paddock Ln, La Grange, KY 40031For Sale
 MLS ID #1722882, Dale Wesley, RE/MAX Performance Realty. Metro Search Inc. LLC DBA Apex MLS
 - $272,0003 bd2 ba1.1k sqft1006 Georgie Ct, Crestwood, KY 40014For Sale
 MLS ID #1723438, Chelsea J Stebbins, Redfin. Metro Search Inc. LLC DBA Apex MLS
 - $400,0003 bd2 ba1.8k sqft2005 Manning Pl, La Grange, KY 40031For SaleMLS ID #1722867, Randi S Means, Semonin Realtors. Metro Search Inc. LLC DBA Apex MLS
- $450,0003 bd3 ba2k sqft6609 Williamsburg Ct, Crestwood, KY 40014For SaleMLS ID #1722487, Jennifer E Nhlekisana, Forman, Jones & Associates REALTORS. Metro Search Inc. LLC DBA Apex MLS
- $359,0003 bd3 ba1.7k sqft17013 Green Crest Ln, Louisville, KY 40245For SaleMLS ID #1723921, Pamela Lawson, Keller Williams Collective. Metro Search Inc. LLC DBA Apex MLS
- $389,9003 bd3 ba1.6k sqft201 Lincoln Dr, Taylorsville, KY 40071For SaleMLS ID #1720349, Kelly Hubbuch, Brown Realty. Metro Search Inc. LLC DBA Apex MLS
- $345,0003 bd2 ba1.9k sqft6500 Five Forks Dr, Pewee Valley, KY 40056For SaleMLS ID #1719912, Jacqueline W Klein, Parker & Klein Real Estate. Metro Search Inc. LLC DBA Apex MLS
- $342,5003 bd3 ba1.8k sqft4213 Garden Ridge Rd, Crestwood, KY 40014For SaleMLS ID #1720616, Tanna Roberts, RE/MAX Results. Metro Search Inc. LLC DBA Apex MLS
- $369,9003 bd2 ba1.4k sqft2716 Antone Pkwy, Louisville, KY 40220For SaleMLS ID #1724051, Lydia S Mawi, United Real Estate Louisville. Metro Search Inc. LLC DBA Apex MLS
- $394,9903 bd2 ba1.8k sqft2116 Quail Ridge Dr, La Grange, KY 40031For SaleMLS ID #1722942, Ashley F Ray, Schuler Bauer Real Estate Services ERA Powered. Metro Search Inc. LLC DBA Apex MLS
- $399,9003 bd2 ba1.7k sqft4210 Us Highway 42 W, Bedford, KY 40006For SaleMLS ID #1721522, Derrick Jewell, Brown Realty. Metro Search Inc. LLC DBA Apex MLS
- $450,0003 bd2 ba1.4k sqft3337 Hooper Station Rd, Shelbyville, KY 40065For SaleMLS ID #1722856, Sydney Kava, Keller Williams Collective. Metro Search Inc. LLC DBA Apex MLS
- $358,5004 bd2 ba1.9k sqft572 Watkins Glen Way, Taylorsville, KY 40071For SaleMLS ID #1723145, Trish Ford, One Key Realty. Metro Search Inc. LLC DBA Apex MLS
- $399,0003 bd3 ba1.9k sqft1210 Beckley Hills Ct, Louisville, KY 40245For SaleMLS ID #1722749, Laura Rice & Associates, Lenihan Sotheby's Int'l Realty. Metro Search Inc. LLC DBA Apex MLS
- $424,9004 bd3 ba2.2k sqft16408 Snaffel Bit Ct, Louisville, KY 40245For SaleMLS ID #1720881, Laura N Oatley, Keller Williams Collective. Metro Search Inc. LLC DBA Apex MLS
- $369,9004 bd3 ba1.8k sqft10509 Venado Dr, Louisville, KY 40291For SaleMLS ID #1723794, Shaun S Wallace, 1 Percent Lists Purple Door. Metro Search Inc. LLC DBA Apex MLS
- $364,9003 bd3 ba1.8k sqft10808 Silvermoon Ct, Louisville, KY 40241For SaleMLS ID #1720269, Daniel J Peak, Totally About Houses. Metro Search Inc. LLC DBA Apex MLS
- $425,0003 bd3 ba1.9k sqft142 Allan St, New Castle, KY 40050For SaleMLS ID #1714474, Steve K Hall, Homepage Realty. Metro Search Inc. LLC DBA Apex MLS
