Skip main navigation
Sold for $755,000
  • $755,000

    3100 Combs Ct, The Villages, FL 32163

    3beds
    2,372sqft
    Single Family Residence
    Built in 2016
    8,399 Square Feet Lot
    $777,200 Zestimate®
    $318/sqft
    $2,959 Estimated rent

    Home value

    $777,200

    $731,000 - $824,000

    $2,959/mo

    Zestimate® history
    Loading
    Loading...

    Owner options

    List your home for rent

    $2,959/mo

    Rent Zestimate®

    Find your next renter with Zillow Rental Manager. Plus, with online applications, you can quickly screen prospective tenants – for free.

    Learn more

    $2,959/mo

    Rent Zestimate®

    Refinance and save

    $4,953/mo

    Est. payment

    Refinancing to a lower rate could help reduce your monthly payments and save thousands over the life of the loan.

    See today's rates

    $4,953/mo

    Est. payment

    Explore your selling options

    Work with a Zillow partner agent

    Leverage their expertise and Zillow's premium Showcase listings to get your home seen by more buyers.

    Get started

    List with your own agent

    Get your home in front of millions of buyers by listing it on Zillow.

    Learn how to do it

    Sell it yourself

    Take full control of how buyers see your home on Zillow by listing For Sale by Owner (FSBO).

    List your home

    What's special

    Modern quartz countertopsSpacious bedroomsLarge freezerRetail shopsMaster suiteOpen-style living spacePickleball courts
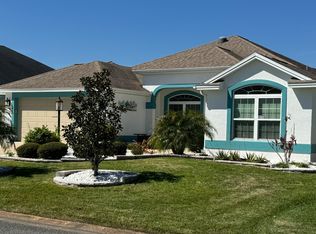
    Welcome to this beautiful, waterfront Laurel Oak Designer home situated in the Village of Pine Ridge. This lovely turnkey home is away from main road traffic and yet just a 3-minute drive from key grocery stores, retail shops, pharmacies, gas stations and car repair shops in both Colony Plaza and Sarasota Plaza. A hop-and-a-skip from many of The Villages' popular golf courses, pickleball courts, restaurants, and many other amenities for you to enjoy. As you walk in, you will be in awe of this home's open-style living space, high ceilings, and beautifully tiled floors. The kitchen includes modern quartz countertops, a beautifully tiled back splash, and an island for easy meal prepping. Right outside the main living areas, you can walk into an oversized, screened-in lanai, complete with a built-in grill unit with accompanying cabinetry and refrigerator. The spacious lanai offers a gorgeous view of the water and fauna, and the enjoyment of beautiful sunsets. The three spacious bedrooms have been enhanced with engineered hardwood flooring and plenty of closet space, including a custom-designed walk-in closet in the master suite. Two full bathrooms with pristine tiled showers include upgraded Delta faucets and fixtures. A dedicated laundry room includes a large sink and an ample built-in desk with wood cabinetry as well as extensive extra cabinet space. The home comes with a 3-car garage (2 cars + golf cart), which has been enhanced with an independent split air conditioning unit and includes a large freezer. The driveway boasts brand new pavers that have just been sealed. This is a wonderful and very comfortable home with many amenities nearby - a perfect location in The Villages!

    Zillow last checked:

    Listing updated:

    Listed by:

    Paul Thompson 727-732-0706,

    CHARLES RUTENBERG REALTY INC 727-538-9200

    Bought with:

    Matthew Roberts LLC, 3429338

    RE/MAX PREMIER REALTY LADY LK

    Source: Stellar MLS,MLS#: U8212098MLS LogoOriginating MLS: Pinellas Suncoast

    Facts & features

    Interior

    Bedrooms & bathrooms
    • Bedrooms: 3
    • Bathrooms: 2
    • Full bathrooms: 2
    Primary bedroom
    • Features: Walk-In Closet(s)
    • Level: First
    • Dimensions: 15x20
    Bedroom 1
    • Features: Built-in Closet
    • Level: First
    • Dimensions: 12x11
    Bedroom 2
    • Features: Built-in Closet
    • Level: First
    • Dimensions: 10x10
    Primary bathroom
    • Level: First
    • Dimensions: 7x8
    Kitchen
    • Level: First
    • Dimensions: 10x6
    Living room
    • Level: First
    • Dimensions: 30x20
    Heating
    • Central, Electric
    Cooling
    • Central Air
    Appliances
    • Included: Oven, Dishwasher, Dryer, Freezer, Microwave, Refrigerator, Washer
    • Laundry: Inside, Laundry Room
    Features
    • Ceiling Fan(s), Eating Space In Kitchen, High Ceilings, Primary Bedroom Main Floor, Open Floorplan, Thermostat, Walk-In Closet(s)
    • Flooring: Tile
    • Doors: Outdoor Grill, Sliding Doors
    • Has fireplace: No
    Interior area
    • Total structure area: 4,168
    • Total interior livable area: 2,372 sqft

    Property

    Parking
    • Total spaces: 2
    • Parking features: Garage - Attached
    • Attached garage spaces: 2
    Features
    • Levels: One
    • Stories: 1
    • Patio & porch: Covered, Rear Porch, Screened
    • Exterior features: Irrigation System, Lighting, Outdoor Grill, Rain Gutters
    • Has view: Yes
    • View description: Water, Lake, Pond
    • Has water view: Yes
    • Water view: Water,Lake,Pond
    • Waterfront features: Pond
    Lot
    • Size: 8,399 Square Feet
    Details
    • Parcel number: 061924009900006800
    • Special conditions: None

    Construction

    Type & style
    • Home type: SingleFamily
    • Architectural style: Other
    • Property subtype: Single Family Residence
    Materials
    • Stucco
    • Foundation: Slab
    • Roof: Shingle
    Condition
    • New construction: No
    • Year built: 2016

    Utilities & green energy

    • Sewer: Public Sewer
    • Water: Public
    • Utilities for property: Cable Available, Electricity Available, Propane, Sewer Connected, Underground Utilities, Water Connected

    Community & HOA

    Community
    • Features: Community Mailbox, Deed Restrictions, Gated Community - No Guard, Golf Carts OK, Golf, Pool
    • Pet fee: $0 monthly
    • Senior community: Yes
    • Subdivision: VILLAGES/FRUITLAND PARK UN #26
    HOA
    • Has HOA: No
    Location
    • Region: The Villages

    Financial & listing details

    • Price per square foot: $318/sqft
    • Tax assessed value: $737,327
    • Annual tax amount: $8,774
    • Date on market: 9/1/2023
    • Cumulative days on market: 121 days
    • Listing terms: Cash,Conventional,FHA,VA Loan
    • Ownership: Fee Simple
    • Total actual rent: 0
    • Electric utility on property: Yes
    • Road surface type: Asphalt

    Price history

    DateEventPrice
    2/23/2024Sold$755,000-4.4%$318/sqft
    Source: Stellar MLS #U8212098 Report a problem
    1/18/2024Pending sale$790,000$333/sqft
    Source: Stellar MLS #U8212098 Report a problem
    1/12/2024Price change$790,000-6.8%$333/sqft
    Source: Stellar MLS #U8212098 Report a problem
    11/30/2023Price change$848,000-1.4%$358/sqft
    Source: Stellar MLS #U8212098 Report a problem
    10/13/2023Price change$860,000-10.4%$363/sqft
    Source: Stellar MLS #U8212098 Report a problem
    9/22/2023Listed for sale$960,000$405/sqft
    Source: Stellar MLS #U8212098 Report a problem
    9/9/2023Listing removed--
    Source: Stellar MLS #U8212098 Report a problem
    9/1/2023Listed for sale$960,000+106.5%$405/sqft
    Source: Stellar MLS #U8212098 Report a problem
    6/21/2016Sold$465,000$196/sqft
    Source: Public Record Report a problem

    Public tax history

    YearProperty taxesTax assessment
    2025$11,013 +20.7%$554,847 +25.3%
    2024$9,120 +3.2%$442,770 +3%
    2023$8,834 +0.7%$429,880 +3%
    2022$8,774 +2.9%$417,360 +3%
    2021$8,523 -3%$405,206 +1.4%
    2020$8,783 +0.5%$399,612 +2.3%
    2019$8,741 +2.7%$390,628 +1.8%
    2018$8,511 $383,699 +2.1%
    2017$8,511 +1.2%$375,808 +369.8%
    2016$8,407 +127.1%$80,000
    2015$3,702 --
    Find assessor info on the county website

    Neighborhood: 32163

    Nearby schools

    GreatSchools rating
    Get pre-qualified for a loan
    At Zillow Home Loans, we can pre-qualify you in as little as 5 minutes with no impact to your credit score.

    An equal housing lender. NMLS #10287.