Skip main navigation
Sold for $492,500
  • $492,500

    3100 Countryman Ct, Wake Forest, NC 27587

    4beds
    2,418sqft
    Single Family Residence
    Built in 1996
    0.58 Acres Lot
    $489,100 Zestimate®
    $204/sqft
    $2,446 Estimated rent

    Home value

    $489,100

    $465,000 - $514,000

    $2,446/mo

    Zestimate® history
    Loading
    Loading...

    Owner options

    List your home for rent

    $2,446/mo

    Rent Zestimate®

    Find your next renter with Zillow Rental Manager. Plus, with online applications, you can quickly screen prospective tenants – for free.

    Learn more

    $2,446/mo

    Rent Zestimate®

    Refinance and save

    $3,158/mo

    Est. payment

    Refinancing to a lower rate could help reduce your monthly payments and save thousands over the life of the loan.

    See today's rates

    $3,158/mo

    Est. payment

    Explore your selling options

    Work with a Zillow partner agent

    Leverage their expertise and Zillow's premium Showcase listings to get your home seen by more buyers.

    Get started

    List with your own agent

    Get your home in front of millions of buyers by listing it on Zillow.

    Learn how to do it

    Sell it yourself

    Take full control of how buyers see your home on Zillow by listing For Sale by Owner (FSBO).

    List your home

    What's special

    Spacious flexible layout
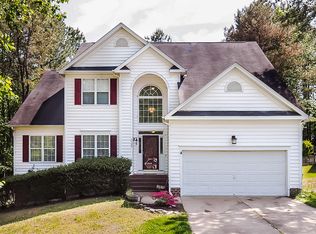
    Welcome to this beautiful home situated in a desirable, well-established neighborhood! Offering 3 bedrooms with bonus, 2.5 bathrooms, and a spacious, flexible layout, this home is move-in ready with thoughtful updates throughout. Step inside to find brand-new carpet in most rooms and new LVP flooring in the foyer and dining room, along with fresh interior paint in select rooms for a clean fresh feel. The main floor features a large family room that flows seamlessly into the open, oversized kitchen, creating the perfect setting for entertaining or everyday living. You'll also enjoy the convenience of a formal living room, ideal for a home office, sitting area, or playroom. Upstairs, you'll find three comfortable bedrooms plus a large bonus room with a closet—perfect as a 4th bedroom, home office, or flex space. The outdoor space is just as inviting, with fresh sod in the backyard offering a lush, ready-to-enjoy setting for relaxation or recreation. Additional highlights include a 2-car garage with a convenient storage nook, providing plenty of room for tools, gear, or seasonal items. With its spacious design, classic layout, thoughtful updates, and unbeatable location, this home truly has it all. Don't miss your chance to make it yours!

    Zillow last checked:

    Listing updated:

    Listed by:

    Brooke Young 919-602-8293,

    Real Broker, LLC

    Bought with:

    Danni Dichito, 324872

    Compass -- Cary

    Source: Doorify MLS,MLS#: 10136562MLS Logo

    Facts & features

    Interior

    Bedrooms & bathrooms
    • Bedrooms: 4
    • Bathrooms: 3
    • Full bathrooms: 2
    • 1/2 bathrooms: 1
    Primary bedroom
    • Level: Second
    • Area: 182.4 Square Feet
    • Dimensions: 15.2 x 12
    Bedroom 2
    • Level: Second
    • Area: 132 Square Feet
    • Dimensions: 12 x 11
    Bedroom 3
    • Level: Second
    • Area: 129.54 Square Feet
    • Dimensions: 10.2 x 12.7
    Bonus room
    • Level: Second
    • Area: 291.72 Square Feet
    • Dimensions: 15.6 x 18.7
    Breakfast room
    • Level: Main
    • Area: 128.7 Square Feet
    • Dimensions: 14.3 x 9
    Dining room
    • Level: Main
    • Area: 112.2 Square Feet
    • Dimensions: 10.2 x 11
    Other
    • Level: Main
    • Area: 80.01 Square Feet
    • Dimensions: 6.3 x 12.7
    Family room
    • Level: Main
    • Area: 255.76 Square Feet
    • Dimensions: 18.4 x 13.9
    Kitchen
    • Level: Main
    • Area: 174.72 Square Feet
    • Dimensions: 10.4 x 16.8
    Laundry
    • Level: Main
    • Area: 32.48 Square Feet
    • Dimensions: 5.6 x 5.8
    Living room
    • Level: Main
    • Area: 139.2 Square Feet
    • Dimensions: 12 x 11.6
    Heating
    • Forced Air, Natural Gas
    Cooling
    • Central Air
    Features
    • Flooring: Carpet, Laminate, Luxury Vinyl
    • Fireplace features: Family Room, See Remarks
    Interior area
    • Total structure area: 2,418
    • Total interior livable area: 2,418 sqft
    • Finished area above ground: 2,418
    • Finished area below ground: 0

    Property

    Parking
    • Total spaces: 2
    • Parking features: Garage
    • Garage spaces: 2
    Features
    • Levels: Two
    • Stories: 1
    Lot
    • Size: 0.58 Acres
    Details
    • Parcel number: 173802987441000 0221252
    • Zoning: GR3
    • Special conditions: Standard

    Construction

    Type & style
    • Home type: SingleFamily
    • Architectural style: Traditional
    • Property subtype: Single Family Residence
    Materials
    • Vinyl Siding
    • Foundation: Crawlspace
    • Roof: Shingle
    Condition
    • New construction: No
    • Year built: 1996

    Utilities & green energy

    • Sewer: Public Sewer
    • Water: Public

    Community & HOA

    Community
    • Subdivision: Carriage Run
    HOA
    • Has HOA: Yes
    • Services included: None
    • HOA fee: $200 annually
    • HOA name: Carriage Run HOA
    • HOA phone: 919-790-5350
    Location
    • Region: Wake Forest

    Financial & listing details

    • Price per square foot: $204/sqft
    • Tax assessed value: $456,358
    • Annual tax amount: $4,296
    • Date on market: 12/9/2025
    • Listing agreement: Exclusive Right To Sell
    • Listing terms: Cash,Conventional,FHA,VA Loan

    Price history

    DateEventPrice
    4/7/2026Sold$492,500-4.4%$204/sqft
    Source: Doorify MLS #10136562 Report a problem
    3/2/2026Pending sale$515,000$213/sqft
    Source: Doorify MLS #10136562 Report a problem
    2/6/2026Price change$515,000-1.9%$213/sqft
    Source: Doorify MLS #10136562 Report a problem
    12/9/2025Listed for sale$525,000+123.4%$217/sqft
    Source: Doorify MLS #10136562 Report a problem
    4/18/2006Sold$235,000$97/sqft
    Source: Public Record Report a problem

    Public tax history

    YearProperty taxesTax assessment
    2025$4,297 +0.4%$456,358
    2024$4,280 +31.3%$456,358 +63.7%
    2023$3,259 +4.2%$278,734
    2022$3,126 +1.8%$278,734
    2021$3,072 $278,734
    2020$3,072 +5.6%$278,734 +19.7%
    2019$2,909 $232,815
    2018$2,909 +9.2%$232,815
    2017$2,662 +1.3%$232,815
    2016$2,629 -7.2%$232,815 -6.1%
    2015$2,833 +3.3%$247,929
    2014$2,742 $247,929
    2013-- $247,929
    2012-- $247,929
    2011-- $247,929
    2010-- $247,929
    2009-- $247,929
    2008-- --
    2007-- --
    2006-- --
    2005-- --
    2004-- --
    2003-- --
    2002-- --
    2001-- --
    Find assessor info on the county website

    Neighborhood: 27587

    Nearby schools

    GreatSchools rating
    Schools provided by the listing agent
    • Elementary: Wake - Rolesville Elementary
    • Middle: Wake - Rolesville Middle School
    • High: Wake - Heritage High School

    Source: Doorify MLS. This data may not be complete. We recommend contacting the local school district to confirm school assignments for this home.

    Get a cash offer in 3 minutes
    Find out how much your home could sell for in as little as 3 minutes with a no-obligation cash offer.
    Estimated market value
    $489,100
    Get a cash offer in 3 minutes
    Find out how much your home could sell for in as little as 3 minutes with a no-obligation cash offer.
    Estimated market value
    $489,100