Skip main navigation
Sold for $371,000
  • $371,000

    3100 Cynthiana Ct, Raleigh, NC 27610

    3beds
    2,589sqft
    Single Family Residence
    Built in 2006
    10,018 Square Feet Lot
    $394,600 Zestimate®
    $143/sqft
    $2,222 Estimated rent

    Home value

    $394,600

    $375,000 - $414,000

    $2,222/mo

    Zestimate® history
    Loading
    Loading...

    Owner options

    List your home for rent

    $2,222/mo

    Rent Zestimate®

    Find your next renter with Zillow Rental Manager. Plus, with online applications, you can quickly screen prospective tenants – for free.

    Learn more

    $2,222/mo

    Rent Zestimate®

    Refinance and save

    $2,390/mo

    Est. payment

    Refinancing to a lower rate could help reduce your monthly payments and save thousands over the life of the loan.

    See today's rates

    $2,390/mo

    Est. payment

    Explore your selling options

    Work with a Zillow partner agent

    Leverage their expertise and Zillow's premium Showcase listings to get your home seen by more buyers.

    Get started

    List with your own agent

    Get your home in front of millions of buyers by listing it on Zillow.

    Learn how to do it

    Sell it yourself

    Take full control of how buyers see your home on Zillow by listing For Sale by Owner (FSBO).

    List your home

    What's special

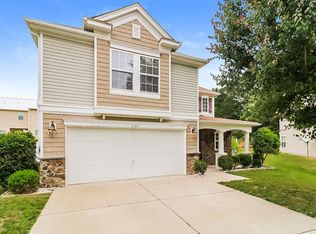
    Charming well kept home w/ great curb appeal on a nice cul de sac lot! Located in desirable Raleigh city limits, close to downtown! With 3 bedrooms, 2 1/2 bathrooms, all formals, a spacious loft & a 2 car garage with new garage opener, this home has it it all! New renovations include new Luxury vinyl plank flooring throughout the entire main floor, brand new carpet on the entire second level, new Luxury vinyl flooring in the bathrooms & laundry room, fresh paint throughout the home, new exterior trim paint & a brand new roof less than 1 month old! The inviting front porch is great for your outdoor furniture! Enter into this light, bright, open home with 9 foot ceilings to an open flex area that can be used as a formal living room or a beautiful office which flows to the formal dining room space! Huge family room with cozy fireplace is perfect for gatherings as its an overall great room that flows to a spacious kitchen with an eat at island bar, lots of cabinets & a gas stove, as well as a separate breakfast area for informal dining! Upstairs boasts an amazing loft that you can customize as another flex area to fit your needs, movie area, home gym, playroom or even a large home office! Enter the primary suite through beautiful French doors to pure spaciousness! This haven boast a huge tray ceiling, lots of windows and an en suite that boasts a soaking tub, separate shower, dual vanities and huge oversized walk in closet! Two additional bedrooms and a large hall bath too! You will love the spacious laundry room as well! Convenient city/security light in front of the home too! How often can we find a home that has it all! What a gem, Show & Sell!

    Zillow last checked:

    Listing updated:

    Listed by:

    Yolanda Martin 919-669-5073,

    Yolanda Martin Homes,

    Derrick Martin 404-484-9976,

    Yolanda Martin Homes

    Bought with:

    Michelle Cencelewski, 235373

    HomeTowne Realty

    Source: Doorify MLS,MLS#: 10081121MLS Logo

    Facts & features

    Interior

    Bedrooms & bathrooms
    • Bedrooms: 3
    • Bathrooms: 3
    • Full bathrooms: 2
    • 1/2 bathrooms: 1
    • Main level bathrooms: 1
    Primary bedroom
    • Level: Upper
    Bedroom 2
    • Level: Upper
    Bedroom 3
    • Level: Upper
    Breakfast room
    • Level: Main
    Dining room
    • Level: Main
    Family room
    • Level: Main
    Kitchen
    • Level: Main
    Laundry
    • Level: Second
    Living room
    • Level: Main
    Loft
    • Level: Upper
    Heating
    • Central, Fireplace(s), Forced Air
    Cooling
    • Central Air
    Appliances
    • Included: Disposal, Dishwasher, Gas Range, Microwave, Refrigerator
    • Laundry: Laundry Room, Upper Level
    Features
    • Ceiling Fan(s), Chandelier, Double Vanity, High Speed Internet, Kitchen Island, Open Floorplan, Pantry, Soaking Tub, Tray Ceiling(s), Walk-In Closet(s), Kitchen/Dining Room Combination, Living/Dining Room Combination, Separate Shower, Bathtub/Shower Combination, Walk-In Shower, Smooth Ceilings
    • Flooring: Carpet, Luxury Vinyl, Vinyl
    • Doors: Sliding Doors
    • Windows: Aluminum Frames, Double Pane Windows, Window Treatments
    • Fireplace features: Family Room
    Interior area
    • Total structure area: 2,589
    • Total interior livable area: 2,589 sqft
    • Finished area above ground: 2,589
    • Finished area below ground: 0

    Property

    Parking
    • Total spaces: 6
    • Parking features: Driveway, Garage Faces Front, Garage, Garage Door Opener
    • Garage spaces: 2
    • Uncovered spaces: 4
    Features
    • Levels: Two
    • Stories: 2
    • Patio & porch: Patio, Porch
    • Exterior features: Rain Gutters
    • Pool features: None
    • Spa features: None
    Lot
    • Size: 10,018 Square Feet
    • Dimensions: 86 x 54 x 145 x 23 x 122
    • Features: Cul-De-Sac, Open Lot
    • Residential vegetation: Grassed
    Details
    • Additional structures: None
    • Parcel number: 1732942206
    • Zoning: RES
    • Special conditions: Standard
    • Other equipment: None
    • Horse amenities: None

    Construction

    Type & style
    • Home type: SingleFamily
    • Architectural style: Contemporary,Transitional
    • Property subtype: Single Family Residence
    Materials
    • Low VOC Insulation, Stone Veneer, Vinyl Siding
    • Foundation: Slab
    • Roof: Other,Architectural Shingle
    Condition
    • Updated/Remodeled
    • New construction: No
    • Year built: 2006

    Utilities & green energy

    • Sewer: Public Sewer
    • Water: Public
    • Utilities for property: Cable Available, Cable Connected, Electricity Available, Electricity Connected

    Community & HOA

    Community
    • Security: Smoke Detector(s)
    • Subdivision: Battle Ridge North
    HOA
    • Has HOA: Yes
    • Amenities included: Maintenance Structure
    • Services included: Maintenance Grounds, Maintenance Structure
    • HOA fee: $13 monthly
    • HOA name: Omega Management
    • HOA phone: 919-461-0101
    Location
    • Region: Raleigh

    Financial & listing details

    • Price per square foot: $143/sqft
    • Tax assessed value: $394,312
    • Annual tax amount: $3,444
    • Date on market: 3/9/2025
    • Listing agreement: Exclusive Right To Sell
    • Listing terms: Cash,Conventional,FHA
    • Road surface type: Asphalt

    Price history

    DateEventPrice
    11/12/2025Listing removed$1,899$1/sqft
    Source: Zillow Rentals Report a problem
    11/4/2025Price change$1,899-2.1%$1/sqft
    Source: Zillow Rentals Report a problem
    10/28/2025Price change$1,939-2%$1/sqft
    Source: Zillow Rentals Report a problem
    10/8/2025Price change$1,979-2%$1/sqft
    Source: Zillow Rentals Report a problem
    10/2/2025Price change$2,019-1.5%$1/sqft
    Source: Zillow Rentals Report a problem
    10/1/2025Price change$2,049-2.4%$1/sqft
    Source: Zillow Rentals Report a problem
    9/26/2025Price change$2,099-2.3%$1/sqft
    Source: Zillow Rentals Report a problem
    9/22/2025Price change$2,149-1.4%$1/sqft
    Source: Zillow Rentals Report a problem
    9/20/2025Price change$2,179-3.1%$1/sqft
    Source: Zillow Rentals Report a problem
    9/16/2025Price change$2,249-4.3%$1/sqft
    Source: Zillow Rentals Report a problem
    9/2/2025Listed for rent$2,349$1/sqft
    Source: Zillow Rentals Report a problem
    6/24/2025Listing removed$2,349$1/sqft
    Source: Zillow Rentals Report a problem
    6/20/2025Listed for rent$2,349+81.4%$1/sqft
    Source: Zillow Rentals Report a problem
    6/12/2025Sold$371,000-5.2%$143/sqft
    Source: Doorify MLS #10081121 Report a problem
    5/20/2025Pending sale$391,500$151/sqft
    Source: Doorify MLS #10081121 Report a problem
    4/17/2025Price change$391,500-0.9%$151/sqft
    Source: Doorify MLS #10081121 Report a problem
    4/8/2025Price change$394,900+12.9%$153/sqft
    Source: Doorify MLS #10081121 Report a problem
    4/7/2025Price change$349,900-12.5%$135/sqft
    Source: Doorify MLS #10081121 Report a problem
    3/9/2025Listed for sale$399,900+60%$154/sqft
    Source: Doorify MLS #10081121 Report a problem
    12/31/2019Sold$250,000+1.6%$97/sqft
    Source: Doorify MLS #2287328 Report a problem
    11/15/2019Pending sale$246,000$95/sqft
    Source: Opendoor #2287328 Report a problem
    11/5/2019Listed for sale$246,000+4.7%$95/sqft
    Source: Opendoor Brokerage LLC #2287328 Report a problem
    10/25/2019Sold$235,000+17.5%$91/sqft
    Source: Public Record Report a problem
    6/5/2016Listing removed$1,295+3.6%$1/sqft
    Source: Block & Associates Rty/Relocation #2069288 Report a problem
    3/22/2013Listing removed$1,250
    Source: Block and Associates Realty #1878144 Report a problem
    3/10/2013Listed for rent$1,250
    Source: Block and Associates Realty #1878144 Report a problem
    12/27/2006Sold$200,000$77/sqft
    Source: Public Record Report a problem

    Public tax history

    YearProperty taxesTax assessment
    2025$3,459 +0.4%$394,312
    2024$3,445 +28.7%$394,312 +61.8%
    2023$2,676 +7.6%$243,709
    2022$2,488 +4%$243,709
    2021$2,391 +1.8%$243,709
    2020$2,348 +9.4%$243,709 +32.8%
    2019$2,147 $183,523
    2018$2,147 +11.3%$183,523
    2017$1,929 +2.1%$183,523
    2016$1,890 -9.3%$183,523 -7.9%
    2015$2,084 +5.4%$199,360
    2014$1,977 $199,360
    2013-- $199,360
    2012-- $199,360
    2011-- $199,360
    2010-- $199,360
    2009-- $199,360
    2008-- --
    Find assessor info on the county website

    Neighborhood: 27610

    Nearby schools

    GreatSchools rating
    Schools provided by the listing agent
    • Elementary: Wake - Barwell Road Elementary
    • Middle: Wake - East Garner Middle
    • High: Wake - Garner High

    Source: Doorify MLS. This data may not be complete. We recommend contacting the local school district to confirm school assignments for this home.

    Get a cash offer in 3 minutes
    Find out how much your home could sell for in as little as 3 minutes with a no-obligation cash offer.
    Estimated market value
    $394,600
    Get a cash offer in 3 minutes
    Find out how much your home could sell for in as little as 3 minutes with a no-obligation cash offer.
    Estimated market value
    $394,600