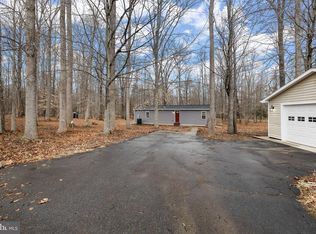
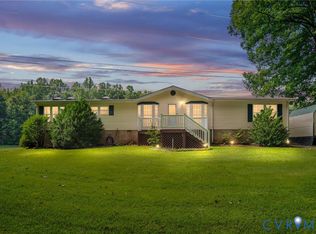
Welcome home! This inviting 3-bedroom, 2-bathroom residence is situated on 7.4 acres of serene, nature-filled land in the Saddlebrooke Farms subdivision, with no HOA! Perfect for those who appreciate both modern comforts and the tranquility of the countryside, this home offers a unique blend of convenience and privacy.The home has been thoughtfully maintained and features numerous updates including a 2018 roof, fully remodeled bathrooms, new paint throughout, an ENERGY STAR-certified Carrier heat pump (2021), and an Ecobee smart thermostat. Inside, the open-concept layout connects the living, dining, and kitchen areas. The kitchen features navy blue cabinets, a double sink, Formica countertops, metal backsplash, and laminate wood flooring continuing throughout the main living spaces. The living room includes a fireplace that can be reconnected to propane if desired, while crown and chair molding add a touch of charm throughout. Just off the kitchen, the laundry and mudroom offer backyard access and include brand-new 2025 Maytag washer and dryer units. With just over 1,500 square feet of living space, the home offers three bedrooms and two full bathrooms, including a spacious primary suite with a large ensuite bathroom featuring a soaking tub, tile shower, granite countertops, and tile flooring. The bathrooms, foyer, hearth, and laundry room all feature durable tile finishes. The home is fully electric, with a 2017 hot water heater, a five-year-old well pump, and updated batt insulation in the crawl space for added energy efficiency. Outdoor living is the highlight of this home. The fully fenced backyard offers a private and secure area for play or relaxation, complete with eight gated entry points for easy access from any direction on the property. Enjoy evenings by the permanent stone firepit, stroll along the man-made trail toward the back of the land, or unwind under one of the twogazebos. The backyard is a gardener’s delight with azalea bushes, assorted fruit trees, two blueberry bushes, and five large raised vegetable beds, creating a peaceful and scenic setting. Every exterior structure is powered, including a 24x24 detached two-car garage with attic storage, a 30x14 pool house or workshop painted in 2020 with a two-year-old window A/C unit, and an additional 8x10 shed. The larger shed, which is fully drywalled and carpeted, offers potential as an office or flex space, and the outdoor utility sink adds convenience for projects or gardening. The front porch was just painted in 2025, complementing the home’s well-cared-for exterior. With no known issues, the two exterior sheds, dog house, and detached garage will convey as-is. The TV, Polkaudio sound bar, and bass in the living room also convey. Maintenance items and additional home materials convey, including driveway asphalt, roofing shingles and sealant, wood laminate flooring, interior paint/trim, and topsoil. The Toro mower (purchased new in 2020 and regularly serviced) and trailer (2023) are negotiable. The following items also convey: garage air compressor with all parts and connecting hoses, the ceiling-mounted garage heater, the gray cabinet in the primary bath, the white hutch, the small gray accent table in the living room.
Sold for $465,000
$465,000
3100 Danbury Cir, Spotsylvania, VA 22551
3beds
1,512sqft
Manufactured Home
Built in 1995
7.4 Acres Lot
$470,200 Zestimate®
$308/sqft
$2,347 Estimated rent
Home value
$470,200
$437,000 - $508,000
$2,347/mo
Zestimate® history
Owner options
List your home for rent
$2,347/mo
Rent Zestimate®
Find your next renter with Zillow Rental Manager. Plus, with online applications, you can quickly screen prospective tenants – for free.
$2,347/mo
Rent Zestimate®
Refinance and save
$2,748/mo
Est. payment
Refinancing to a lower rate could help reduce your monthly payments and save thousands over the life of the loan.
$2,748/mo
Est. payment
Explore your selling options
Work with a Zillow partner agent
Leverage their expertise and Zillow's premium Showcase listings to get your home seen by more buyers.
Get startedList with your own agent
Get your home in front of millions of buyers by listing it on Zillow.
Learn how to do itSell it yourself
Take full control of how buyers see your home on Zillow by listing For Sale by Owner (FSBO).
List your homeWhat's special
Dog houseTwo gazebosFully remodeled bathroomsPermanent stone firepitFormica countertopsMetal backsplashDouble sink
Zillow last checked:
Listing updated:
Listed by:
Amal Hall 703-343-3123,
Samson Properties
Bought with:
Makaila Jones, 0225256818
Samson Properties
Source: Bright MLS,MLS#: VASP2037692
Facts & features
Interior
Bedrooms & bathrooms
- Bedrooms: 3
- Bathrooms: 2
- Full bathrooms: 2
- Main level bathrooms: 2
- Main level bedrooms: 3
Rooms
- Room types: Bedroom 2, Bedroom 3, Bedroom 1, Bathroom 1, Bathroom 2
Bedroom 1
- Level: Main
Bedroom 2
- Level: Main
Bedroom 3
- Level: Main
Bathroom 1
- Level: Main
Bathroom 2
- Level: Main
Heating
- Heat Pump, Electric
Cooling
- Ceiling Fan(s), Central Air, Electric
Appliances
- Included: Microwave, Dishwasher, Exhaust Fan, Ice Maker, Oven/Range - Electric, Refrigerator, Stainless Steel Appliance(s), Water Heater, Electric Water Heater
- Laundry: Has Laundry
Features
- Attic, Soaking Tub, Breakfast Area, Ceiling Fan(s), Chair Railings, Combination Kitchen/Living, Crown Molding, Dining Area, Family Room Off Kitchen, Open Floorplan, Kitchen - Table Space, Primary Bath(s), Recessed Lighting
- Flooring: Laminate, Ceramic Tile, Wood
- Windows: Double Pane Windows
- Has basement: No
- Number of fireplaces: 1
Interior area
- Total structure area: 1,512
- Total interior livable area: 1,512 sqft
- Finished area above ground: 1,512
Property
Parking
- Total spaces: 2
- Parking features: Garage Faces Front, Garage Door Opener, Oversized, Driveway, Paved, Private, Detached
- Garage spaces: 2
- Has uncovered spaces: Yes
Accessibility
- Accessibility features: None
Features
- Levels: One
- Stories: 1
- Patio & porch: Deck, Patio, Porch, Screened
- Pool features: None
- Spa features: Hot Tub
- Fencing: Back Yard
- Has view: Yes
- View description: Trees/Woods
Lot
- Size: 7.4 Acres
- Features: Backs - Open Common Area, Backs to Trees, Cleared, Level, Wooded, Private, Rural, Secluded, SideYard(s), Rear Yard, Cul-De-Sac
Details
- Additional structures: Above Grade
- Parcel number: 831354
- Zoning: A3
- Zoning description: A-3
- Special conditions: Standard
- Other equipment: See Remarks
Construction
Type & style
- Home type: MobileManufactured
- Architectural style: Ranch/Rambler
- Property subtype: Manufactured Home
Materials
- Vinyl Siding
- Foundation: Crawl Space
- Roof: Architectural Shingle
Condition
- Very Good
- New construction: No
- Year built: 1995
Utilities & green energy
- Sewer: On Site Septic, Septic Exists, Private Septic Tank, Septic > # of BR
- Water: Well
Community & HOA
Community
- Subdivision: Saddlebrooke Farms
HOA
- Has HOA: No
Location
- Region: Spotsylvania
Financial & listing details
- Price per square foot: $308/sqft
- Tax assessed value: $300,300
- Annual tax amount: $2,205
- Date on market: 12/1/2025
- Listing agreement: Exclusive Right To Sell
- Listing terms: Cash,Conventional,FHA,VA Loan
- Inclusions: Maintenance Items And Additional Home Materials Convey, Including Asphalt And Roof Sealants, Extra Shingles, And Topsoil. The Toro Mower And Trailer Are Negotiable. The Following Items Will Remain With The Home: The Gray Cabinet In The Primary Bath, The White Hutch, The Small Gray Accent Table In The Living Room, And The Garage Air Compressor With All Parts, Connecting Hoses, And The Ceiling Mounted Heater.
- Exclusions: None
- Ownership: Fee Simple
Price history
| Date | Event | Price |
|---|---|---|
| 1/28/2026 | Sold | $465,000-7%$308/sqft |
Source:  Bright MLS #VASP2037692 Report a problem Bright MLS #VASP2037692 Report a problem | ||
| 1/9/2026 | Pending sale | $499,999$331/sqft |
Source: Bright MLS #VASP2037692 Report a problem | ||
| 12/11/2025 | Contingent | $499,999$331/sqft |
Source: Bright MLS #VASP2037692 Report a problem | ||
| 12/1/2025 | Listed for sale | $499,999+56.2%$331/sqft |
Source: Bright MLS #VASP2037692 Report a problem | ||
| 7/17/2020 | Sold | $320,000+8.5%$212/sqft |
Source: Public Record Report a problem | ||
| 6/14/2020 | Listed for sale | $294,900+92.7%$195/sqft |
Source: Keller Williams Realty #VASP222696 Report a problem | ||
| 11/25/2003 | Sold | $153,000+108.2%$101/sqft |
Source: Public Record Report a problem | ||
| 1/12/2000 | Sold | $73,500$49/sqft |
Source: Public Record Report a problem | ||
Public tax history
| Year | Property taxes | Tax assessment |
|---|---|---|
| 2025 | $2,205 | $300,300 |
| 2024 | $2,205 +9.1% | $300,300 +14.7% |
| 2023 | $2,020 +4.6% | $261,800 |
| 2022 | $1,931 +44.8% | $261,800 +58.9% |
| 2021 | $1,334 | $164,800 |
| 2020 | $1,334 +1.4% | $164,800 +6.1% |
| 2019 | $1,316 +1.7% | $155,300 |
| 2018 | $1,294 -9.1% | $155,300 -7.3% |
| 2017 | $1,424 | $167,500 |
| 2016 | -- | $167,500 +15.7% |
| 2015 | -- | $144,800 |
| 2014 | -- | $144,800 +5.1% |
| 2013 | -- | $137,800 |
| 2012 | -- | $137,800 -1.3% |
| 2011 | -- | $139,600 |
| 2010 | -- | $139,600 -27.6% |
| 2009 | -- | $192,800 +1.1% |
| 2007 | $1,182 | $190,700 |
| 2006 | $1,182 -3% | $190,700 +39.2% |
| 2005 | $1,219 +3.5% | $137,000 |
| 2004 | $1,178 +1.3% | $137,000 +19% |
| 2003 | $1,163 | $115,100 |
| 2002 | $1,163 -5.7% | $115,100 -0.1% |
| 2001 | $1,233 | $115,200 |
Find assessor info on the county website
Neighborhood: 22551
Nearby homes
- $395,0003 bd2 ba1.1k sqft3125 Danbury Cir, Spotsylvania, VA 22551Sold
- $355,5003 bd2 ba1.5k sqft3122 Danbury Cir, Spotsylvania, VA 22551Off Market
- $425,0003 bd2 ba1.8k sqft3201 Danbury Cir, Spotsylvania, VA 22551Sold
- $333,4003 bd2 ba1.3k sqft3206 Danbury Cir, Spotsylvania, VA 22551Off Market
- $323,2003 bd2 ba1.4k sqft3118 Danbury Cir, Spotsylvania, VA 22551Off Market
- $291,4003 bd2 ba1.1k sqft3200 Danbury Cir, Spotsylvania, VA 22551Off Market
- $492,1003 bd3 ba1.9k sqft3117 Danbury Cir, Spotsylvania, VA 22551Off Market
- $371,8003 bd2 ba1.4k sqft8018 Kerrydale Ct, Spotsylvania, VA 22551Off Market
Nearby schools
GreatSchools rating
- 4/10Spotsylvania High SchoolGrades: PK-12Distance: 7.8 mi
- 3/10Post Oak Middle SchoolGrades: 6-8Distance: 7.8 mi
- 6/10Riverview Elementary SchoolGrades: PK-5Distance: 8.6 mi
Schools provided by the listing agent
- Elementary: Riverview
- Middle: Post Oak
- High: Spotsylvania
- District: Spotsylvania County Public Schools
Source: Bright MLS. This data may not be complete. We recommend contacting the local school district to confirm school assignments for this home.
Get a cash offer in 3 minutes
Find out how much your home could sell for in as little as 3 minutes with a no-obligation cash offer.
Estimated market value
$470,200
Get a cash offer in 3 minutes
Find out how much your home could sell for in as little as 3 minutes with a no-obligation cash offer.
Estimated market value
$470,200
- Virginia
- Spotsylvania County
- Spotsylvania
- 22551
- 3100 Danbury Cir
Nearby cities
Nearby zip codes
Other Spotsylvania Topics
