Skip main navigation
Under contract
  • $265,000

    3100 Darby Street, Midway Park, NC 28544

    3beds
    1,387sqft
    : 
    Loading
    Get pre-qualified
    Single Family Residence
    Built in 1989
    10,019 Square Feet Lot
    $-- Zestimate®
    $191/sqft
    $-- HOA

    What's special

    Ample counter spaceGranite countertopsStainless steel appliancesTile floors
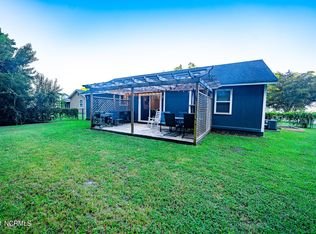
    Cozy 3 bedroom, 2 bathroom home is located in an established neighborhood less than 15 minutes from MCAS New River, Camp Lejeune, Hospital, Community College and Shopping in Hunters Creek. Convenience is the paradise of this location. Take a look at 3100 Darby Street sporting new carpet and fresh paint. Kitchen layout has a great step saving work triangle for busy households. Ample counter space, stainless steel appliances, granite countertops and tile floors. Combination living/dining room is open to kitchen and also convenient with access to a secluded back yard. A touch of luxury is built in with a built-in cigar box and wine rack. A bonus room with pocket door can be your office, playroom or craft room. Primary bedroom located in the back side of the house has it's own private bathroom and ceiling fan. Two other bedrooms share a full bathroom located in hallway. For storage you have both a coat and linen closet. Large laundry room with side yard access is perfect for muddy paws, freezer or extra, always wanted storage space. Back yard is secluded with mature trees for that much needed shade on those hot summer days. A wood fence makes the back yard private and a great place for dogs, kids and grown ups to play. Exterior of home has low maintenance vinyl siding and brick. Surprise, a matching shed in the back yard to store lawn equipment, toys, outdoor equipment and more. In the South you can appreciate a large concrete patio for outdoor cookouts. This charming one story house is located on the edge of the city limits, conveniently located to amenities without city taxes. Book a home tour today.
    39 days
    |
    231
    |
    2
    |

    Zillow last checked:

    Listing updated:

    Listed by:

    Angela M Damiano 910-358-2800,

    eXp Realty

    Source: Hive MLS,MLS#: 100578688MLS LogoOriginating MLS: Jacksonville Board of Realtors

      Facts & features

      Interior

      Bedrooms & bathrooms
      • Bedrooms: 3
      • Bathrooms: 2
      • Full bathrooms: 2
      Rooms
      • Room types: Living Room, Bonus Room, Dining Room, Laundry, Master Bedroom, Bedroom 2, Bedroom 3
      Primary bedroom
      • Description: Private bathroom, ceiling fan
      • Level: First
      • Dimensions: 11.33 x 14.42
      Bedroom 2
      • Level: First
      • Dimensions: 9.9 x 10.17
      Bedroom 3
      • Level: First
      • Dimensions: 9.42 x 10.17
      Bonus room
      • Level: First
      • Dimensions: 11.33 x 16.08
      Dining room
      • Level: First
      • Dimensions: 9.58 x 12
      Kitchen
      • Level: First
      • Dimensions: 8.9 x 11.67
      Laundry
      • Level: First
      • Dimensions: 11.33 x 11.67
      Living room
      • Level: First
      • Dimensions: 14.67 x 19.9
      Heating
      • Electric, Forced Air
      Cooling
      • Central Air
      Appliances
      • Included: Electric Oven, Refrigerator, ENERGY STAR Qualified Appliances
      • Laundry: Laundry Room
      Features
      • Vaulted Ceiling(s), Mud Room, Ceiling Fan(s), Blinds/Shades
      • Flooring: Carpet, Tile, Vinyl
      • Basement: None
      • Attic: None
      Interior area
      • Total structure area: 1,387
      • Total interior livable area: 1,387 sqft

      Property

      Parking
      • Parking features: Off Street, Paved
      Accessibility
      • Accessibility features: None
      Features
      • Levels: One
      • Patio & porch: Patio
      • Exterior features: None
      • Pool features: None
      • Fencing: Back Yard,Wood
      • Has view: Yes
      • View description: See Remarks
      • Waterfront features: None
      • Frontage type: See Remarks
      Lot
      • Size: 10,019 Square Feet
      • Dimensions: 63 x 154 x 3 x 89 x 126
      • Features: Dead End
      Details
      • Additional structures: Storage
      • Parcel number: 1116f386
      • Zoning: RM-6
      • Special conditions: Standard

      Construction

      Type & style
      • Home type: SingleFamily
      • Property subtype: Single Family Residence
      Materials
      • Brick, Vinyl Siding, Wood Frame
      • Foundation: Slab
      • Roof: Shingle
      Condition
      • New construction: No
      • Year built: 1989

      Utilities & green energy

      • Sewer: Public Sewer
      • Water: Public
      • Utilities for property: Sewer Available, Water Available

      Community & HOA

      Community
      • Security: Smoke Detector(s)
      • Subdivision: Hunters Creek
      HOA
      • Has HOA: No
      • Amenities included: None
      Location
      • Region: Midway Park

      Financial & listing details

      • Price per square foot: $191/sqft
      • Tax assessed value: $144,618
      • Annual tax amount: $947
      • Date on market: 6/3/2026
      • Cumulative days on market: 39 days
      • Listing agreement: Exclusive Right To Sell
      • Listing terms: Cash,Conventional,FHA,VA Loan
      • Road surface type: Paved

        Estimated market value

        Not available

        Estimated sales range

        Not available

        $1,538/mo

        Price history

        DateEventPrice
        6/30/2026Contingent$265,000$191/sqft
        Source: Hive MLS #100578688 Report a problem
        6/3/2026Listed for sale$265,000+119%$191/sqft
        Source: eXp Realty #100578688 Report a problem
        7/27/2018Sold$121,000-3.1%$87/sqft
        Source: Hive MLS #100098246 Report a problem
        6/26/2018Pending sale$124,900$90/sqft
        Source: Coldwell Banker Sea Coast Advantage #100098246 Report a problem
        6/4/2018Price change$124,900-3.8%$90/sqft
        Source: Coldwell Banker Sea Coast Advantage #100098246 Report a problem
        5/16/2018Listed for sale$129,900$94/sqft
        Source: Coldwell Banker Sea Coast Advantage #100098246 Report a problem
        5/4/2018Pending sale$129,900$94/sqft
        Source: Coldwell Banker Sea Coast Advantage #100098246 Report a problem
        2/26/2018Price change$129,900-3.8%$94/sqft
        Source: Coldwell Banker Sea Coast Advantage #100098246 Report a problem
        1/30/2018Price change$135,000-3.5%$97/sqft
        Source: Coldwell Banker Sea Coast Advantage #100098246 Report a problem
        1/11/2018Listed for sale$139,900+100.7%$101/sqft
        Source: Owner Report a problem
        11/2/2017Sold$69,720-53.5%$50/sqft
        Source: Public Record Report a problem
        6/27/2010Listing removed$149,900+4.1%$108/sqft
        Source: Keller Williams Realty New Bern #106150 Report a problem
        2/2/2010Sold$144,000-3.9%$104/sqft
        Source: Public Record Report a problem
        11/16/2009Listed for sale$149,900$108/sqft
        Source: Keller Williams Realty #106150 Report a problem

        Public tax history

        YearProperty taxesTax assessment
        2025$947 $144,618
        2024$947 $144,618
        2023$947 0%$144,618
        2022$947 +17.7%$144,618 +26.6%
        2021$805 $114,200
        2020$805 $114,200
        2019$805 $114,200
        2018$805 -5.1%$114,200 -9.2%
        2017$849 $125,720
        2016$849 $125,720
        2015$849 $125,720
        2014$849 +3.7%$125,720 -10.1%
        2013$818 $139,890
        2012$818 $139,890
        2011$818 $139,890
        2010$818 +28.2%$139,890 +29.3%
        2009$638 +17.3%$108,206
        2008$544 $108,206
        2007$544 $108,206
        2006$544 -3.1%$108,206 +29.1%
        2005$562 $83,839
        2004-- $83,839
        2003-- $83,839
        2002-- $83,839
        2001-- $83,839
        Find assessor info on the county website

        Monthly payment

        Est. payment

        Payment breakdown

        Explore the cost of this home by adjusting the details. Changes won't be saved.
        All calculations are estimates and provided by Zillow, Inc. for informational purposes only. Actual amounts may vary.
        HOA fees may include property taxes on listings classified as Co-Ops. Contact the listing agent and/or owner for fee details.
        Mortgage interest rates are dependent on a number of factors, including credit score, down payment, and repayment length. Interest rate data provided by Zillow Group Marketplace, Inc. as of 1/1/1970 from various mortgage lenders with which we have lead or other similar arrangements; the Estimated Payment is an average of those rates.
        See how much you could borrow to make a competitive offer.

        Climate risks

        Neighborhood: 28544

        Getting around

        1 / 100
        Car-Dependent
        38 / 100
        Somewhat Bikeable

        Nearby schools

        GreatSchools rating
        Schools provided by the listing agent
        • Elementary: Hunters Creek
        • Middle: Hunters Creek
        • High: White Oak

        Source: Hive MLS. This data may not be complete. We recommend contacting the local school district to confirm school assignments for this home.

        A local agent can set up tours, give advice and negotiate with sellers.

        A local lender can help you make sure your offer is ready when you are.

        Browse local experts

        Similar homes