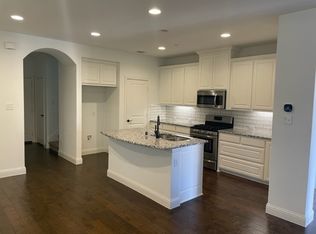
MOTIVATED SELLERS!! Step into a home that feels brand new! This beautifully maintained property has just been freshly repainted throughout, offering clean crisp white walls. The recent deep carpet cleaning brings a renewed sense of comfort and cleanliness to every room, making this home truly move in ready. Enjoy practically new stainless steel appliances in a spacious bright kitchen opened to the living room area. Perfect for entertaining company! This open layout is the perfect blend of comfort, and convenience -ideal for families looking for a low maintenance property in a prime location. Luxury wrought iron spindled stairway leads to a landing area perfect for a reading nook. A spacious primary bedroom with vaulted ceilings offering double closets, a large shower, dual sinks & linen closet. Whether you’re entertaining guests or relaxing with family, the bright inviting interior creates a welcoming atmosphere from the moment you walk in! Close proximity to both highway 75 and 121.
Sold
Price Unknown
3100 Decker Dr, McKinney, TX 75070
3beds
1,695sqft
Townhouse
Built in 2017
2,221 Square Feet Lot
$342,900 Zestimate®
$--/sqft
$2,451 Estimated rent
Home value
$342,900
$322,000 - $363,000
$2,451/mo
Zestimate® history
Owner options
List your home for rent
$2,451/mo
Rent Zestimate®
Find your next renter with Zillow Rental Manager. Plus, with online applications, you can quickly screen prospective tenants – for free.
$2,451/mo
Rent Zestimate®
Refinance and save
$979/mo
Est. payment
Refinancing to a lower rate could help reduce your monthly payments and save thousands over the life of the loan.
$979/mo
Est. payment
Explore your selling options
Work with a Zillow partner agent
Leverage their expertise and Zillow's premium Showcase listings to get your home seen by more buyers.
Get startedList with your own agent
Get your home in front of millions of buyers by listing it on Zillow.
Learn how to do itSell it yourself
Take full control of how buyers see your home on Zillow by listing For Sale by Owner (FSBO).
List your homeWhat's special
Recent deep carpet cleaningStainless steel appliancesVaulted ceilingsSpacious bright kitchenDouble closetsLinen closetBright inviting interior
Zillow last checked:
Listing updated:
Listed by:
Annadea Kollman 0821915 972-562-8883,
Keller Williams NO. Collin Cty 972-562-8883
Bought with:
Salvatore Vallala
Dwellinc, LLC
Source: NTREIS,MLS#: 20993487
Facts & features
Interior
Bedrooms & bathrooms
- Bedrooms: 3
- Bathrooms: 3
- Full bathrooms: 2
- 1/2 bathrooms: 1
Primary bedroom
- Features: Ceiling Fan(s), Dual Sinks, Linen Closet, Separate Shower
- Level: Second
- Dimensions: 14 x 15
Bedroom
- Features: Ceiling Fan(s), Walk-In Closet(s)
- Level: Second
- Dimensions: 10 x 15
Bedroom
- Features: Ceiling Fan(s), Walk-In Closet(s)
- Level: Second
- Dimensions: 10 x 11
Living room
- Features: Ceiling Fan(s)
- Level: First
- Dimensions: 17 x 15
Heating
- Central, Natural Gas
Cooling
- Central Air, Ceiling Fan(s), Electric
Appliances
- Included: Dryer, Gas Cooktop, Microwave, Refrigerator, Washer
- Laundry: Laundry in Utility Room
Features
- Open Floorplan, Pantry, Walk-In Closet(s)
- Flooring: Carpet, Ceramic Tile, Engineered Hardwood
- Windows: Window Coverings
- Has basement: No
- Has fireplace: No
Interior area
- Total interior livable area: 1,695 sqft
Property
Parking
- Total spaces: 2
- Parking features: Alley Access, Garage, Kitchen Level, Garage Faces Rear
- Attached garage spaces: 2
Features
- Levels: Two
- Stories: 2
- Pool features: None
Lot
- Size: 2,221 Square Feet
- Features: Interior Lot, Landscaped, Sprinkler System
Details
- Parcel number: R1108000B02001
Construction
Type & style
- Home type: Townhouse
- Architectural style: Traditional
- Property subtype: Townhouse
- Attached to another structure: Yes
Materials
- Brick
- Foundation: Slab
- Roof: Composition
Condition
- Year built: 2017
Utilities & green energy
- Sewer: Public Sewer
- Water: Public
- Utilities for property: Sewer Available, Water Available
Community & HOA
Community
- Features: Curbs, Sidewalks
- Security: Carbon Monoxide Detector(s), Smoke Detector(s)
- Subdivision: Villas At Stonegate
HOA
- Has HOA: Yes
- Amenities included: Maintenance Front Yard
- Services included: Association Management, Maintenance Grounds, Maintenance Structure
- HOA fee: $979 quarterly
- HOA name: CMA
- HOA phone: 972-943-2828
Location
- Region: Mckinney
Financial & listing details
- Tax assessed value: $377,635
- Annual tax amount: $6,598
- Date on market: 7/10/2025
- Cumulative days on market: 110 days
- Listing terms: Cash,Conventional,FHA,VA Loan
Price history
| Date | Event | Price |
|---|---|---|
| 11/18/2025 | Sold | -- |
Source: NTREIS #20993487 Report a problem | ||
| 10/29/2025 | Pending sale | $353,000$208/sqft |
Source: NTREIS #20993487 Report a problem | ||
| 10/1/2025 | Price change | $353,000-1.9%$208/sqft |
Source: NTREIS #20993487 Report a problem | ||
| 8/8/2025 | Price change | $360,000-4%$212/sqft |
Source: NTREIS #20993487 Report a problem | ||
| 7/10/2025 | Listed for sale | $375,000$221/sqft |
Source: NTREIS #20993487 Report a problem | ||
Public tax history
| Year | Property taxes | Tax assessment |
|---|---|---|
| 2025 | $6,598 -1.5% | $377,635 -0.1% |
| 2024 | $6,699 -4% | $378,177 -3.2% |
| 2023 | $6,975 +3.3% | $390,651 +16% |
| 2022 | $6,752 +18.8% | $336,903 +25.9% |
| 2021 | $5,684 -2% | $267,670 +3.2% |
| 2020 | $5,801 -6.7% | $259,328 -5.7% |
| 2019 | $6,218 +48.1% | $275,114 +55.8% |
| 2018 | $4,199 | $176,631 +324.6% |
| 2017 | -- | $41,600 |
Find assessor info on the county website
Neighborhood: Pine Ridge
Nearby homes
- $316,0002 bd2 ba1.5k sqft3104 Decker Dr, McKinney, TX 75070Off Market

- $380,2003 bd3 ba1.9k sqft3032 Decker Dr, McKinney, TX 75070Off Market

- $355,4003 bd3 ba1.6k sqft3108 Decker Dr, McKinney, TX 75070Off Market

- $385,1003 bd3 ba1.9k sqft3028 Decker Dr, McKinney, TX 75070Off Market
- $324,0002 bd2 ba1.5k sqft3112 Decker Dr, McKinney, TX 75070Off Market
- $--3 bd3 ba1.6k sqft3024 Decker Dr, McKinney, TX 75070Sold
- $388,7003 bd2 ba1.9k sqft3116 Decker Dr, McKinney, TX 75070Off Market
- $--2 bd3 ba1.5k sqft3020 Decker Dr, McKinney, TX 75070Sold
Nearby schools
GreatSchools rating
- 5/10Reuben Johnson Elementary SchoolGrades: K-5Distance: 0.7 mi
- 7/10Leonard Evans Jr Middle SchoolGrades: 6-8Distance: 0.7 mi
- 7/10McKinney High SchoolGrades: 9-12Distance: 3.8 mi
Schools provided by the listing agent
- Elementary: Johnson
- Middle: Evans
- High: Mckinney
- District: McKinney ISD
Source: NTREIS. This data may not be complete. We recommend contacting the local school district to confirm school assignments for this home.
Get a cash offer in 3 minutes
Find out how much your home could sell for in as little as 3 minutes with a no-obligation cash offer.
Estimated market value
$342,900
Get a cash offer in 3 minutes
Find out how much your home could sell for in as little as 3 minutes with a no-obligation cash offer.
Estimated market value
$342,900
- Texas
- Collin County
- McKinney
- 75070
- Pine Ridge
- 3100 Decker Dr
Nearby cities
Nearby neighborhoods
Nearby zip codes
Other McKinney Topics
