LOOKING FOR A HOME WITH FRISCO SCHOOLS BEFORE SCHOOL STARTS? YOUR SEARCH IS OVER! Step inside this one owner meticulously maintained north facing home - built by HIGHLAND HOMES in 2008. The two-story foyer opens to a spacious living room and formal dining. Adjacent, you'll find an open-concept kitchen and breakfast room. The kitchen boasts stainless-steel appliances and a gas cooktop. Step outside onto the covered patio to the large yard with new fencing. The expansive primary bdrm includes a seating area. As you enter the ensuite bath you’ll find a walk-in shower, oversized soaking tub, dual vanity sinks and a walk in closet. Upstairs features a media rm AND an additional living area that offers flexibly for game room, workout room or office. Don't miss out on this chance to own a true gem of a home with FRISCO SCHOOLS AND PRIME LOCATION with proximity to PGA, future Universal theme park, UNT Frisco Campus, The Star with easy access to the DNT, Hwy 380 or Hwy 121!
Sold
Price Unknown
3100 Deer Run Dr, Little Elm, TX 75068
4beds
3,448sqft
Single Family Residence
Built in 2008
6,316 Square Feet Lot
$567,200 Zestimate®
$--/sqft
$3,383 Estimated rent
Home value
$567,200
$539,000 - $596,000
$3,383/mo
Zestimate® history
Owner options
List your home for rent
$3,383/mo
Rent Zestimate®
Find your next renter with Zillow Rental Manager. Plus, with online applications, you can quickly screen prospective tenants – for free.
$3,383/mo
Rent Zestimate®
Refinance and save
$320/mo
Est. payment
Refinancing to a lower rate could help reduce your monthly payments and save thousands over the life of the loan.
$320/mo
Est. payment
Explore your selling options
Work with a Zillow partner agent
Leverage their expertise and Zillow's premium Showcase listings to get your home seen by more buyers.
Get startedList with your own agent
Get your home in front of millions of buyers by listing it on Zillow.
Learn how to do itSell it yourself
Take full control of how buyers see your home on Zillow by listing For Sale by Owner (FSBO).
List your homeWhat's special
Frisco schoolsFormal diningUnt frisco campusPrime locationOpen-concept kitchenStainless-steel appliancesFuture universal theme park
Zillow last checked:
Listing updated:
Listed by:
Paulette Greene 0401881 972-335-6564,
Ebby Halliday Realtors 972-335-6564,
Kristin Early 0750311 214-213-8857,
Ebby Halliday Realtors
Bought with:
Linda Peterson
Century 21 Mike Bowman, Inc.
Source: NTREIS,MLS#: 20392107
Facts & features
Interior
Bedrooms & bathrooms
- Bedrooms: 4
- Bathrooms: 4
- Full bathrooms: 3
- 1/2 bathrooms: 1
Primary bedroom
- Features: En Suite Bathroom, Jetted Tub, Separate Shower, Walk-In Closet(s)
- Level: First
- Dimensions: 13 x 22
Bedroom
- Features: Ceiling Fan(s), Walk-In Closet(s)
- Level: Second
- Dimensions: 16 x 11
Bedroom
- Features: Ceiling Fan(s), Walk-In Closet(s)
- Level: Second
- Dimensions: 13 x 13
Bedroom
- Features: Ceiling Fan(s), Walk-In Closet(s)
- Level: Second
- Dimensions: 13 x 12
Breakfast room nook
- Level: First
- Dimensions: 10 x 12
Dining room
- Level: First
- Dimensions: 11 x 16
Family room
- Features: Ceiling Fan(s), Fireplace
- Level: First
- Dimensions: 19 x 15
Game room
- Features: Ceiling Fan(s)
- Level: First
- Dimensions: 17 x 14
Kitchen
- Features: Built-in Features, Eat-in Kitchen, Granite Counters, Pantry
- Level: First
- Dimensions: 13 x 15
Living room
- Level: First
- Dimensions: 11 x 10
Media room
- Features: Ceiling Fan(s)
- Level: First
- Dimensions: 20 x 14
Heating
- Central, Fireplace(s)
Cooling
- Central Air, Ceiling Fan(s)
Appliances
- Included: Dishwasher, Gas Cooktop, Disposal, Microwave
Features
- Decorative/Designer Lighting Fixtures, High Speed Internet, Cable TV, Walk-In Closet(s)
- Flooring: Carpet, Tile
- Has basement: No
- Number of fireplaces: 1
- Fireplace features: Stone
Interior area
- Total interior livable area: 3,448 sqft
Property
Parking
- Total spaces: 2
- Parking features: Door-Single, Driveway
- Attached garage spaces: 2
- Has uncovered spaces: Yes
Features
- Levels: Two
- Stories: 2
- Patio & porch: Patio
- Pool features: None
- Fencing: Fenced
Lot
- Size: 6,316 Square Feet
- Features: Corner Lot, Interior Lot
Details
- Parcel number: R248272
Construction
Type & style
- Home type: SingleFamily
- Architectural style: Traditional,Detached
- Property subtype: Single Family Residence
Materials
- Brick
- Foundation: Slab
- Roof: Composition
Condition
- Year built: 2008
Utilities & green energy
- Sewer: Public Sewer
- Water: Public
- Utilities for property: Sewer Available, Water Available, Cable Available
Community & HOA
Community
- Features: Curbs
- Subdivision: Eldorado Estates Ph II
HOA
- Has HOA: Yes
- Services included: Association Management
- HOA fee: $320 annually
- HOA name: SBB
- HOA phone: 972-960-2800
Location
- Region: Little Elm
Financial & listing details
- Tax assessed value: $579,824
- Annual tax amount: $8,479
- Date on market: 7/28/2023
- Cumulative days on market: 2 days
- Listing terms: Cash,Conventional,FHA,VA Loan
- Exclusions: washer, dryer, refrigerator, draperies and rods
Price history
| Date | Event | Price |
|---|---|---|
| 8/24/2023 | Sold | -- |
Source: NTREIS #20392107 Report a problem | ||
| 8/4/2023 | Pending sale | $574,900$167/sqft |
Source: NTREIS #20392107 Report a problem | ||
| 7/31/2023 | Contingent | $574,900$167/sqft |
Source: NTREIS #20392107 Report a problem | ||
| 7/28/2023 | Listed for sale | $574,900$167/sqft |
Source: NTREIS #20392107 Report a problem | ||
Public tax history
| Year | Property taxes | Tax assessment |
|---|---|---|
| 2025 | $4,256 -6.2% | $579,824 -4.7% |
| 2024 | $4,537 +29% | $608,290 +34.4% |
| 2023 | $3,516 +1.2% | $452,676 +10% |
| 2022 | $3,476 +6.3% | $411,524 +10% |
| 2021 | $3,269 +0.8% | $374,113 +0.6% |
| 2020 | $3,243 -0.4% | $372,065 +0% |
| 2019 | $3,256 -0.9% | $372,031 -0.9% |
| 2018 | $3,287 -55.7% | $375,500 +9.3% |
| 2017 | $7,427 | $343,500 +4.5% |
| 2016 | $7,427 +18% | $328,755 +10% |
| 2015 | $6,294 | $298,868 +10% |
| 2014 | $6,294 | $271,698 +10% |
| 2013 | $6,294 | $246,998 +8.6% |
| 2012 | -- | $227,378 +0% |
| 2011 | -- | $227,296 -3.4% |
| 2010 | -- | $235,249 -0.8% |
| 2009 | -- | $237,210 +940.2% |
| 2005 | $140 | $22,805 |
| 2003 | -- | $22,805 |
Find assessor info on the county website
Neighborhood: Eldorado Estates
Nearby homes
- $417,0003 bd2 ba2.1k sqft3104 Deer Run Dr, Little Elm, TX 75068Off Market
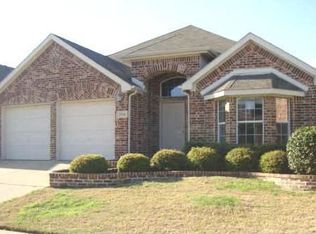
- $383,6003 bd2 ba2.1k sqft3108 Deer Run Dr, Little Elm, TX 75068Off Market
- $426,7004 bd3 ba2.6k sqft2400 Quail Creek Dr, Little Elm, TX 75068Off Market

- $408,5003 bd2 ba2.1k sqft2404 Quail Creek Dr, Little Elm, TX 75068Off Market
- $358,9003 bd2 ba1.7k sqft3112 Deer Run Dr, Little Elm, TX 75068Off Market
- $369,1003 bd2 ba1.8k sqft2408 Quail Creek Dr, Little Elm, TX 75068Off Market
- $462,7003 bd2 ba2.1k sqft3101 Deer Run Dr, Little Elm, TX 75068Off Market
- $413,3004 bd2 ba2.3k sqft3105 Deer Run Dr, Little Elm, TX 75068Off Market
Nearby schools
GreatSchools rating
- 9/10Purefoy Elementary SchoolGrades: PK-5Distance: 1.2 mi
- 9/10Griffin Middle SchoolGrades: 6-8Distance: 1.7 mi
- 8/10Lone Star High SchoolGrades: 9-12Distance: 1.7 mi
Schools provided by the listing agent
- Elementary: Corbell
- Middle: Griffin
- High: Lone Star
- District: Frisco ISD
Source: NTREIS. This data may not be complete. We recommend contacting the local school district to confirm school assignments for this home.
Get a cash offer in 3 minutes
Find out how much your home could sell for in as little as 3 minutes with a no-obligation cash offer.
Estimated market value
$567,200
Get a cash offer in 3 minutes
Find out how much your home could sell for in as little as 3 minutes with a no-obligation cash offer.
Estimated market value
$567,200
- Texas
- Denton County
- Little Elm
- 75068
- Eldorado Estates
- 3100 Deer Run Dr
Nearby cities
Nearby neighborhoods
Nearby zip codes
Other Little Elm Topics
