Skip main navigation
Off market
  • $520,500

    3100 Deerchase Wynd, Durham, NC 27712

    4beds
    2,507sqft
    Single Family Residence, Residential
    Built in 1992
    0.26 Acres Lot
    $520,500 Zestimate®
    $208/sqft
    $2,638 Estimated rent

    Home value

    $520,500

    $489,000 - $557,000

    $2,638/mo

    Zestimate® history
    Loading
    Loading...

    Owner options

    List your home for rent

    $2,638/mo

    Rent Zestimate®

    Find your next renter with Zillow Rental Manager. Plus, with online applications, you can quickly screen prospective tenants – for free.

    Learn more

    $2,638/mo

    Rent Zestimate®

    Refinance and save

    $3,314/mo

    Est. payment

    Refinancing to a lower rate could help reduce your monthly payments and save thousands over the life of the loan.

    See today's rates

    $3,314/mo

    Est. payment

    Explore your selling options

    Work with a Zillow partner agent

    Leverage their expertise and Zillow's premium Showcase listings to get your home seen by more buyers.

    Get started

    List with your own agent

    Get your home in front of millions of buyers by listing it on Zillow.

    Learn how to do it

    Sell it yourself

    Take full control of how buyers see your home on Zillow by listing For Sale by Owner (FSBO).

    List your home

    What's special

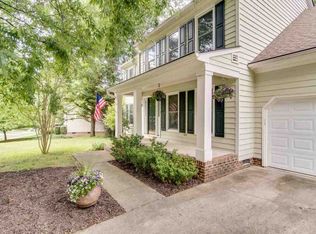
    Walk to the Eno or just relax on the deck overlooking your fenced back yard | This gorgeous home in the desirable Buckwater Creek neighborhood won't last | Gleaming hardwoods great you as you enter the spacious main level with options for dining and work from home | New fixtures throughout and kitchen boasts painted cabinets and new sink | Upstairs, you'll find it easy to relax in your large primary with garden tub | An extra large bonus over the garage completes the package | Welcome home!

    This property is off market, which means it's not currently listed for sale or rent on Zillow. This may be different from what's available on other websites or public sources.

    Zillow last checked:

    Listing updated:

    Listed by:

    Mark VanAlstyne 984-287-0067,

    Berkshire Hathaway HomeService

    Bought with:

    Jeff Goldman, 276608

    Nest Realty of the Triangle

    Source: Doorify MLS,MLS#: 2458034MLS Logo

    Facts & features

    Interior

    Bedrooms & bathrooms
    • Bedrooms: 4
    • Bathrooms: 3
    • Full bathrooms: 2
    • 1/2 bathrooms: 1
    Heating
    • Forced Air, Natural Gas, Zoned
    Cooling
    • Central Air, Zoned
    Appliances
    • Included: Dishwasher, Dryer, Electric Range, Gas Water Heater, Plumbed For Ice Maker, Range Hood, Refrigerator, Self Cleaning Oven, Washer
    • Laundry: Main Level
    Features
    • Bathtub/Shower Combination, Ceiling Fan(s), Eat-in Kitchen, Entrance Foyer, Soaking Tub, Vaulted Ceiling(s), Walk-In Closet(s), Walk-In Shower
    • Flooring: Carpet, Hardwood
    • Doors: Storm Door(s)
    • Windows: Insulated Windows
    • Basement: Crawl Space
    • Number of fireplaces: 1
    • Fireplace features: Family Room, Fireplace Screen, Prefabricated, Wood Burning
    Interior area
    • Total structure area: 2,507
    • Total interior livable area: 2,507 sqft
    • Finished area above ground: 2,507
    • Finished area below ground: 0

    Property

    Parking
    • Total spaces: 2
    • Parking features: Attached, Concrete, Driveway, Garage, Garage Faces Front
    • Attached garage spaces: 2
    Features
    • Levels: Two
    • Stories: 2
    • Patio & porch: Covered, Deck, Porch
    • Exterior features: Fenced Yard, Rain Gutters
    • Has view: Yes
    Lot
    • Size: 0.26 Acres
    • Dimensions: 95 x 140 x 66 x 140
    • Features: Landscaped, Open Lot

    Construction

    Type & style
    • Home type: SingleFamily
    • Architectural style: Traditional
    • Property subtype: Single Family Residence, Residential
    Materials
    • Vinyl Siding
    Condition
    • New construction: No
    • Year built: 1992

    Utilities & green energy

    • Sewer: Public Sewer
    • Water: Public
    • Utilities for property: Cable Available

    Community & HOA

    Community
    • Subdivision: Buck Water Creek
    HOA
    • Has HOA: Yes
    • HOA fee: $125 annually
    Location
    • Region: Durham

    Financial & listing details

    • Price per square foot: $208/sqft
    • Annual tax amount: $3,495
    • Date on market: 6/23/2022

    Price history

    DateEventPrice
    8/15/2022Sold$470,000+4.4%$187/sqft
    Source: Doorify MLS #2458034 Report a problem
    6/27/2022Contingent$450,000$179/sqft
    Source: Doorify MLS #2458034 Report a problem
    6/23/2022Listed for sale$450,000+40.4%$179/sqft
    Source: Doorify MLS #2458034 Report a problem
    1/12/2021Sold$320,500$128/sqft
    Source: Doorify MLS #2353356 Report a problem

    Public tax history

    Tax history is unavailable.

    Neighborhood: Fieldstone by the Eno

    Nearby schools

    GreatSchools rating
    Schools provided by the listing agent
    • Elementary: Durham - Easley
    • Middle: Durham - Brogden
    • High: Durham - Riverside

    Source: Doorify MLS. This data may not be complete. We recommend contacting the local school district to confirm school assignments for this home.

    Get a cash offer in 3 minutes
    Find out how much your home could sell for in as little as 3 minutes with a no-obligation cash offer.
    Estimated market value
    $520,500
    Get a cash offer in 3 minutes
    Find out how much your home could sell for in as little as 3 minutes with a no-obligation cash offer.
    Estimated market value
    $520,500