Skip main navigation
Closed
  • $520,000

    3100 Drury Ln, Carpentersville, IL 60110

    5beds
    2,267sqft
    Single Family Residence
    Built in 2006
    0.25 Acres Lot
    $562,100 Zestimate®
    $229/sqft
    $3,352 Estimated rent

    Home value

    $562,100

    $534,000 - $590,000

    $3,352/mo

    Zestimate® history
    Loading
    Loading...

    Owner options

    List your home for rent

    $3,352/mo

    Rent Zestimate®

    Find your next renter with Zillow Rental Manager. Plus, with online applications, you can quickly screen prospective tenants – for free.

    Learn more

    $3,352/mo

    Rent Zestimate®

    Refinance and save

    $3,890/mo

    Est. payment

    Refinancing to a lower rate could help reduce your monthly payments and save thousands over the life of the loan.

    See today's rates

    $3,890/mo

    Est. payment

    Explore your selling options

    Work with a Zillow partner agent

    Leverage their expertise and Zillow's premium Showcase listings to get your home seen by more buyers.

    Get started

    List with your own agent

    Get your home in front of millions of buyers by listing it on Zillow.

    Learn how to do it

    Sell it yourself

    Take full control of how buyers see your home on Zillow by listing For Sale by Owner (FSBO).

    List your home

    What's special

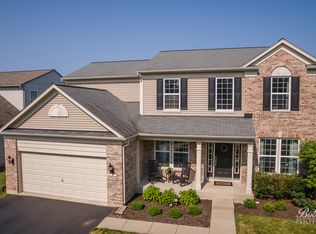
    Absolutely stunning! Come call Winchester Glen your new home! This home has been beautifully renovated in 2022-current. Brand new hardscaped exterior driveway, sidewalks, patio, front porch, and entry steps. Brand new roof in 2022, freshly painted rooms, finished basement w/additional bedroom and new sump pump, theater room, exercise room, and additional bathroom. The Chefs kitchen, the heart of the home has been updated with accent colored center island and coffee/wine bar, with wine cooler. The amazing kitchen looks into the family room with a cozy fireplace. The property has been professionally landscaped on this oversized corner lot, with a fenced in backyard. Quiet, family friendly subdivision, with mature trees, close to Randall Rd. Live close to shopping and restaurants without the excess noise and congestion that usually accompanies a major road. Close to family friendly activities such as Randall Oaks Golf Course, Randall Oaks Park/Zoo, Binnie Forest Preserve and Town Center Park. Just 3 minutes from Algonquin Commons shopping center with all of its shops, activities and upscale eateries. Real hardwood floors, lots of natural light, ample space, and a meticulously kept home await you. Schedule a viewing fast!!! This opportunity will not last long in this highly sought after subdivision.

    Zillow last checked:

    Listing updated:

    Listed by:

    David Manuel 312-813-3390,

    Core Realty & Investments, Inc

    Bought with:

    Damir Habibovic

    Koral Realty

    Source: MRED as distributed by MLS GRID,MLS#: 12064941MLS Logo

    Facts & features

    Interior

    Bedrooms & bathrooms
    • Bedrooms: 5
    • Bathrooms: 4
    • Full bathrooms: 3
    • 1/2 bathrooms: 1
    Rooms
    • Room types: Bedroom 5, Office, Exercise Room
    Primary bedroom
    • Features: Flooring (Carpet), Window Treatments (Double Pane Windows), Bathroom (Full)
    • Level: Second
    • Area: 225 Square Feet
    • Dimensions: 15X15
    Bedroom 2
    • Features: Flooring (Carpet), Window Treatments (Double Pane Windows)
    • Level: Second
    • Area: 121 Square Feet
    • Dimensions: 11X11
    Bedroom 3
    • Features: Flooring (Carpet), Window Treatments (Double Pane Windows)
    • Level: Second
    • Area: 132 Square Feet
    • Dimensions: 11X12
    Bedroom 4
    • Features: Flooring (Carpet), Window Treatments (Double Pane Windows)
    • Level: Second
    • Area: 120 Square Feet
    • Dimensions: 12X10
    Bedroom 5
    • Features: Flooring (Wood Laminate)
    • Level: Basement
    • Area: 60 Square Feet
    • Dimensions: 6X10
    Dining room
    • Features: Flooring (Hardwood)
    • Level: Main
    • Area: 140 Square Feet
    • Dimensions: 10X14
    Exercise room
    • Level: Basement
    • Area: 96 Square Feet
    • Dimensions: 8X12
    Family room
    • Features: Flooring (Hardwood)
    • Level: Main
    • Area: 374 Square Feet
    • Dimensions: 17X22
    Kitchen
    • Features: Kitchen (Island, Pantry-Closet, SolidSurfaceCounter, Updated Kitchen), Flooring (Hardwood), Window Treatments (Double Pane Windows)
    • Level: Main
    • Area: 88 Square Feet
    • Dimensions: 8X11
    Laundry
    • Features: Flooring (Hardwood)
    • Level: Main
    • Area: 32 Square Feet
    • Dimensions: 8X4
    Living room
    • Features: Flooring (Hardwood), Window Treatments (Double Pane Windows)
    • Level: Main
    • Area: 374 Square Feet
    • Dimensions: 17X22
    Office
    • Features: Flooring (Hardwood), Window Treatments (Double Pane Windows)
    • Level: Main
    • Area: 140 Square Feet
    • Dimensions: 10X14
    Heating
    • Natural Gas
    Cooling
    • Central Air
    Appliances
    • Included: Range, Microwave, Dishwasher, Refrigerator, Freezer, Washer, Dryer, Trash Compactor, Stainless Steel Appliance(s), Wine Refrigerator, Range Hood, Water Purifier Owned, Water Softener
    • Laundry: Gas Dryer Hookup, Common Area
    Features
    • Flooring: Hardwood
    • Windows: Screens
    • Basement: Finished,Full
    • Number of fireplaces: 1
    • Fireplace features: Family Room
    Interior area
    • Total structure area: 1,200
    • Total interior livable area: 2,267 sqft

    Property

    Parking
    • Total spaces: 2
    • Parking features: Brick Driveway, Garage Door Opener, On Site, Garage Owned, Attached, Garage
    • Attached garage spaces: 2
    • Has uncovered spaces: Yes
    Accessibility
    • Accessibility features: No Disability Access
    Features
    • Stories: 2
    • Patio & porch: Patio, Porch
    Lot
    • Size: 0.25 Acres
    • Dimensions: 118X118X70X70
    • Features: Corner Lot
    Details
    • Parcel number: 0307328008
    • Special conditions: None

    Construction

    Type & style
    • Home type: SingleFamily
    • Property subtype: Single Family Residence
    Materials
    • Brick
    • Foundation: Concrete Perimeter
    • Roof: Asphalt
    Condition
    • New construction: No
    • Year built: 2006
    • Major remodel year: 2022
    Details
    • Builder model: DORCHESTER

    Utilities & green energy

    • Electric: 200+ Amp Service
    • Sewer: Public Sewer
    • Water: Public

    Community & HOA

    Community
    • Subdivision: Winchester Glen
    HOA
    • Has HOA: Yes
    • Services included: None
    • HOA fee: $110 quarterly
    Location
    • Region: Carpentersville

    Financial & listing details

    • Price per square foot: $229/sqft
    • Tax assessed value: $426,894
    • Annual tax amount: $9,159
    • Date on market: 5/25/2024
    • Listing terms: Conventional
    • Ownership: Fee Simple w/ HO Assn.

    Price history

    DateEventPrice
    7/25/2024Sold$520,000+0%$229/sqft
    Source: MRED as distributed by MLS GRID #12064941 Report a problem
    6/26/2024Contingent$519,999$229/sqft
    Source: MRED as distributed by MLS GRID #12064941 Report a problem
    6/25/2024Listed for sale$519,999$229/sqft
    Source: MRED as distributed by MLS GRID #12064941 Report a problem
    6/21/2024Contingent$519,999$229/sqft
    Source: MRED as distributed by MLS GRID #12064941 Report a problem
    6/17/2024Price change$519,999-1%$229/sqft
    Source: MRED as distributed by MLS GRID #12064941 Report a problem
    5/25/2024Listed for sale$525,000+86.8%$232/sqft
    Source: MRED as distributed by MLS GRID #12064941 Report a problem
    9/24/2019Sold$281,000-2.7%$124/sqft
    Source: MRED as distributed by MLS GRID #10426201 Report a problem
    9/23/2019Pending sale$288,900$127/sqft
    Source: Universal Real Estate LLC #10426201 Report a problem
    9/13/2019Listed for sale$288,900$127/sqft
    Source: Universal Real Estate LLC #10426201 Report a problem
    7/22/2019Pending sale$288,900$127/sqft
    Source: Universal Real Estate LLC #10426201 Report a problem
    6/21/2019Listed for sale$288,900+22.9%$127/sqft
    Source: Universal Real Estate LLC #10426201 Report a problem
    12/9/2010Sold$235,000-2.1%$104/sqft
    Source: Public Record Report a problem
    9/3/2010Price change$240,000-28.7%$106/sqft
    Source: Keller Williams Success Realty #07622055 Report a problem
    8/30/2010Listed for sale--
    Source: foreclosure.com Report a problem
    9/24/2007Sold$336,500$148/sqft
    Source: Public Record Report a problem

    Public tax history

    YearProperty taxesTax assessment
    2025$9,315 +0.8%$142,298 +9.4%
    2024$9,243 +0.9%$130,047 +11.1%
    2023$9,159 +4.7%$117,012 +9.9%
    2022$8,749 +2.2%$106,477 +5.9%
    2021$8,564 +1.6%$100,535 +2.3%
    2020$8,430 +2.1%$98,275 +5.3%
    2019$8,259 -1.9%$93,293 +2.7%
    2018$8,420 +3.9%$90,844 +6.9%
    2017$8,101 -10.5%$84,981 +3.3%
    2016$9,052 $82,282 +2.5%
    2015-- $80,305 +2.8%
    2014-- $78,088 -3%
    2013-- $80,478 -6.9%
    2012-- $86,421 -9.8%
    2011-- $95,863 -7%
    2010-- $103,064 -7.4%
    2009-- $111,288 -1%
    2008-- $112,412 +278.6%
    2007-- $29,689 +9091.6%
    2006-- $323
    Find assessor info on the county website

    Neighborhood: 60110

    Nearby schools

    GreatSchools rating
    Schools provided by the listing agent
    • District: 300

    Source: MRED as distributed by MLS GRID. This data may not be complete. We recommend contacting the local school district to confirm school assignments for this home.

    Get a cash offer in 3 minutes
    Find out how much your home could sell for in as little as 3 minutes with a no-obligation cash offer.
    Estimated market value
    $562,100
    Get a cash offer in 3 minutes
    Find out how much your home could sell for in as little as 3 minutes with a no-obligation cash offer.
    Estimated market value
    $562,100