Skip main navigation
Sold for $419,500
  • $419,500

    3100 E Cherry Creek South Drive #1403, Denver, CO 80209

    1beds
    928sqft
    Condominium
    Built in 1962
    -- sqft lot
    $408,300 Zestimate®
    $452/sqft
    $2,421 Estimated rent

    Home value

    $408,300

    Estimated sales range

    Not available

    $2,421/mo

    Zestimate® history
    Loading
    Loading...

    Owner options

    List your home for rent

    $2,421/mo

    Rent Zestimate®

    Find your next renter with Zillow Rental Manager. Plus, with online applications, you can quickly screen prospective tenants – for free.

    Learn more

    $2,421/mo

    Rent Zestimate®

    Refinance and save

    $3,086/mo

    Est. payment

    Refinancing to a lower rate could help reduce your monthly payments and save thousands over the life of the loan.

    See today's rates

    $3,086/mo

    Est. payment

    Explore your selling options

    Work with a Zillow partner agent

    Leverage their expertise and Zillow's premium Showcase listings to get your home seen by more buyers.

    Get started

    List with your own agent

    Get your home in front of millions of buyers by listing it on Zillow.

    Learn how to do it

    Sell it yourself

    Take full control of how buyers see your home on Zillow by listing For Sale by Owner (FSBO).

    List your home

    What's special

    Updated pool areaSpa-inspired bathBbq grillsLandscaped terraceComfortable family roomCustom waypoint cabinetryFloor-to-ceiling windows
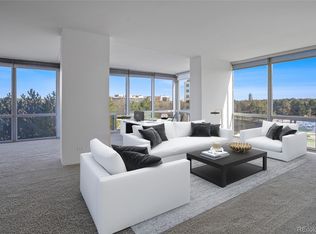
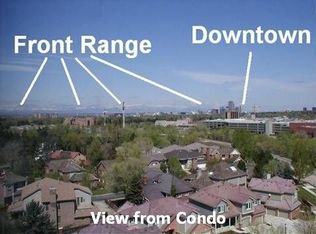
    Elevated Urban Living in the Iconic Cherry Creek Tower! Welcome to Unit #1403, a beautifully updated residence on the 14th floor offering sweeping mountain and city views, just steps from the vibrant center of Cherry Creek. Thoughtfully renovated with over $150K in improvements, this home blends modern design with quality craftsmanship. Inside, floor-to-ceiling windows fill the open living space with natural light and frame stunning views from nearly every room. The kitchen features quartz countertops, custom Waypoint cabinetry, and high-end appliances—designed with both everyday living and entertaining in mind. It opens to a comfortable family room, ideal for gathering with guests or enjoying a quiet evening and a colorful Colorado sunset. The primary suite provides a peaceful retreat with tasteful finishes, incredible views, and a spa-inspired bath that includes a spacious walk-in shower, quartz vanity, and a custom walk-in closet for effortless organization. Rare in-unit washer and dryer hookup. Deeded parking spot and storage unit! Residents of Cherry Creek Tower enjoy recently updated amenities including a remodeled lobby, welcoming communal spaces, a fitness center, and a landscaped terrace with a water feature, BBQ grills, and updated pool area. New in 2024: electric car charging stations and a smartphone-enabled security system with guest access. Just outside your door, explore Denver’s premier shopping, dining, and cultural experiences. This home offers a rare combination of comfort, convenience, and vibrant city living.

    Zillow last checked:

    Listing updated:

    Listed by:

    Sarabeth Jones 303-601-9836 sjones@livsothebysrealty.com,

    LIV Sotheby's International Realty

    Bought with:

    Sara Wilhelm, 100006929

    Milehimodern

    Source: REcolorado as distributed by MLS GRID,MLS#: 4090137MLS Logo

    Facts & features

    Interior

    Bedrooms & bathrooms
    • Bedrooms: 1
    • Bathrooms: 1
    • Full bathrooms: 1
    • Main level bathrooms: 1
    • Main level bedrooms: 1
    Primary bedroom
    • Description: Spacious Primary Suite With Spectacular Rocky Mountain And Cherry Creek Views
    • Level: Main
    Bathroom
    • Description: Gorgeous Primary Bath With Roomy Shower, Sophisticated Finishes, Custom Walk-In Closet
    • Level: Main
    Kitchen
    • Description: Lovely Kitchen Renovation With Custom Cabinets, Warm Guartz Counters, Large Center Island, Stainless Appliances, Wine Frig And Coffee Bar
    • Level: Main
    Laundry
    • Description: Washer And Dryer Hookups In Unit. Rare Feature In The Development.
    • Level: Main
    Living room
    • Description: Fresh Open Floor Plan, Wall Of Floor To Ceiling Windows Showcasing Unbelievable City, Mountain And Sunset Views.
    • Level: Main
    Heating
    • Baseboard, Hot Water
    Cooling
    • Central Air
    Appliances
    • Included: Dishwasher, Disposal, Microwave, Oven, Refrigerator, Wine Cooler
    • Laundry: Common Area
    Features
    • Ceiling Fan(s), Kitchen Island, Primary Suite, Quartz Counters, Smoke Free, Walk-In Closet(s)
    • Has basement: No
    • Common walls with other units/homes: 2+ Common Walls
    Interior area
    • Total structure area: 928
    • Total interior livable area: 928 sqft
    • Finished area above ground: 928

    Property

    Parking
    • Total spaces: 1
    • Parking features: Electric Vehicle Charging Station(s)
    • Details: Reserved Spaces: 1
    Features
    • Levels: One
    • Stories: 1
    • Exterior features: Elevator, Gas Grill, Water Feature
    • Pool features: Outdoor Pool
    • Has view: Yes
    • View description: City, Lake, Mountain(s)
    • Has water view: Yes
    • Water view: Lake
    Details
    • Parcel number: 512416884
    • Zoning: S-MU-20
    • Special conditions: Standard

    Construction

    Type & style
    • Home type: Condo
    • Architectural style: Mid-Century Modern
    • Property subtype: Condominium
    • Attached to another structure: Yes
    Materials
    • Concrete
    • Roof: Rolled/Hot Mop
    Condition
    • Year built: 1962

    Utilities & green energy

    • Sewer: Public Sewer

    Community & HOA

    Community
    • Security: Security Entrance, Smoke Detector(s)
    • Subdivision: Cherry Creek
    HOA
    • Has HOA: Yes
    • Amenities included: Bike Storage, Coin Laundry, Elevator(s), Fitness Center, Front Desk, Garden Area, Laundry, Management, Parking, Pool, Storage
    • Services included: Reserve Fund, Exterior Maintenance w/out Roof, Gas, Heat, Insurance, Internet, Maintenance Grounds, Maintenance Structure, Recycling, Security, Sewer, Snow Removal, Trash, Water
    • HOA fee: $647 monthly
    • HOA name: Cherry Creek Tower Condos
    • HOA phone: 720-435-2848
    Location
    • Region: Denver

    Financial & listing details

    • Price per square foot: $452/sqft
    • Tax assessed value: $347,600
    • Annual tax amount: $1,661
    • Date on market: 6/11/2025
    • Listing terms: Cash,Conventional,FHA,Other,VA Loan
    • Exclusions: Seller`s Personal Items
    • Ownership: Individual
    • Road surface type: Paved

    Price history

    DateEventPrice
    7/18/2025Sold$419,500-2.9%$452/sqft
    Source: REcolorado as distributed by MLS GRID #4090137 Report a problem
    7/3/2025Pending sale$432,000$466/sqft
    Source: REcolorado as distributed by MLS GRID #4090137 Report a problem
    6/20/2025Listed for sale$432,000$466/sqft
    Source: REcolorado as distributed by MLS GRID #4090137 Report a problem
    6/16/2025Pending sale$432,000$466/sqft
    Source: REcolorado as distributed by MLS GRID #4090137 Report a problem
    6/11/2025Listed for sale$432,000+39.4%$466/sqft
    Source: REcolorado as distributed by MLS GRID #4090137 Report a problem
    2/28/2019Sold$310,000-1.6%$334/sqft
    Source: Public Record Report a problem
    2/2/2019Pending sale$315,000$339/sqft
    Source: LUX. Denver LLC #8834112 Report a problem
    12/4/2018Price change$315,000-3%$339/sqft
    Source: LUX. Denver LLC #8834112 Report a problem
    6/27/2018Listed for sale$324,900+320.6%$350/sqft
    Source: CENTURY 21 Dream Home #7644411 Report a problem
    1/25/1994Sold$77,250$83/sqft
    Source: Public Record Report a problem

    Public tax history

    YearProperty taxesTax assessment
    2025-- --
    2024$1,625 -15.5%$20,970 -12.2%
    2023$1,924 +3.6%$23,880 -1.3%
    2022$1,857 +9.8%$24,190 -2.8%
    2021$1,692 +2.9%$24,890 +9.2%
    2020$1,644 +5.3%$22,801 -0.7%
    2019$1,561 $22,961 +13.8%
    2018$1,561 +0.3%$20,180
    2017$1,557 +15.2%$20,180 +16.7%
    2016$1,351 +12.9%$17,290
    2015$1,197 0%$17,290 +20%
    2014$1,197 $14,410
    Find assessor info on the county website

    Neighborhood: Belcaro

    Nearby schools

    GreatSchools rating
    Schools provided by the listing agent
    • Elementary: Cory
    • Middle: Merrill
    • High: South
    • District: Denver 1

    Source: REcolorado as distributed by MLS GRID. This data may not be complete. We recommend contacting the local school district to confirm school assignments for this home.

    Get a cash offer in 3 minutes
    Find out how much your home could sell for in as little as 3 minutes with a no-obligation cash offer.
    Estimated market value
    $408,300
    Get a cash offer in 3 minutes
    Find out how much your home could sell for in as little as 3 minutes with a no-obligation cash offer.
    Estimated market value
    $408,300