Discover the perfect blend of charm, convenience, and comfort in this beautifully upgraded, move-in-ready condo located in the desirable, gated community GreenTree. Set among mature shade trees, peaceful pathway, and meticulously maintained greenbelts, this home offers serene living in a prime location.
Step inside to a freshly updated interior featuring new paint, engineered wood flooring, stylish tile, and brand-new carpet in the bedrooms. The modern kitchen is a true standout, showcasing crisp white cabinetry, granite countertops, and stainless steel appliances—ideal for any home chef. Both bathrooms have been thoughtfully remodeled with contemporary finishes to complement the home’s modern aesthetic.
The well-designed split-level floor plan offers functional and inviting living spaces. On the main level, you’ll find a spacious living room, separate dining area, and a convenient coat closet. Upstairs features two generous bedrooms and two full bathrooms, including a luxurious primary suite with an oversized layout, dual closets, and a private en-suite bath.
Outdoor living is effortless with a private gated patio that includes a deck for relaxing or entertaining, and low-maintenance artificial turf. The lower level offers direct access to a two-car garage with laundry hookups and ample storage space, making everyday life both easy and efficient.
Additional upgrades include dual-pane windows, central heat and A/C, ceiling fans, and energy-efficient recessed LED lighting.
The home is ideally located just minutes from Cal State Fullerton and Marshall B. Ketchum University, and close to top-rated schools including Sierra Vista Elementary, Tuffree Middle, and El Dorado High School. Nearby shopping, dining, and entertainment options make this home a standout for both homeowners and investors alike.
Whether you're looking to grow your real estate portfolio or move into a stylish, turn-key home, this GreenTree gem is ready for you!
Sold for $710,000
Listed by: Circa Properties, Inc. • Cristal Drake • Contact: 714-203-6814
Bought with: Circa Properties, Inc.
$710,000
3100 E Palm Dr Unit 1, Fullerton, CA 92831
2beds
1,021sqft
Condominium
Built in 1976
-- sqft lot
$722,200 Zestimate®
$695/sqft
$3,140 Estimated rent
Home value
$722,200
$664,000 - $787,000
$3,140/mo
Zestimate® history
Owner options
List your home for rent
$3,140/mo
Rent Zestimate®
Find your next renter with Zillow Rental Manager. Plus, with online applications, you can quickly screen prospective tenants – for free.
$3,140/mo
Rent Zestimate®
Refinance and save
$4,965/mo
Est. payment
Refinancing to a lower rate could help reduce your monthly payments and save thousands over the life of the loan.
$4,965/mo
Est. payment
Explore your selling options
Work with a Zillow partner agent
Leverage their expertise and Zillow's premium Showcase listings to get your home seen by more buyers.
Get startedList with your own agent
Get your home in front of millions of buyers by listing it on Zillow.
Learn how to do itSell it yourself
Take full control of how buyers see your home on Zillow by listing For Sale by Owner (FSBO).
List your homeWhat's special
Two-car garageMature shade treesMaintained greenbeltsPrivate en-suite bathStylish tilePeaceful pathwayLuxurious primary suite
Zillow last checked:
Listing updated:
Listed by:
Cristal Drake DRE #01272061 714-203-6814,
Circa Properties, Inc.,
David Drake DRE #01446908,
Circa Properties, Inc.
Bought with:
Nurten Erdogan, DRE #02013255
Circa Properties, Inc.
Source: CRMLS,MLS#: PW25079157 Originating MLS: California Regional MLS
Originating MLS: California Regional MLSFacts & features
Interior
Bedrooms & bathrooms
- Bedrooms: 2
- Bathrooms: 2
- Full bathrooms: 1
- 3/4 bathrooms: 1
Rooms
- Room types: Living Room, Primary Bathroom, Primary Bedroom, Dining Room
Primary bedroom
- Features: Primary Suite
Bathroom
- Features: Bathroom Exhaust Fan, Bathtub, Separate Shower, Tub Shower, Upgraded, Walk-In Shower
Kitchen
- Features: Remodeled, Updated Kitchen
Heating
- Central
Cooling
- Central Air
Appliances
- Included: Dishwasher, Disposal, Gas Range, Refrigerator, Water Heater, Dryer, Washer
- Laundry: Washer Hookup, Gas Dryer Hookup, In Garage
Features
- Ceiling Fan(s), Crown Molding, Separate/Formal Dining Room, Primary Suite
- Flooring: Concrete, Laminate
- Doors: Mirrored Closet Door(s), Panel Doors
- Windows: Double Pane Windows, Screens
- Has fireplace: Yes
- Fireplace features: Living Room
- Common walls with other units/homes: 1 Common Wall
Interior area
- Total interior livable area: 1,021 sqft
Property
Parking
- Total spaces: 2
- Parking features: Garage, Garage Door Opener, Garage Faces Rear
- Attached garage spaces: 2
Features
- Levels: Multi/Split
- Entry location: 1
- Patio & porch: Deck
- Pool features: In Ground, Association
- Has spa: Yes
- Spa features: Association
- Fencing: Vinyl
- Has view: Yes
- View description: Neighborhood
Lot
- Features: Yard
Details
- Parcel number: 93494001
- Special conditions: Standard
Construction
Type & style
- Home type: Condo
- Architectural style: Modern
- Property subtype: Condominium
- Attached to another structure: Yes
Materials
- Stucco
- Foundation: Slab
- Roof: Composition
Condition
- Turnkey
- New construction: No
- Year built: 1976
Utilities & green energy
- Electric: Electricity - On Property
- Sewer: Public Sewer
- Water: Private
- Utilities for property: Electricity Connected, Natural Gas Connected, Sewer Connected, Water Connected
Community & HOA
Community
- Features: Curbs, Gutter(s), Sidewalks
- Security: Carbon Monoxide Detector(s), Smoke Detector(s)
- Subdivision: Greentree
HOA
- Has HOA: Yes
- Amenities included: Pool, Spa/Hot Tub, Trash
- Services included: Sewer
- HOA fee: $430 monthly
- HOA name: GreenTree
- HOA phone: 714-679-0874
Location
- Region: Fullerton
Financial & listing details
- Price per square foot: $695/sqft
- Tax assessed value: $462,707
- Annual tax amount: $5,304
- Date on market: 4/14/2025
- Cumulative days on market: 10 days
- Listing terms: Cash,Cash to New Loan,Conventional
- Inclusions: Kitchen Refrigerator, Washer, and Dryer
- Exclusions: Personal Property and Staging Items
- Road surface type: Paved
Price history
| Date | Event | Price |
|---|---|---|
| 5/23/2025 | Sold | $710,000+1.6%$695/sqft |
Source:  CRMLS #PW25079157 Report a problem CRMLS #PW25079157 Report a problem | ||
| 4/24/2025 | Pending sale | $699,000$685/sqft |
Source: CRMLS #PW25079157 Report a problem | ||
| 4/14/2025 | Listed for sale | $699,000+81.6%$685/sqft |
Source: CRMLS #PW25079157 Report a problem | ||
| 4/9/2015 | Sold | $385,000$377/sqft |
Source: Public Record Report a problem | ||
| 4/8/2015 | Pending sale | $385,000$377/sqft |
Source: Redfin #OC15046207 Report a problem | ||
| 3/6/2015 | Listed for sale | $385,000-9.4%$377/sqft |
Source: Redfin Corporation #OC15046207 Report a problem | ||
| 7/27/2006 | Sold | $425,000+116.8%$416/sqft |
Source: Public Record Report a problem | ||
| 8/22/2001 | Sold | $196,000+36.6%$192/sqft |
Source: Public Record Report a problem | ||
| 9/17/1999 | Sold | $143,500$141/sqft |
Source: Public Record Report a problem | ||
Public tax history
| Year | Property taxes | Tax assessment |
|---|---|---|
| 2025 | $5,304 +2.2% | $462,707 +2% |
| 2024 | $5,188 +1.7% | $453,635 +2% |
| 2023 | $5,102 +0.8% | $444,741 +2% |
| 2022 | $5,062 +1.7% | $436,021 +2% |
| 2021 | $4,979 -0.2% | $427,472 +1% |
| 2020 | $4,991 | $423,089 +2% |
| 2019 | $4,991 +3.6% | $414,794 +2% |
| 2018 | $4,818 +2.9% | $406,661 +2% |
| 2017 | $4,684 | $398,688 +2% |
| 2016 | $4,684 +2% | $390,871 +22.3% |
| 2015 | $4,592 +21.5% | $319,600 |
| 2014 | $3,778 | $319,600 |
| 2013 | -- | $319,600 |
| 2012 | -- | $319,600 -6% |
| 2011 | -- | $340,000 +10.2% |
| 2010 | -- | $308,500 |
Find assessor info on the county website
Neighborhood: 92831
Nearby homes
- $1,183,9004 bd2 ba1.9k sqft1500 Aldrin Way, Placentia, CA 92870Off Market
- $1,058,0003 bd2 ba1.5k sqft1501 Glenn Cir, Placentia, CA 92870Off Market
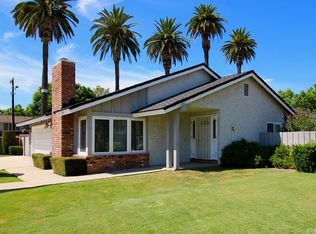
- $1,143,0004 bd2 ba1.9k sqft1501 Aldrin Way, Placentia, CA 92870Off Market
- $1,261,6004 bd2 ba2k sqft1506 Aldrin Way, Placentia, CA 92870Off Market
- $1,227,9004 bd2 ba2k sqft1507 Glenn Cir, Placentia, CA 92870Off Market
- $1,210,9004 bd3 ba1.9k sqft450 Armstrong Dr, Placentia, CA 92870Off Market
- $1,099,2003 bd2 ba1.4k sqft1512 Aldrin Way, Placentia, CA 92870Off Market
- $1,129,7004 bd2 ba2k sqft1507 Aldrin Way, Placentia, CA 92870Off Market
Nearby schools
GreatSchools rating
- 10/10Sierra Vista Elementary SchoolGrades: K-6Distance: 0.3 mi
- 9/10Col. J. K. Tuffree Middle SchoolGrades: 7-8Distance: 0.8 mi
- 9/10El Dorado High SchoolGrades: 9-12Distance: 0.9 mi
Schools provided by the listing agent
- Elementary: Sierra Vista
- Middle: Tuffree
- High: Eldorado
Source: CRMLS. This data may not be complete. We recommend contacting the local school district to confirm school assignments for this home.
Get a cash offer in 3 minutes
Find out how much your home could sell for in as little as 3 minutes with a no-obligation cash offer.
Estimated market value
$722,200
Get a cash offer in 3 minutes
Find out how much your home could sell for in as little as 3 minutes with a no-obligation cash offer.
Estimated market value
$722,200
- California
- Orange County
- Fullerton
- 92831
- 3100 E Palm Dr Unit 1
Nearby cities
Nearby neighborhoods
Nearby zip codes
Other Fullerton Topics
