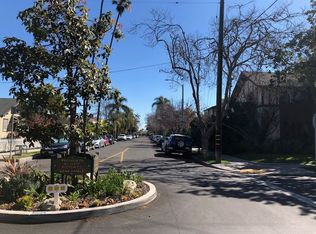
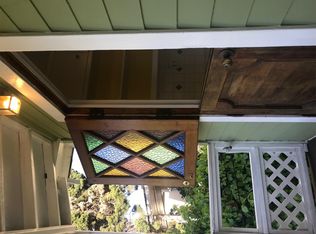
3 Bedroom/3 Bath Home Plus Duplex with two 1 bedroom apartments located in Historic Beach Community. This classic home built in 1919, with duplex apartment building at back of the property has been extensively modernized while retaining the original character of the home. Located three short blocks from the beach, close to stores, restaurants, and other services, this lovely historic neighborhood is a shining star in Long Beach. Infrastructure has all been modernized, and seller-owned solar provides most of electricity needs. Duplex in back is over four garages and has separate entrances front and back plus separate laundry room. Total of six garages, one of which is used as a workshop. New electric panels, plumbing and drain lines, and front garage with rooftop deck. Home has two high-efficiency forced air heating systems, with upper floors central cooling as well. Central vacuum system with power unit in garage makes cleaning a breeze without the noise or the dust. Modern chef's kitchen is a cook's dream, with two sink areas, dual-fuel cooktop, and double ovens. Home has separate mailing address from apartments.
Sold for $2,000,000
Listed by: Dombroski Realty • Brian Dombroski • Contact: 559-477-4332
Bought with: None MRML
Tax assessed value
$2,000,000
3100 E Vista St, Long Beach, CA 90803
5beds
3,226sqft
Triplex
Built in 1919
-- sqft lot
$2,432,300 Zestimate®
$620/sqft
$7,663 Estimated rent
Home value
$2,432,300
$2.16M - $2.75M
$7,663/mo
Zestimate® history
Owner options
List your home for rent
$7,663/mo
Rent Zestimate®
Find your next renter with Zillow Rental Manager. Plus, with online applications, you can quickly screen prospective tenants – for free.
$7,663/mo
Rent Zestimate®
Refinance and save
$12,753/mo
Est. payment
Refinancing to a lower rate could help reduce your monthly payments and save thousands over the life of the loan.
$12,753/mo
Est. payment
Explore your selling options
Work with a Zillow partner agent
Leverage their expertise and Zillow's premium Showcase listings to get your home seen by more buyers.
Get startedList with your own agent
Get your home in front of millions of buyers by listing it on Zillow.
Learn how to do itSell it yourself
Take full control of how buyers see your home on Zillow by listing For Sale by Owner (FSBO).
List your homeWhat's special
Classic home builtFront garageNew electric panelsPower unitSeparate entrancesRooftop deckDrain lines
Zillow last checked:
Listing updated:
Listed by:
Brian Dombroski DRE #01919504 559-477-4332,
Dombroski Realty
Bought with:
NONE NONE, DRE #N/A
None MRML
Source: CRMLS,MLS#: FR23067499 Originating MLS: California Regional MLS
Originating MLS: California Regional MLSFacts & features
Interior
Bedrooms & bathrooms
- Bedrooms: 5
- Bathrooms: 5
- Full bathrooms: 4
- 3/4 bathrooms: 1
- Main level bathrooms: 1
Rooms
- Room types: Bedroom, Dining Room
Bedroom
- Features: All Bedrooms Up
Bathroom
- Features: Bathtub, Dual Sinks, Low Flow Plumbing Fixtures, Linen Closet, Remodeled, Soaking Tub, Separate Shower, Tile Counters, Upgraded, Walk-In Shower
Kitchen
- Features: Butler's Pantry, Kitchen/Family Room Combo, Pots & Pan Drawers, Quartz Counters, Self-closing Cabinet Doors, Utility Sink
Heating
- Central
Cooling
- Central Air
Appliances
- Included: Barbecue, Convection Oven, Double Oven, Dishwasher, Electric Cooktop, Electric Oven, Gas Cooktop, Disposal, High Efficiency Water Heater, Hot Water Circulator, Refrigerator, Self Cleaning Oven, Tankless Water Heater, Vented Exhaust Fan, Water To Refrigerator
- Laundry: In Garage, Laundry Room
Features
- Wet Bar, Breakfast Bar, Built-in Features, Balcony, Block Walls, Ceiling Fan(s), Crown Molding, Central Vacuum, Separate/Formal Dining Room, Living Room Deck Attached, Pantry, Quartz Counters, All Bedrooms Up
- Doors: French Doors, Insulated Doors, Panel Doors, Sliding Doors
- Windows: Blinds, Casement Window(s), Double Pane Windows, Screens, Wood Frames
- Has fireplace: Yes
- Fireplace features: Gas, Living Room, Wood Burning
- Common walls with other units/homes: No Common Walls
Interior area
- Total interior livable area: 3,226 sqft
Property
Parking
- Total spaces: 10
- Parking features: Concrete
- Garage spaces: 6
- Uncovered spaces: 4
Accessibility
- Accessibility features: Safe Emergency Egress from Home
Features
- Levels: Two
- Stories: 2
- Entry location: Street and Rear
- Exterior features: Barbecue, Rain Gutters
- Pool features: None
- Fencing: Block,Good Condition,Security
- Has view: Yes
- View description: None
Lot
- Size: 7,501 Square Feet
- Features: 0-1 Unit/Acre
Details
- Additional structures: Storage
- Parcel number: 7264005009
- Zoning: LBR2A
- Special conditions: Standard
Construction
Type & style
- Home type: MultiFamily
- Property subtype: Triplex
Materials
- Stucco, Copper Plumbing
- Foundation: Raised
- Roof: Asphalt
Condition
- New construction: No
- Year built: 1919
Utilities & green energy
- Electric: Electricity - On Property, 220 Volts in Garage, 220 Volts in Kitchen, 220 Volts in Laundry, Photovoltaics Seller Owned, 220 Volts
- Sewer: Public Sewer
- Water: Public
- Utilities for property: Cable Connected, Electricity Available, Natural Gas Connected, Underground Utilities, Water Connected
Community & HOA
Community
- Features: Biking, Storm Drain(s), Street Lights, Sidewalks
- Subdivision: ,Kenyon
Location
- Region: Long Beach
Financial & listing details
- Price per square foot: $620/sqft
- Tax assessed value: $2,000,000
- Annual tax amount: $26,194
- Date on market: 4/21/2023
- Cumulative days on market: 371 days
- Listing terms: Conventional
- Road surface type: Paved
Price history
| Date | Event | Price |
|---|---|---|
| 7/24/2024 | Sold | $2,000,000-7%$620/sqft |
Source:  CRMLS #FR23067499 Report a problem CRMLS #FR23067499 Report a problem | ||
| 4/29/2024 | Pending sale | $2,150,000$666/sqft |
Source: CRMLS #FR23067499 Report a problem | ||
| 4/21/2023 | Listed for sale | $2,150,000+387.5%$666/sqft |
Source: CRMLS #FR23067499 Report a problem | ||
| 8/10/2000 | Sold | $441,000$137/sqft |
Source: Public Record Report a problem | ||
Public tax history
| Year | Property taxes | Tax assessment |
|---|---|---|
| 2025 | $26,194 +159.3% | $2,000,000 +162.6% |
| 2024 | $10,102 +1.7% | $761,614 +2% |
| 2023 | $9,930 +6.5% | $746,682 +2% |
| 2022 | $9,329 +2.2% | $732,042 +2% |
| 2021 | $9,131 +0.3% | $717,689 +1% |
| 2020 | $9,106 | $710,331 +2% |
| 2019 | $9,106 +4.4% | $696,404 +2% |
| 2018 | $8,726 | $682,750 +2% |
| 2017 | $8,726 +1.1% | $669,363 +2% |
| 2016 | $8,633 +7.7% | $656,239 +1.5% |
| 2015 | $8,016 +4.8% | $646,383 +2% |
| 2014 | $7,649 | $633,723 +4.5% |
| 2011 | -- | $606,366 +0.8% |
| 2010 | -- | $601,835 -0.2% |
| 2009 | -- | $603,265 +2% |
| 2008 | -- | $591,437 +2% |
| 2007 | -- | $579,841 +2% |
| 2006 | -- | $568,473 |
| 2005 | -- | $568,473 +21.6% |
| 2004 | -- | $467,381 +1.9% |
| 2003 | -- | $458,816 |
Find assessor info on the county website
Neighborhood: Bluff Heights
Nearby homes
- $1,615,100-- bd-- ba2.1k sqft3044 E Vista St, Long Beach, CA 90803Off Market

- $--1 bd1 ba480 sqft3044 E Vista St #2, Long Beach, CA 90803Off Market
- $--1 bd1 ba400 sqft3044 E Vista St #3, Long Beach, CA 90803Off Market
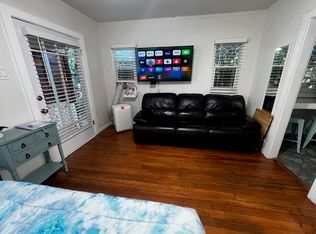
- $446,6001 bd1 ba550 sqft3046 E Vista St, Long Beach, CA 90803Off Market
- $391,3001 bd1 ba450 sqft3048 E Vista St, Long Beach, CA 90803Off Market
- $1,332,9003 bd3 ba1.5k sqft3040 E Vista St, Long Beach, CA 90803Off Market
- $--1 bd1 ba525 sqft3042 E Vista St #3042, Long Beach, CA 90803Off Market
- $1,611,3006 bd4 ba2.4k sqft3032 E Vista St, Long Beach, CA 90803Off Market
Nearby schools
GreatSchools rating
- 7/10Mann Elementary SchoolGrades: K-5Distance: 0.1 mi
- 7/10Jefferson Leadership Academies SchoolGrades: 6-8Distance: 0.8 mi
- 6/10Wilson High SchoolGrades: 9-12Distance: 1.2 mi
Schools provided by the listing agent
- Elementary: Mann
- Middle: Jefferson
- High: Wilson
Source: CRMLS. This data may not be complete. We recommend contacting the local school district to confirm school assignments for this home.
Get a cash offer in 3 minutes
Find out how much your home could sell for in as little as 3 minutes with a no-obligation cash offer.
Estimated market value
$2,432,300
Get a cash offer in 3 minutes
Find out how much your home could sell for in as little as 3 minutes with a no-obligation cash offer.
Estimated market value
$2,432,300
- California
- Los Angeles County
- Long Beach
- 90803
- Bluff Heights
- 3100 E Vista St
Nearby cities
Nearby neighborhoods
Nearby zip codes
Other Long Beach Topics
