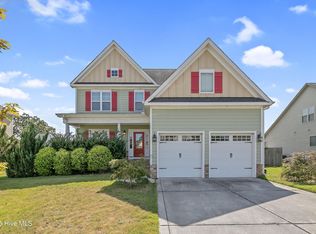
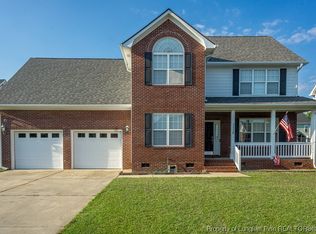
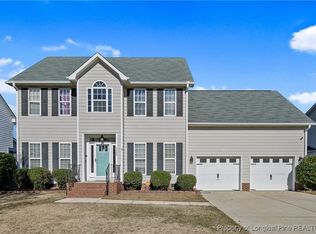
The Wood Duck Plan - fantastic two story floor plan offers over 3500 sf of living space; master suite is downstairs; four more bedrooms upstairs; loft area upstairs overlooks family room below; additional study downstairs and formal dining room; large gourmet kitchen with granite countertops and double ovens opens to a huge open family room and breakfast area; sunroom; hardwood flooring downstairs; ceramic tile in bathrooms; carpet in bedrooms.
This property is off market, which means it's not currently listed for sale or rent on Zillow. This may be different from what's available on other websites or public sources.