Experience the best of Celina living at 3100 Eccleston St. in Cambridge Crossing where resort-style amenities, scenic trails, green spaces, parks, playgrounds, pickleball courts, and a community pool create a connected lifestyle just minutes from the growth and charm of Downtown Celina. This beautifully designed and barely lived in one-story Perry Home offers 4 bedrooms, 3 full baths, 1 half bath, a private home office, and an inviting open layout made for everyday living and effortless entertaining.
A French-door study with a 12-foot ceiling sits at the entry, followed by a coffered extended hallway that leads into the heart of the home. The family room features a wood mantel fireplace and a wall of stunning floor to ceiling windows that fills the space with natural light. The kitchen is both stylish and functional with a generous island with seating, corner walk-in pantry, gas cooktop, and seamless flow into the dining area.
The private primary suite offers a 12-foot ceiling, wall of windows, and a spa-inspired bath with dual vanities, garden tub, separate glass-enclosed walk thru shower, and separate walk-in closets. A guest suite with its own ensuite bath adds flexibility for multigenerational living, visitors, or extended stays. Enjoy outdoor living on the covered backyard patio, plus the convenience of a mud room off the two-car garage entry.
Located in sought-after Cambridge Crossing with walking access to newly built elementary school, clubhouse amenities, pool, greenbelt, jogging and bike paths, parks, playgrounds, and pickleball courts, this home blends comfort, community, and the lifestyle buyers are looking for in Celina. Located just minutes from Frisco, Prosper, Plano, and North Dallas conveniences.
Sold
Price Unknown
3100 Eccleston St, Celina, TX 75009
4beds
2,638sqft
Single Family Residence
Built in 2021
6,098 Square Feet Lot
$570,700 Zestimate®
$--/sqft
$3,377 Estimated rent
Home value
$570,700
$542,000 - $599,000
$3,377/mo
Zestimate® history
Owner options
List your home for rent
$3,377/mo
Rent Zestimate®
Find your next renter with Zillow Rental Manager. Plus, with online applications, you can quickly screen prospective tenants – for free.
$3,377/mo
Rent Zestimate®
Refinance and save
$160/mo
Est. payment
Refinancing to a lower rate could help reduce your monthly payments and save thousands over the life of the loan.
$160/mo
Est. payment
Explore your selling options
Work with a Zillow partner agent
Leverage their expertise and Zillow's premium Showcase listings to get your home seen by more buyers.
Get startedList with your own agent
Get your home in front of millions of buyers by listing it on Zillow.
Learn how to do itSell it yourself
Take full control of how buyers see your home on Zillow by listing For Sale by Owner (FSBO).
List your homeWhat's special
Covered backyard patioPrivate home officeSeparate walk-in closetsGas cooktopCoffered extended hallwayGenerous island with seatingGarden tub
Zillow last checked:
Listing updated:
Listed by:
Noé De Leon 0614650 214-207-9093,
EXP REALTY 888-519-7431,
Kelly DeLeon 0645369 214-929-6705,
EXP REALTY
Bought with:
Montserrat Garcia, 0592391
WILLIAM DAVIS REALTY
Source: NTREIS,MLS#: 21289181
Facts & features
Interior
Bedrooms & bathrooms
- Bedrooms: 4
- Bathrooms: 4
- Full bathrooms: 3
- 1/2 bathrooms: 1
Primary bedroom
- Features: Double Vanity, Garden Tub/Roman Tub, Linen Closet, Separate Shower, Walk-In Closet(s)
- Level: First
- Dimensions: 19 x 14
Bedroom
- Features: Ceiling Fan(s), Walk-In Closet(s)
- Level: First
- Dimensions: 12 x 12
Bedroom
- Features: Split Bedrooms, Walk-In Closet(s)
- Level: First
- Dimensions: 13 x 10
Bedroom
- Features: Ceiling Fan(s), Split Bedrooms, Walk-In Closet(s)
- Level: First
- Dimensions: 13 x 10
Primary bathroom
- Features: Built-in Features, Dual Sinks, Double Vanity, En Suite Bathroom, Garden Tub/Roman Tub, Linen Closet, Solid Surface Counters, Separate Shower, Walk-In Closet(s)
- Level: First
- Dimensions: 14 x 13
Dining room
- Level: First
- Dimensions: 14 x 10
Other
- Features: Built-in Features, Solid Surface Counters, Walk-In Closet(s)
- Level: First
- Dimensions: 12 x 5
Other
- Features: Built-in Features, Dual Sinks, Double Vanity
- Level: First
- Dimensions: 13 x 5
Half bath
- Level: First
- Dimensions: 7 x 3
Kitchen
- Features: Built-in Features, Eat-in Kitchen, Kitchen Island, Stone Counters, Walk-In Pantry
- Level: First
- Dimensions: 16 x 10
Laundry
- Features: Built-in Features
- Level: First
- Dimensions: 9 x 6
Living room
- Level: First
- Dimensions: 21 x 14
Office
- Level: First
- Dimensions: 13 x 11
Heating
- Central, Natural Gas
Cooling
- Central Air, Ceiling Fan(s), Electric
Appliances
- Included: Built-In Gas Range, Dishwasher, Electric Oven, Electric Water Heater, Gas Cooktop, Disposal, Microwave, Tankless Water Heater
- Laundry: Washer Hookup, Electric Dryer Hookup, Laundry in Utility Room
Features
- Decorative/Designer Lighting Fixtures, Double Vanity, Eat-in Kitchen, High Speed Internet, Kitchen Island, Open Floorplan, Pantry, Smart Home, Cable TV, Vaulted Ceiling(s), Wired for Data, Walk-In Closet(s), Wired for Sound
- Flooring: Carpet, Ceramic Tile
- Windows: Shutters, Window Coverings
- Has basement: No
- Number of fireplaces: 1
- Fireplace features: Gas Log, Living Room
Interior area
- Total interior livable area: 2,638 sqft
Property
Parking
- Total spaces: 2
- Parking features: Garage Faces Front, Garage, Garage Door Opener
- Attached garage spaces: 2
Features
- Levels: One
- Stories: 1
- Patio & porch: Covered
- Exterior features: Rain Gutters
- Pool features: None, Community
- Fencing: Fenced,Wood
Lot
- Size: 6,098 Square Feet
- Dimensions: 50 x 120
- Features: Interior Lot, Landscaped, Subdivision, Sprinkler System, Few Trees
Details
- Parcel number: R1205300D00301
Construction
Type & style
- Home type: SingleFamily
- Architectural style: Traditional,Detached
- Property subtype: Single Family Residence
Materials
- Brick
- Foundation: Slab
- Roof: Composition
Condition
- Year built: 2021
Utilities & green energy
- Sewer: Public Sewer
- Water: Public
- Utilities for property: Natural Gas Available, Sewer Available, Separate Meters, Water Available, Cable Available
Green energy
- Energy efficient items: Appliances, HVAC, Rain/Freeze Sensors, Thermostat, Water Heater, Windows
- Water conservation: Low-Flow Fixtures, Water-Smart Landscaping
Community & HOA
Community
- Features: Clubhouse, Fitness Center, Lake, Playground, Park, Pickleball, Pool, Tennis Court(s), Trails/Paths, Sidewalks
- Security: Security System Owned, Security System, Carbon Monoxide Detector(s), Fire Sprinkler System, Smoke Detector(s)
- Subdivision: Cambridge Crossing Ph One
HOA
- Has HOA: Yes
- Services included: All Facilities, Association Management, Maintenance Grounds, Maintenance Structure
- HOA fee: $160 monthly
- HOA name: Cambridge Crossing Hoa
- HOA phone: 214-500-6410
Location
- Region: Celina
Financial & listing details
- Tax assessed value: $626,487
- Annual tax amount: $12,629
- Date on market: 6/6/2026
- Cumulative days on market: 45 days
- Listing terms: Cash,Conventional,FHA,VA Loan
- Exclusions: Fridge, Washer, Dryer and all staging furniture. some furniture is negotiable
Price history
| Date | Event | Price |
|---|---|---|
| 8/24/2026 | Sold | -- |
Source: NTREIS #21289181 Report a problem | ||
| 7/29/2026 | Pending sale | $599,900$227/sqft |
Source: NTREIS #21289181 Report a problem | ||
| 7/25/2026 | Contingent | $599,900$227/sqft |
Source: NTREIS #21289181 Report a problem | ||
| 6/6/2026 | Listed for sale | $599,900$227/sqft |
Source: NTREIS #21289181 Report a problem | ||
| 11/19/2024 | Listing removed | $4,300$2/sqft |
Source: Zillow Rentals Report a problem | ||
| 10/1/2024 | Listed for rent | $4,300$2/sqft |
Source: Zillow Rentals Report a problem | ||
| 9/10/2024 | Listing removed | $4,300$2/sqft |
Source: Zillow Rentals Report a problem | ||
| 8/23/2024 | Listed for rent | $4,300$2/sqft |
Source: Zillow Rentals Report a problem | ||
| 8/23/2024 | Listing removed | -- |
Source: Zillow Rentals Report a problem | ||
| 8/14/2024 | Listed for rent | $4,300$2/sqft |
Source: Zillow Rentals Report a problem | ||
| 2/25/2022 | Sold | -- |
Source: NTREIS #14630987 Report a problem | ||
Public tax history
| Year | Property taxes | Tax assessment |
|---|---|---|
| 2025 | $12,749 -0.8% | $626,487 +5.3% |
| 2024 | $12,852 -4.4% | $594,924 -3.9% |
| 2023 | $13,450 +55.7% | $618,933 +113.3% |
| 2022 | $8,641 +151.7% | $290,114 +360.5% |
| 2021 | $3,433 -9.6% | $63,000 -20% |
| 2020 | $3,798 | $78,750 |
Find assessor info on the county website
Neighborhood: 75009
Nearby homes
- $550,0004 bd3 ba2.3k sqft3104 Eccleston St, Celina, TX 75009Off Market
- $488,6003 bd3 ba2.3k sqft3036 Eccleston St, Celina, TX 75009Off Market

- $--4 bd2 ba2.2k sqft3032 Eccleston St, Celina, TX 75009Sold
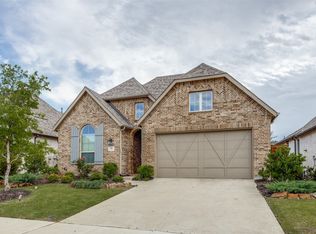
- $505,500-- bd-- ba2.5k sqft3108 Eccleston St, Celina, TX 75009Off Market
- $--4 bd4 ba2.5k sqft3037 Peartree Ln, Celina, TX 75009Sold
- $504,9004 bd4 ba2.3k sqft3105 Peartree Ln, Celina, TX 75009Off Market
- $500,8003 bd3 ba2.3k sqft3028 Eccleston St, Celina, TX 75009Off Market
- $498,6004 bd2 ba2.3k sqft3109 Peartree Ln, Celina, TX 75009Off Market
Nearby schools
GreatSchools rating
- 7/10Celina Elementary SchoolGrades: K-5Distance: 2.7 mi
- 8/10Jerry & Linda Moore Middle SchoolGrades: 6-8Distance: 5.2 mi
- 6/10Celina High SchoolGrades: 9-12Distance: 6.1 mi
Schools provided by the listing agent
- Elementary: Tommie Dobie Bothwell
- Middle: Celina
- High: Celina
- District: Celina ISD
Source: NTREIS. This data may not be complete. We recommend contacting the local school district to confirm school assignments for this home.
Get a cash offer in 3 minutes
Find out how much your home could sell for in as little as 3 minutes with a no-obligation cash offer.
Estimated market value
$570,700
Get a cash offer in 3 minutes
Find out how much your home could sell for in as little as 3 minutes with a no-obligation cash offer.
Estimated market value
$570,700
- Texas
- Collin County
- Celina
- 75009
- 3100 Eccleston St
