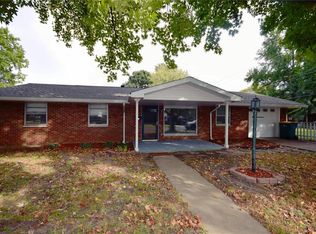
Step inside and feel right at home in this thoughtfully designed property that offers both comfort and functionality. The open concept of the living room and kitchen makes the entire space feel open and inviting. The kitchen is roomy and features beautiful Samsung appliances that will stay with the home. Each bedroom offers its own unique charm and a full size closet. The huge hallway closet houses the dryer and is a perfect opportunity for valuable in-home storage. Step outside and discover even more storage solutions, starting with the 10x16 shed just outside the back door, equipped with electric, as well as an additional storage room on the backside of the home. The patio and expansive yard are a perfect space to hang out and entertain. Need another reason to love this home? Peace of mind for years to come; brand new windows throughout (2026), Water Heater (2025), Roof (2019), Fence (2023), and the Seller is offering a premium Home Warranty from American Home Shield (ShieldComplete Plan, $990 value)! Schedule your showing, you won't want to miss the opportunity to call this your NextHome!
Closed
Zillow last checked:
Listing updated:
Bought with:
Kim S Fazio, 475150140
RE/MAX Alliance
Source: MARIS,MLS#: 26006174 Originating MLS: Southwestern Illinois Board of REALTORS
Originating MLS: Southwestern Illinois Board of REALTORSPrice history
| Date | Event | Price |
|---|---|---|
| 8/31/2026 | Sold | $107,000-9.7%$116/sqft |
Source:  MARIS #26006174 Report a problem MARIS #26006174 Report a problem | ||
| 8/12/2026 | Pending sale | $118,500$128/sqft |
Source:  NextHome #26006174 Report a problem NextHome #26006174 Report a problem | ||
| 8/1/2026 | Contingent | $118,500$128/sqft |
Source: MARIS #26006174 Report a problem | ||
| 6/20/2026 | Price change | $118,500-5.1%$128/sqft |
Source: MARIS #26006174 Report a problem | ||
| 4/7/2026 | Price change | $124,900-3.8%$135/sqft |
Source: MARIS #26006174 Report a problem | ||
| 2/6/2026 | Listed for sale | $129,900+49.5%$140/sqft |
Source: MARIS #26006174 Report a problem | ||
| 12/28/2021 | Sold | $86,900+3.6%$94/sqft |
Source: MARIS #21079290 Report a problem | ||
| 11/5/2021 | Pending sale | $83,900$91/sqft |
Source: MARIS #21079290 Report a problem | ||
| 11/3/2021 | Listed for sale | $83,900$91/sqft |
Source: MARIS #21079290 Report a problem | ||
Nearby homes
- $92,2003 bd1 ba925 sqft2405 Saint Clair Ave, Granite City, IL 62040Off Market
- $135,2003 bd1 ba1.1k sqft3104 Edgewood Ave, Granite City, IL 62040Off Market
- $107,1003 bd1 ba1.3k sqft2409 Saint Clair Ave, Granite City, IL 62040Off Market
- $116,7002 bd1 ba925 sqft2404 Kilarney Dr, Granite City, IL 62040Off Market
Get a cash offer in 3 minutes
Find out how much your home could sell for in as little as 3 minutes with a no-obligation cash offer.
Estimated market value
$107,500
