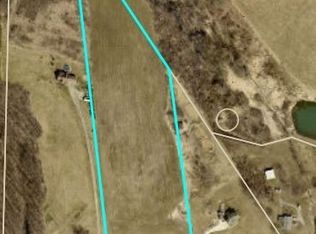
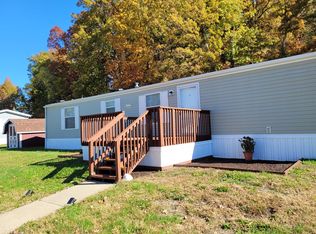
4.73 acres in 2 parcels 4801629 & 4801630. 3 Bedroom mobile home is on the 1.58-acre parcel 4801629 it has a new well in 2023, roof 2024. It is in need of repair & updating. The second parcel 4801630 is 3.15 acres and includes a 32X48 pole barn and a 24X48 horse barn electric to the pole barn but has been disconnected. Value is in the land. Tax amount is combined and includes both parcels. Mineral rights do not convey
Pending
$90,000
3100 Elson St SE, Magnolia, OH 44643
2beds
1,260sqft
Manufactured Home, Single Family Residence
Built in 1980
4.73 Acres Lot
$-- Zestimate®
$71/sqft
$-- HOA
What's special
- 22 days
- 459
- 33
Zillow last checked:
Listing updated:
Listed by:
Jay E Johnson 330-904-6338 jejohnson@kw.com,
Keller Williams Legacy Group Realty
Source: MLS Now,MLS#: 5240740 Originating MLS: Stark Trumbull Area REALTORS
Originating MLS: Stark Trumbull Area REALTORSFacts & features
Interior
Bedrooms & bathrooms
- Bedrooms: 2
- Bathrooms: 1
- Full bathrooms: 1
- Main level bathrooms: 1
- Main level bedrooms: 2
Heating
- Electric
Cooling
- None
Features
- Basement: None
- Number of fireplaces: 1
Interior area
- Total structure area: 1,260
- Total interior livable area: 1,260 sqft
- Finished area above ground: 1,260
Video & virtual tour
Property
Parking
- Parking features: Driveway
Features
- Levels: One
- Stories: 1
- Patio & porch: Deck
Lot
- Size: 4.73 Acres
- Features: Rolling Slope
- Topography: Hill
Details
- Additional structures: Barn(s), Pole Barn, Poultry Coop
- Additional parcels included: 4801630
- Parcel number: 04801629
- Horse amenities: Barn
Construction
Type & style
- Home type: MobileManufactured
- Architectural style: Manufactured Home,Mobile Home
- Property subtype: Manufactured Home, Single Family Residence
Materials
- Vinyl Siding
- Foundation: Pillar/Post/Pier
- Roof: Asphalt,Fiberglass
Condition
- Fixer
- Year built: 1980
Details
- Warranty included: Yes
Utilities & green energy
- Sewer: Septic Tank
- Water: Well
Community & HOA
Community
- Subdivision: Magnolia
HOA
- Has HOA: No
Location
- Region: Magnolia
Financial & listing details
- Price per square foot: $71/sqft
- Tax assessed value: $71,200
- Annual tax amount: $1,630
- Date on market: 8/29/2026
- Cumulative days on market: 24 days
- Listing terms: Cash,Conventional
Estimated market value
Not available
Estimated sales range
Not available
Not available
Price history
| Date | Event | Price |
|---|---|---|
| 8/30/2026 | Pending sale | $90,000$71/sqft |
Source:  MLS Now #5240740 Report a problem MLS Now #5240740 Report a problem | ||
| 8/29/2026 | Listed for sale | $90,000+51.3%$71/sqft |
Source: MLS Now #5240740 Report a problem | ||
| 1/23/2010 | Listing removed | $59,500$47/sqft |
Source: www.WebMLS.net of Ohio #3066401 Report a problem | ||
| 9/27/2009 | Price change | $59,500-25.2%$47/sqft |
Source: www.WebMLS.net of Ohio #3066401 Report a problem | ||
| 9/15/2009 | Price change | $79,500+33.6%$63/sqft |
Source: www.WebMLS.net of Ohio #3066401 Report a problem | ||
| 9/8/2009 | Listed for sale | $59,500-16.2%$47/sqft |
Source: www.WebMLS.net of Ohio #3066401 Report a problem | ||
| 1/2/2001 | Sold | $71,000+43.4%$56/sqft |
Source: Public Record Report a problem | ||
| 11/20/1996 | Sold | $49,500$39/sqft |
Source: Public Record Report a problem | ||
Public tax history
| Year | Property taxes | Tax assessment |
|---|---|---|
| 2024 | $918 +46.3% | $24,920 +62.9% |
| 2023 | $628 -0.8% | $15,300 |
| 2022 | $633 +0.4% | $15,300 |
| 2021 | $630 +6.8% | $15,300 +15% |
| 2020 | $590 -16.4% | $13,300 |
| 2019 | $706 | $13,300 |
| 2018 | $706 +82.4% | $13,300 -22.3% |
| 2017 | $387 +5.8% | $17,120 +3.2% |
| 2016 | $366 -0.8% | $16,590 |
| 2015 | $369 | $16,590 +21.1% |
| 2014 | $369 +197.1% | $13,700 |
| 2013 | $124 | $13,700 |
| 2012 | -- | $13,700 -22.5% |
| 2011 | -- | $17,680 +0.2% |
| 2010 | -- | $17,650 |
| 2009 | $793 -1.9% | -- |
| 2008 | $808 -1.1% | -- |
| 2007 | $817 +11.8% | -- |
| 2005 | $731 +12.3% | -- |
| 2004 | $651 | -- |
Find assessor info on the county website
Monthly payment
Climate risks
Neighborhood: 44643
Nearby schools
Schools provided by the listing agent
- District: Sandy Valley LSD Stark- 7616
Source: MLS Now. This data may not be complete. We recommend contacting the local school district to confirm school assignments for this home.
Similar homes
- $95,0003 bd2 ba1.6k sqft1080 Lumen Rd NW, Minerva, OH 44657For Sale
 MLS ID #5237419, Sarah E McDaniels, RE/MAX Edge Realty. MLS Now
 - $55,0003 bd2 ba1.4k sqft11685 3rd St NE, Magnolia, OH 44643For Sale By Owner
- $--3 bd1 ba1k sqft232 E Silver St, Waynesburg, OH 44688Auction
 Auction.com 2
 - $69,0002 bd2 ba896 sqft11433 2nd Str NE, Magnolia, OH 44643New Construction
 UMH Properties Inc
