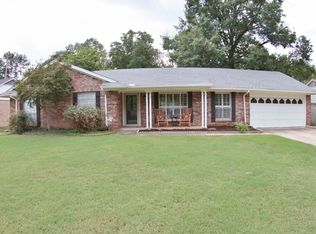
Welcome to Druid Hills! This updated charmer is an absolute delight. Classic granite countertops and newer appliances including a high end convection wall oven make for the most stylish kitchen. Large family room and dining spaces. Home features a half bath centrally located for your guests. The landscaping is mature and well maintained. Beautiful Japanese Maples frame the entrance. This is a must see!
Sold for $208,000
$208,000
3100 Enid St, Fort Smith, AR 72903
3beds
1,675sqft
Single Family Residence
Built in 1971
10,428 Square Feet Lot
$210,200 Zestimate®
$124/sqft
$1,608 Estimated rent
Home value
$210,200
$181,000 - $244,000
$1,608/mo
Zestimate® history
Owner options
List your home for rent
$1,608/mo
Rent Zestimate®
Find your next renter with Zillow Rental Manager. Plus, with online applications, you can quickly screen prospective tenants – for free.
$1,608/mo
Rent Zestimate®
Refinance and save
$1,333/mo
Est. payment
Refinancing to a lower rate could help reduce your monthly payments and save thousands over the life of the loan.
$1,333/mo
Est. payment
Explore your selling options
Work with a Zillow partner agent
Leverage their expertise and Zillow's premium Showcase listings to get your home seen by more buyers.
Get startedList with your own agent
Get your home in front of millions of buyers by listing it on Zillow.
Learn how to do itSell it yourself
Take full control of how buyers see your home on Zillow by listing For Sale by Owner (FSBO).
List your homeWhat's special
Large family roomNewer appliancesDining spacesClassic granite countertops
Zillow last checked:
Listing updated:
Listed by:
Connie Wise 918-647-6373,
Connie Wise Real Estate
Bought with:
Cindy Hughes, SA00084877
Sagely & Edwards Realtors
Source: Western River Valley BOR,MLS#: 1088623Originating MLS: Fort Smith Board of Realtors
Facts & features
Interior
Bedrooms & bathrooms
- Bedrooms: 3
- Bathrooms: 3
- Full bathrooms: 2
- 1/2 bathrooms: 1
Heating
- Central, Gas
Cooling
- Central Air
Appliances
- Included: Dishwasher, Disposal, Gas Water Heater, Microwave Hood Fan, Microwave, Oven, Refrigerator
- Laundry: Electric Dryer Hookup, Washer Hookup, Dryer Hookup
Features
- Attic, Built-in Features, Ceiling Fan(s), Granite Counters, Storage
- Flooring: Ceramic Tile, Laminate
- Windows: Blinds
- Has basement: No
- Number of fireplaces: 1
- Fireplace features: Family Room
Interior area
- Total interior livable area: 1,675 sqft
Property
Parking
- Total spaces: 2
- Parking features: Attached, Garage, Garage Door Opener
- Has attached garage: Yes
- Covered spaces: 2
Features
- Levels: One
- Stories: 1
- Patio & porch: Porch
- Exterior features: Concrete Driveway
- Fencing: Back Yard,Chain Link
Lot
- Size: 10,428 Square Feet
- Features: City Lot, Landscaped, Level, Subdivision
Details
- Parcel number: 1199600240000300
Construction
Type & style
- Home type: SingleFamily
- Property subtype: Single Family Residence
Materials
- Brick
- Foundation: Slab
- Roof: Architectural,Shingle
Condition
- New construction: No
- Year built: 1971
Utilities & green energy
- Utilities for property: Electricity Available, Fiber Optic Available, Natural Gas Available, Sewer Available
Community & HOA
Community
- Security: Smoke Detector(s)
- Subdivision: Druid Hill Estates
Location
- Region: Fort Smith
Financial & listing details
- Price per square foot: $124/sqft
- Tax assessed value: $251,175
- Annual tax amount: $1,622
- Date on market: 4/24/2026
Price history
| Date | Event | Price |
|---|---|---|
| 7/10/2026 | Sold | $208,000-5.5%$124/sqft |
Source: Western River Valley BOR #1088623 Report a problem | ||
| 6/11/2026 | Pending sale | $220,000$131/sqft |
Source: Western River Valley BOR #1088623 Report a problem | ||
| 5/14/2026 | Price change | $220,000-6.4%$131/sqft |
Source: Western River Valley BOR #1088623 Report a problem | ||
| 4/24/2026 | Listed for sale | $235,000+17.5%$140/sqft |
Source: Western River Valley BOR #1088623 Report a problem | ||
| 6/24/2022 | Sold | $200,000+38.9%$119/sqft |
Source: Public Record Report a problem | ||
| 10/23/2019 | Sold | $144,000-2.6%$86/sqft |
Source: Western River Valley BOR #1026709 Report a problem | ||
| 10/1/2019 | Pending sale | $147,900$88/sqft |
Source: Fort Smith - WEICHERT, REALTORS - The Griffin Company #1026709 Report a problem | ||
| 9/7/2019 | Price change | $147,900-1.3%$88/sqft |
Source: Fort Smith - WEICHERT, REALTORS - The Griffin Company #1026709 Report a problem | ||
| 7/31/2019 | Listed for sale | $149,900$89/sqft |
Source: Weichert Realtors-The Griffin Company #1026709 Report a problem | ||
| 7/28/2019 | Pending sale | $149,900$89/sqft |
Source: Fort Smith - WEICHERT, REALTORS - The Griffin Company #1026709 Report a problem | ||
| 7/25/2019 | Listed for sale | $149,900+8.7%$89/sqft |
Source: Weichert Realtors-The Griffin Company #1026709 Report a problem | ||
| 5/11/2013 | Listing removed | $137,900$82/sqft |
Source: Fort Smith - WEICHERT, REALTORS - King Realty Group #670203 Report a problem | ||
| 2/12/2013 | Price change | $137,900-1.4%$82/sqft |
Source: Fort Smith - WEICHERT, REALTORS - King Realty Group #670203 Report a problem | ||
| 12/23/2012 | Listed for sale | $139,900+10.2%$84/sqft |
Source: Fort Smith - WEICHERT, REALTORS - King Realty Group #670203 Report a problem | ||
| 3/21/2008 | Sold | $127,000+9.5%$76/sqft |
Source: Public Record Report a problem | ||
| 6/5/2007 | Sold | $116,000$69/sqft |
Source: Public Record Report a problem | ||
Public tax history
| Year | Property taxes | Tax assessment |
|---|---|---|
| 2025 | $1,622 +8.9% | $28,200 +10% |
| 2024 | $1,489 +40% | $25,640 |
| 2023 | $1,064 -4.5% | $25,640 |
| 2022 | $1,114 | $25,640 |
| 2021 | $1,114 | $25,640 |
| 2020 | $1,114 +4.1% | $25,640 +3.1% |
| 2019 | $1,069 -2.3% | $24,880 |
| 2018 | $1,094 +14.5% | $24,880 |
| 2017 | $956 | $24,880 |
| 2016 | $956 | $24,880 |
| 2015 | $956 +2.6% | $24,880 +1.9% |
| 2014 | $932 -27.3% | $24,410 |
| 2013 | $1,282 | $24,410 |
| 2012 | $1,282 | $24,410 |
| 2011 | $1,282 +37.6% | $24,410 |
| 2010 | $932 +2.4% | $24,410 +1.8% |
| 2009 | $909 | $23,990 |
| 2008 | $909 +59.5% | $23,990 +36.9% |
| 2007 | $570 | $17,525 |
| 2006 | -- | $17,525 -6.8% |
| 2005 | -- | $18,800 |
| 2004 | -- | $18,800 |
| 2003 | -- | $18,800 |
| 2002 | -- | $18,800 +7.3% |
| 2001 | -- | $17,520 |
| 2000 | -- | $17,520 |
Find assessor info on the county website
Neighborhood: 72903
Nearby homes
- $211,300-- bd2 ba1.7k sqft3106 Enid St, Fort Smith, AR 72903Off Market
- $236,8003 bd2 ba1.9k sqft3022 Enid St, Fort Smith, AR 72901Off Market
- $233,000-- bd3 ba1.6k sqft3110 S Enid St, Fort Smith, AR 72901Off Market
- $277,300-- bd2 ba2.9k sqft3211 S 31st St, Fort Smith, AR 72901Off Market

- $180,0003 bd2 ba1.9k sqft3020 Enid St, Fort Smith, AR 72901Sold
- $244,700-- bd2 ba2k sqft3400 S 29th Cir, Fort Smith, AR 72901Off Market
- $246,200-- bd2 ba2.7k sqft3109 Enid St, Fort Smith, AR 72903Off Market
- $269,4003 bd3 ba1.6k sqft3201 Fresno St, Fort Smith, AR 72903Off Market
Nearby schools
GreatSchools rating
- 6/10Fairview Elementary SchoolGrades: PK-5Distance: 0.5 mi
- 6/10Ramsey Junior High SchoolGrades: 6-8Distance: 0.7 mi
- 7/10Southside High SchoolGrades: 9-12Distance: 0.7 mi
Schools provided by the listing agent
- Elementary: Fairview
- Middle: Ramsey
- High: Southside
- District: Fort Smith
Source: Western River Valley BOR. This data may not be complete. We recommend contacting the local school district to confirm school assignments for this home.


Get pre-qualified for a loan
At Zillow Home Loans, we can pre-qualify you in as little as 5 minutes with no impact to your credit score.An equal housing lender. NMLS #10287.
- Arkansas
- Sebastian County
- Fort Smith
- 72903
- 3100 Enid St
