This 3 bedroom 2 bath brick home features a desirable split floor plan and open concept layout that seamlessly connects the kitchen, dining and living areas--perfect for everyday living and entertaining. The kitchen is highlighted by granite countertops and ample workspace. Step outside to enjoy a spacious backyard complete with a deck and an above ground pool surrounded by an additional deck, all enclosed by a privacy fence and a sprinkle system. This ideal for family gatherings or relaxing weekends at home. Tucked away in a quiet cul-de-sac, this home offers both comfort and convenience.
Accepting back-up offers
Price cut: $5K (7/23)
$245,000
3100 Fern Cv S, Sherwood, AR 72120
3beds
1,501sqft
Single Family Residence
Built in 2004
0.3 Acres Lot
$243,000 Zestimate®
$163/sqft
$-- HOA
What's special
Quiet cul-de-sacDesirable split floor planSpacious backyardAmple workspaceOpen concept layoutGranite countertopsSprinkle system
- 155 days
- 717
- 47
Zillow last checked:
Listing updated:
Listed by:
Brenda E Rhoads 501-554-4136,
Crye-Leike REALTORS NLR Branch 501-975-2100
Source: CARMLS,MLS#: 26013001
Facts & features
Interior
Bedrooms & bathrooms
- Bedrooms: 3
- Bathrooms: 2
- Full bathrooms: 2
Dining room
- Features: Kitchen/Dining Combo, Living/Dining Combo, Breakfast Bar
Heating
- Natural Gas
Cooling
- Electric
Appliances
- Included: Microwave, Surface Range, Dishwasher, Disposal, Oven, Gas Water Heater
- Laundry: Washer Hookup, Electric Dryer Hookup, Laundry Room
Features
- Walk-In Closet(s), Ceiling Fan(s), Walk-in Shower, Breakfast Bar, Granite Counters, Pantry, Sheet Rock, Sheet Rock Ceiling, Tray Ceiling(s), Primary Bedroom/Main Lv, Primary Bedroom Apart, 3 Bedrooms Same Level
- Flooring: Tile, Laminate
- Doors: Insulated Doors
- Windows: Insulated Windows
- Has fireplace: Yes
- Fireplace features: Gas Logs Present
Interior area
- Total structure area: 1,501
- Total interior livable area: 1,501 sqft
Property
Parking
- Total spaces: 2
- Parking features: Garage, Two Car, Garage Door Opener
- Has garage: Yes
Features
- Levels: One
- Stories: 1
- Patio & porch: Deck
- Exterior features: Rain Gutters
- Has private pool: Yes
- Pool features: Above Ground
- Fencing: Full,Wood
Lot
- Size: 0.3 Acres
- Dimensions: 37 x 120 x 88 x 96 x 119
- Features: Sloped, Subdivided, Lawn Sprinkler
Details
- Parcel number: 32S0010306000
Construction
Type & style
- Home type: SingleFamily
- Architectural style: Traditional
- Property subtype: Single Family Residence
Materials
- Brick, Metal/Vinyl Siding
- Foundation: Slab
- Roof: Shingle
Condition
- New construction: No
- Year built: 2004
Utilities & green energy
- Gas: Gas-Natural
- Sewer: Public Sewer
- Water: Public
- Utilities for property: Natural Gas Connected
Green energy
- Energy efficient items: Doors
Community & HOA
Community
- Subdivision: WOODRUFF CREEK
HOA
- Has HOA: No
Location
- Region: Sherwood
Financial & listing details
- Price per square foot: $163/sqft
- Tax assessed value: $185,420
- Annual tax amount: $1,488
- Date on market: 4/3/2026
- Listing terms: VA Loan,FHA,Conventional,Cash
- Road surface type: Paved
Estimated market value
$243,000
$231,000 - $255,000
$1,754/mo
Price history
| Date | Event | Price |
|---|---|---|
| 7/23/2026 | Price change | $245,000-2%$163/sqft |
Source:  CARMLS #26013001 Report a problem CARMLS #26013001 Report a problem | ||
| 7/17/2026 | Price change | $250,000-2%$167/sqft |
Source: CARMLS #26013001 Report a problem | ||
| 6/24/2026 | Price change | $255,000-1.9%$170/sqft |
Source: CARMLS #26013001 Report a problem | ||
| 6/16/2026 | Price change | $260,000-1.5%$173/sqft |
Source: CARMLS #26013001 Report a problem | ||
| 5/4/2026 | Price change | $264,000-2.2%$176/sqft |
Source: CARMLS #26013001 Report a problem | ||
| 4/3/2026 | Listed for sale | $269,900+83.6%$180/sqft |
Source: CARMLS #26013001 Report a problem | ||
| 2/25/2005 | Sold | $147,000+488%$98/sqft |
Source: Public Record Report a problem | ||
| 6/11/2004 | Sold | $25,000$17/sqft |
Source: Public Record Report a problem | ||
Public tax history
| Year | Property taxes | Tax assessment |
|---|---|---|
| 2025 | $1,125 -6.8% | $28,569 |
| 2024 | $1,207 -4.9% | $28,569 |
| 2023 | $1,269 -2.8% | $28,569 |
| 2022 | $1,306 +2.2% | $28,569 |
| 2021 | $1,278 | $28,569 -6.4% |
| 2020 | $1,278 | $30,520 |
| 2019 | $1,278 -1.9% | $30,520 |
| 2018 | $1,303 | $30,520 |
| 2017 | $1,303 | $30,520 -21.6% |
| 2016 | $1,303 -10.2% | $38,930 +36.3% |
| 2015 | $1,451 | $28,569 |
| 2014 | $1,451 | $28,569 |
| 2013 | $1,451 | $28,569 -26.6% |
| 2012 | -- | $38,930 +31.3% |
| 2011 | -- | $29,660 |
| 2010 | -- | $29,660 |
| 2009 | -- | $29,660 +3.8% |
| 2008 | -- | $28,569 |
| 2007 | -- | $28,569 -3.8% |
| 2005 | -- | $29,690 |
Find assessor info on the county website
Monthly payment
Est. payment
Payment breakdown
Explore the cost of this home by adjusting the details. Changes won't be saved.Climate risks
Neighborhood: 72120

Similar homes
- $259,9003 bd2 ba1.6k sqft3044 Woodruff Creek Dr, Sherwood, AR 72120For Sale
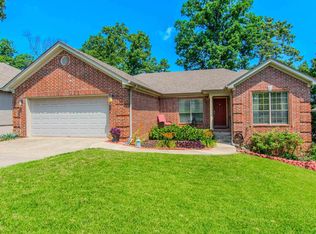
 MLS ID #26027637, Michael Couch, CBRPM Group. CARMLS
 - $218,9003 bd2 ba1.5k sqft513 E Maryland Ave, Sherwood, AR 72120For Sale
 MLS ID #26032072, Monica Smith, Lotus Realty. CARMLS
 - $215,0003 bd2 ba1.2k sqft11025 Denton Rd, Sherwood, AR 72120For Sale
 MLS ID #26030823, Kerry Dare, Crye-Leike REALTORS NLR Branch. CARMLS
 - $249,9004 bd3 ba2.1k sqft8801 Patricia Lynn Ln, Sherwood, AR 72120For Sale
 MLS ID #26027040, Jonathan Sketas, Big Little Brokerage. CARMLS
 - $249,9003 bd2 ba1.5k sqft8060 Nora Ln, Sherwood, AR 72120For SaleMLS ID #26027016, Cortney Golden, Michele Phillips & Co. Realtors. CARMLS
- $212,5003 bd2 ba1.4k sqft140 Plumdale Dr, Sherwood, AR 72120For SaleMLS ID #26031359, David Lee, Red Door Realty, LLC. CARMLS
- $214,9993 bd2 ba1.5k sqft111 Raywood Dr, Sherwood, AR 72120For SaleMLS ID #26031283, Nicole Hynes, PorchLight Realty. CARMLS
- $282,5003 bd2 ba1.9k sqft6 Beaconsfield Ct, Sherwood, AR 72120For SaleMLS ID #26033066, Gail Ott, Re/Max Encore - NLR. CARMLS
- $263,4003 bd2 ba1.7k sqft4 Sallisaw Cir, North Little Rock, AR 72116For SaleMLS ID #26034743, Kimberly M Robbins, CBRPM Group. CARMLS
- $299,9003 bd2 ba2k sqft4100 Austin Lakes Cir, Sherwood, AR 72120For SaleMLS ID #26030728, Kimberly Delorenzo, IRealty Arkansas - Cabot. CARMLS
- $239,9003 bd2 ba1.6k sqft701 Emerald Gardens Dr, N Little Rock, AR 72118For SaleMLS ID #26012577, Jennifer Thomas, McKimmey Associates REALTORS NLR. CARMLS
- $265,0003 bd2 ba2.1k sqft7600 Tomahawk Dr, N Little Rock, AR 72116For SaleMLS ID #26032176, Scott Nauman, Michele Phillips & Co. Realtors. CARMLS
- $269,0004 bd2 ba2.1k sqft1413 Osage Dr, North Little Rock, AR 72116For SaleMLS ID #26033394, Ellen Weiner, PorchLight Realty - NLR. CARMLS
- $270,0003 bd2 ba2k sqft105 Bucky Beaver Dr, Jacksonville, AR 72076For SaleMLS ID #26034945, Mindy Strand, RE/MAX Homefinders. CARMLS
- $232,0003 bd2 ba1.6k sqft4808 N Locust St, N Little Rock, AR 72116For SaleMLS ID #26031598, Miekka Maile, Fathom Realty Central. CARMLS
- $247,9003 bd2 ba1.6k sqft5609 Aviator Dr, Jacksonville, AR 72076For SaleMLS ID #26026657, Mindy Strand, RE/MAX Homefinders. CARMLS
- $270,0003 bd2 ba1.7k sqft905 W B Ave, North Little Rock, AR 72116For SaleMLS ID #26032038, Angela Padgett, Capital Sotheby's International Realty. CARMLS
- $244,9003 bd2 ba1.5k sqft40 Sunset Ln, Cabot, AR 72023For SaleMLS ID #26033020, Brooke Wilson, PorchLight Realty. CARMLS
- $275,0004 bd2 ba1.8k sqft1729 Pilot Ct, Jacksonville, AR 72076For SaleMLS ID #26029947, Danielle M Newton-Hunt, PorchLight Realty. CARMLS
- $265,0003 bd2 ba1.3k sqft43 Meadow Ridge Loop, Maumelle, AR 72113For SaleMLS ID #26035322, Barbara A Roberts, LPT Realty. CARMLS
