Skip main navigation
For sale
  • $3,495,000

    3100 Flavin Ln, Pebble Beach, CA 93953

    3beds
    3,128sqft
    : 
    $22,943/mo
    Get pre-qualified
    Single Family Residence, Residential
    Built in 1987
    1.41 Acres Lot
    $3,398,900 Zestimate®
    $1,117/sqft
    $-- HOA

    What's special

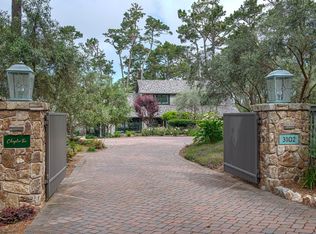
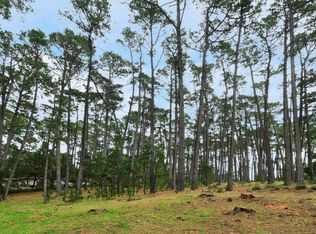
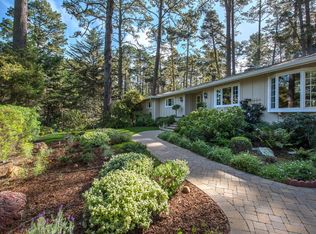
    Welcome to 3100 Flavin Lane, where timeless New England Coast elegance meets Pebble Beach sophistication. Set on 1.413 acres, the homestead is fully fenced, giving you privacy and room to grow. This beautifully reimagined residence blends the Nantucket and Hamptons-inspired architecture with refined Pebble Beach living. Bright interiors and curated finishes are complemented by private guest quarters above the garage, accessed through an interior corridor that provides thoughtful separation from the main living areas-ideal for guests, extended family, or a private home office. Ideally located just moments from world-renowned golf courses, pristine beaches, downtown Carmel-by-the-Sea, and the Monterey Peninsula's finest amenities, this exceptional property embodies the very best of luxury coastal living.
    23 days
    |
    1,751
    |
    94
    |

    Zillow last checked:

    Listing updated:

    Listed by:

    Jim Somerville 01368907 831-915-9726,

    Carmel Realty Company 831-622-1000,

    John Fitsos 02205886 831-392-7480,

    Monterey Coast Realty

    Source: MLSListings Inc,MLS#: ML82055540MLS Logo

      Facts & features

      Interior

      Bedrooms & bathrooms
      • Bedrooms: 3
      • Bathrooms: 4
      • Full bathrooms: 3
      • 1/2 bathrooms: 1
      Bedroom
      • Features: PrimarySuiteRetreat, WalkinCloset
      Bathroom
      • Features: DoubleSinks, PrimaryStallShowers, ShoweroverTub1, StallShower2plus, Stone, Tile, HalfonGroundFloor
      Dining room
      • Features: DiningArea
      Family room
      • Features: NoFamilyRoom
      Kitchen
      • Features: Countertop_SolidSurfceCorian, ExhaustFan, Hookups_Gas, Island
      Heating
      • Electric, Forced Air, Gas
      Cooling
      • None
      Appliances
      • Included: Gas Cooktop, Dishwasher, Exhaust Fan, Disposal, Range Hood, Microwave, Built In Oven, Gas Oven, Self Cleaning Oven, Refrigerator, Washer/Dryer
      • Laundry: In Utility Room
      Features
      • One Or More Skylights, Vaulted Ceiling(s), Walk-In Closet(s)
      • Flooring: Hardwood, Laminate
      • Number of fireplaces: 4
      • Fireplace features: Family Room, Gas Log, Gas Starter, Living Room, Primary Bedroom, Other Location
      Interior area
      • Total structure area: 3,128
      • Total interior livable area: 3,128 sqft

      Property

      Parking
      • Total spaces: 2
      • Parking features: Attached, Electric Gate, Guest, Off Street, Parking Area, Oversized
      • Attached garage spaces: 2
      Accessibility
      • Accessibility features: Parking
      Features
      • Stories: 2
      • Exterior features: Barbecue, Fenced
      • Fencing: Perimeter,Other,Wood
      • Has view: Yes
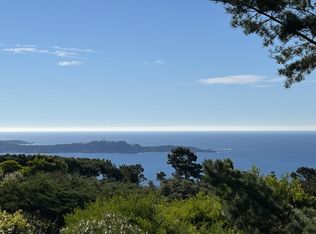
      • View description: Forest/Woods, Water
      • Has water view: Yes
      • Water view: Water
      Lot
      • Size: 1.41 Acres
      • Features: Gentle Sloping
      Details
      • Additional structures: None
      • Parcel number: 008171023000
      • Zoning: Residential
      • Special conditions: Standard

      Construction

      Type & style
      • Home type: SingleFamily
      • Architectural style: Cape Cod
      • Property subtype: Single Family Residence, Residential
      Materials
      • Foundation: Concrete Perimeter and Slab
      • Roof: Composition, Shingle
      Condition
      • New construction: No
      • Year built: 1987

      Utilities & green energy

      • Gas: PublicUtilities
      • Sewer: Public Sewer
      • Water: Public
      • Utilities for property: Public Utilities, Water Public

      Community & HOA

      Location
      • Region: Pebble Beach

      Financial & listing details

      • Price per square foot: $1,117/sqft
      • Tax assessed value: $2,036,673
      • Date on market: 7/25/2026
      • Listing agreement: ExclusiveRightToSell
      • Listing terms: CashorConventionalLoan

        Estimated market value

        $3,398,900

        $3.23M - $3.57M

        $7,638/mo

        Price history

        DateEventPrice
        8/14/2026Listed for sale$3,495,000$1,117/sqft
        Source: MLSListings Inc #ML82055540 Report a problem
        8/11/2026Contingent$3,495,000$1,117/sqft
        Source: MLSListings Inc #ML82055540 Report a problem
        7/25/2026Listed for sale$3,495,000+22.6%$1,117/sqft
        Source: MLSListings Inc #ML82055540 Report a problem
        8/16/2024Sold$2,850,000-3.4%$911/sqft
        Source: MLSListings Inc #ML81971639 Report a problem
        7/30/2024Pending sale$2,950,000$943/sqft
        Source: MLSListings Inc #ML81971639 Report a problem
        7/22/2024Price change$2,950,000-10.5%$943/sqft
        Source: MLSListings Inc #ML81971639 Report a problem
        7/1/2024Listed for sale$3,295,000+31.8%$1,053/sqft
        Source: MLSListings Inc #ML81971639 Report a problem
        9/15/2022Sold$2,500,000-12.9%$799/sqft
        Source: Public Record Report a problem
        9/1/2022Contingent$2,870,000$918/sqft
        Source: MLSListings Inc #ML81904053 Report a problem
        8/16/2022Listed for sale$2,870,000$918/sqft
        Source: MLSListings Inc #ML81904053 Report a problem

        Public tax history

        YearProperty taxesTax assessment
        2026-- $2,036,673 +2%
        2025$23,499 -16.7%$1,996,740 -21.7%
        2024$28,196 +0.7%$2,550,000 +2%
        2023$27,992 +459.2%$2,500,000 +554.4%
        2022$5,006 +2.4%$382,011 +2%
        2021$4,886 +4.1%$374,521 +1%
        2020$4,694 -3%$370,681 +2%
        2019$4,840 +4.3%$363,414 +2%
        2018$4,641 +7.4%$356,289 +2%
        2017$4,320 +2.2%$349,304 +2%
        2016$4,226 +4.8%$342,456 +1.5%
        2015$4,035 $337,313 +2%
        2014$4,035 $330,707 +2.5%
        2012-- $322,759 +2%
        2011-- $316,432 +0.8%
        2010-- $314,068 -0.2%
        2009-- $314,815 +2%
        2008-- $308,643 +2%
        2007-- $302,592 +2%
        2006-- $296,660 +2%
        2005-- $290,844 +2%
        2004-- $285,142 +1.9%
        2003-- $279,917 +2%
        2002-- $274,430 +2%
        2001$3,080 $269,050 +2%
        2000-- $263,774
        Find assessor info on the county website

        Monthly payment

        Est. payment

        Payment breakdown

        Explore the cost of this home by adjusting the details. Changes won't be saved.
        All calculations are estimates and provided by Zillow, Inc. for informational purposes only. Actual amounts may vary.
        HOA fees may include property taxes on listings classified as Co-Ops. Contact the listing agent and/or owner for fee details.
        See how much you could borrow to make a competitive offer.

        Climate risks

        Neighborhood: 93953

        Getting around

        3 / 100
        Car-Dependent
        1 / 100
        Somewhat Bikeable

        Nearby schools

        GreatSchools rating
        Schools provided by the listing agent
        • District: MontereyPeninsulaUnified

        Source: MLSListings Inc. This data may not be complete. We recommend contacting the local school district to confirm school assignments for this home.

        A local agent can set up tours, give advice and negotiate with sellers.

        Browse local experts

        Similar homes

            • Local buyer's agents are ready to help