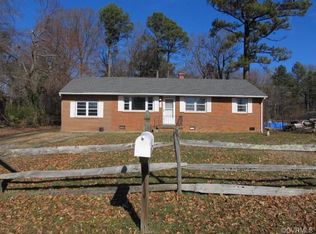
Wonderfully updated home situated on a quiet street walking distance to community school! You will not want to miss this recently remodeled home in the Quail Oaks subdivision. As you enter the home, you will see an open floor concept, gourmet kitchen, and spacious floor plan. The large family room has plenty of room to host your guests which centers around an open concept kitchen. The kitchen just went through recent upgrades to include new cabinets, tops and stainless appliances. Step down into another large family room which has plenty of seating around the fireplace. Head to the back den which can be used as an office/study/or bedroom with plenty of space for a private oasis. This will lead you to your utility room and first full bathroom which features new vanity, flooring and a tile shower. As you walk through the chefs kitchen and down the hall you will notice three spacious bedrooms and another full bath complete with tile floors, tile shower and new vanity. Head back through the kitchen and utility room to a spacious and inviting backyard complete with a large 2 car garage. Lots of natural light in the home and truly updated throughout. Recent upgrades include New roof, New Hvac, Bamboo Floors, Recess lighting, Tile baths, fresh paint and Stainless appliances. Close to highways and schools! Schedule your showing today!
Sold for $325,000
$325,000
3100 Galena Ave, North Chesterfield, VA 23237
4beds
1,625sqft
Single Family Residence
Built in 1963
0.3 Acres Lot
$346,700 Zestimate®
$200/sqft
$2,189 Estimated rent
Home value
$346,700
$329,000 - $364,000
$2,189/mo
Zestimate® history
Owner options
List your home for rent
$2,189/mo
Rent Zestimate®
Find your next renter with Zillow Rental Manager. Plus, with online applications, you can quickly screen prospective tenants – for free.
$2,189/mo
Rent Zestimate®
Refinance and save
$1,947/mo
Est. payment
Refinancing to a lower rate could help reduce your monthly payments and save thousands over the life of the loan.
$1,947/mo
Est. payment
Explore your selling options
Work with a Zillow partner agent
Leverage their expertise and Zillow's premium Showcase listings to get your home seen by more buyers.
Get startedList with your own agent
Get your home in front of millions of buyers by listing it on Zillow.
Learn how to do itSell it yourself
Take full control of how buyers see your home on Zillow by listing For Sale by Owner (FSBO).
List your homeWhat's special
Zillow last checked:
Listing updated:
Listed by:
Bryan Duncan 804-627-1073,
Central Virginia Realty Inc
Bought with:
Devon Cyrille, 0225226325
Fathom Realty Virginia
Source: CVRMLS,MLS#: 2403050 Originating MLS: Central Virginia Regional MLS
Originating MLS: Central Virginia Regional MLSFacts & features
Interior
Bedrooms & bathrooms
- Bedrooms: 4
- Bathrooms: 2
- Full bathrooms: 2
Primary bedroom
- Description: First floor bedroom with great space
- Level: First
- Dimensions: 0 x 0
Bedroom 2
- Description: Spacious bedroom newly updated
- Level: First
- Dimensions: 0 x 0
Bedroom 3
- Description: Spacious bedroom recently updated
- Level: First
- Dimensions: 0 x 0
Family room
- Description: Open concept family room
- Level: First
- Dimensions: 20.0 x 18.0
Family room
- Description: Large family room with fireplace
- Level: First
- Dimensions: 18.0 x 18.0
Other
- Description: Tub & Shower
- Level: First
Kitchen
- Description: Large eat in kitchen with open floor concept
- Level: First
- Dimensions: 15.0 x 12.0
Laundry
- Description: Great space that leads into the large backyard
- Level: First
- Dimensions: 12.0 x 6.0
Office
- Description: bedroom or office in the back den
- Level: First
- Dimensions: 12.0 x 12.0
Heating
- Electric
Cooling
- Central Air, Electric
Appliances
- Included: Dishwasher, Electric Cooking, Electric Water Heater, Microwave, Refrigerator
- Laundry: Washer Hookup, Dryer Hookup
Features
- Bedroom on Main Level, Ceiling Fan(s), Dining Area, Eat-in Kitchen, Fireplace, Solid Surface Counters
- Flooring: Bamboo, Partially Carpeted, Tile
- Basement: Crawl Space
- Attic: Access Only
- Number of fireplaces: 1
- Fireplace features: Masonry
Interior area
- Total interior livable area: 1,625 sqft
- Finished area above ground: 1,625
Property
Parking
- Total spaces: 2
- Parking features: Detached, Garage, Off Street
- Garage spaces: 2
Features
- Levels: One
- Stories: 1
- Patio & porch: Front Porch, Porch
- Exterior features: Porch
- Pool features: None
- Fencing: None
Lot
- Size: 0.3 Acres
- Dimensions: 13,068
Details
- Parcel number: 790668804000000
- Zoning description: R7
Construction
Type & style
- Home type: SingleFamily
- Architectural style: Ranch
- Property subtype: Single Family Residence
Materials
- Brick, Drywall
- Roof: Asphalt,Shingle
Condition
- Resale
- New construction: No
- Year built: 1963
Utilities & green energy
- Sewer: Public Sewer
- Water: Public
Community & HOA
Community
- Subdivision: Quail Oaks
Location
- Region: North Chesterfield
Financial & listing details
- Price per square foot: $200/sqft
- Tax assessed value: $215,100
- Annual tax amount: $1,957
- Date on market: 12/15/2025
- Ownership: Individuals
- Ownership type: Sole Proprietor
Price history
| Date | Event | Price |
|---|---|---|
| 4/24/2024 | Sold | $325,000$200/sqft |
Source:  CVRMLS #2403050 Report a problem CVRMLS #2403050 Report a problem | ||
| 3/17/2024 | Pending sale | $325,000$200/sqft |
Source: CVRMLS #2403050 Report a problem | ||
| 2/7/2024 | Listed for sale | $325,000$200/sqft |
Source: CVRMLS #2403050 Report a problem | ||
Public tax history
| Year | Property taxes | Tax assessment |
|---|---|---|
| 2025 | $2,520 +9.9% | $283,100 +11.1% |
| 2024 | $2,293 +17.2% | $254,800 +18.5% |
| 2023 | $1,957 +4.6% | $215,100 +5.8% |
| 2022 | $1,871 +14.2% | $203,400 +17.9% |
| 2021 | $1,639 +3.8% | $172,500 +3.8% |
| 2020 | $1,579 +1.2% | $166,200 +1.2% |
| 2019 | $1,561 +7.1% | $164,300 +9% |
| 2018 | $1,458 +11.1% | $150,800 +7.2% |
| 2017 | $1,312 | $140,700 +2.9% |
| 2016 | $1,312 | $136,700 |
| 2015 | $1,312 +2.7% | $136,700 +2.7% |
| 2014 | $1,278 | $133,100 -4.7% |
| 2013 | -- | $139,700 -0.6% |
| 2012 | -- | $140,600 -4.6% |
| 2011 | -- | $147,400 -3.5% |
| 2010 | -- | $152,800 -10.9% |
| 2009 | -- | $171,400 +1.2% |
| 2008 | -- | $169,400 +12.5% |
| 2007 | -- | $150,600 +29% |
| 2005 | -- | $116,700 +14.6% |
| 2004 | -- | $101,800 +13.7% |
| 2003 | -- | $89,500 +3.8% |
| 2002 | -- | $86,200 +3.6% |
| 2001 | -- | $83,200 |
Find assessor info on the county website
Neighborhood: 23237
Nearby homes
- $332,2005 bd2 ba1.8k sqft3106 Galena Ave, North Chesterfield, VA 23237Off Market
- $286,9004 bd1 ba1.3k sqft3030 Galena Ave, North Chesterfield, VA 23237Off Market
- $274,2003 bd1 ba1.3k sqft9500 Dawnshire Rd, North Chesterfield, VA 23237Off Market
- $9,200-- bd-- ba-- sqft3104 Galena Ave, North Chesterfield, VA 23237Off Market
- $282,2003 bd1 ba1k sqft3024 Galena Ave, North Chesterfield, VA 23237Off Market
- $3,500-- bd-- ba-- sqft3034 Galena Ave, North Chesterfield, VA 23237Off Market
- $3,500-- bd-- ba-- sqft3115 Kingsdale Rd, North Chesterfield, VA 23237Off Market
- $232,5003 bd1 ba936 sqft9506 Dawnshire Rd, North Chesterfield, VA 23237Off Market
Nearby schools
GreatSchools rating
- 1/10Bellwood Elementary SchoolGrades: PK-5Distance: 0.1 mi
- 2/10Salem Church Middle SchoolGrades: 6-8Distance: 2.6 mi
- 3/10Lloyd C Bird High SchoolGrades: 9-12Distance: 3 mi
Schools provided by the listing agent
- Elementary: Bellwood
- Middle: Salem
- High: Bird
Source: CVRMLS. This data may not be complete. We recommend contacting the local school district to confirm school assignments for this home.
Get a cash offer in 3 minutes
Find out how much your home could sell for in as little as 3 minutes with a no-obligation cash offer.
Estimated market value
$346,700
Get a cash offer in 3 minutes
Find out how much your home could sell for in as little as 3 minutes with a no-obligation cash offer.
Estimated market value
$346,700
- Virginia
- Chesterfield County
- Bellwood
- 23237
- 3100 Galena Ave
Nearby cities
Nearby zip codes
Other Bellwood Topics
