This one of a kind re-imaged ranch in sought after Pinecrest is a must see, new modern interior finishes throughout are perfectly blended with timeless classic refinished exteriors, reimagined flowing floorplan boasts new 22 MIL LVP lifeproof flooring throughout, a large front living room features abundant LED recessed lighting and picture window overlooking the spacious front yard, the stylish new kitchen features copper vein quartz counters with full high backsplash-white craftsman soft close cabinetry with 42" uppers-offset 5' eat at island-champagne bronze hardware matching quartz veining-stainless steel appliances-abundant LED recessed lighting, new interior designer lighting throughout with incorporated night light feature in bedrooms & hallway, new main bath boasts designer furniture style soft close vanity and tub with tile surround-accent & cubby-black hardware, inviting cozy rear family room overlooking the back yard includes a brick wood burning fireplace, a new master bedroom bath boasts a walk in tile surround shower for 2 with accent & cubby, new interior/exterior paint throughout, new front entry sidelight door, new garage door, new 5&1/4" baseboard and 2 panel mission interior doors throughout the home, new black interior hardware, new exterior GFCI outlets, new service panel breakers-interior outlets and switches, new full driveway, new central air, new furnace, new hot water heater, new water softener, highest quality interior/exterior finishes and construction throughout, oversized fully finished 22'x23+" deep attached garage with service door, 2011 replacement windows by Window World, 2012 tear off architectural grade shingle roof-gutters-soffit-facia-downspouts, huge rear yard with firepit area is fenced on 2 of 3 sides just tie in, 360 degree landscape beds, rear 12x18" concrete patio, new chimney flu damper, serviced by Plainfield School District 202 with Crystal Lawns elementary & Plainfield Central High School, Unincorporated Will County in Plainfield Township with no HOA, set on a perfect 107x145 mature peaceful interior lot less than a mile from I-55 at Route 30 full access but quietly tucked away, perfectly blended combination of a like new home in a established neighborhood of well kept homes.
Closed
$345,000
3100 Galena Dr, Joliet, IL 60435
3beds
1,568sqft
Single Family Residence
Built in 1973
0.35 Acres Lot
$360,100 Zestimate®
$220/sqft
$2,721 Estimated rent
Home value
$360,100
$331,000 - $393,000
$2,721/mo
Zestimate® history
Owner options
List your home for rent
$2,721/mo
Rent Zestimate®
Find your next renter with Zillow Rental Manager. Plus, with online applications, you can quickly screen prospective tenants – for free.
$2,721/mo
Rent Zestimate®
Refinance and save
$2,525/mo
Est. payment
Refinancing to a lower rate could help reduce your monthly payments and save thousands over the life of the loan.
$2,525/mo
Est. payment
Explore your selling options
Work with a Zillow partner agent
Leverage their expertise and Zillow's premium Showcase listings to get your home seen by more buyers.
Get startedList with your own agent
Get your home in front of millions of buyers by listing it on Zillow.
Learn how to do itSell it yourself
Take full control of how buyers see your home on Zillow by listing For Sale by Owner (FSBO).
List your homeWhat's special
Brick wood burning fireplaceNew master bedroom bathNew main bathFull high backsplashStainless steel appliancesNew black interior hardwareChampagne bronze hardware
Zillow last checked:
Listing updated:
Listed by:
Ken Thomson 815-730-1199,
Century 21 Circle
Bought with:
Charles Spry
eXp Realty
Source: MRED as distributed by MLS GRID,MLS#: 12381180
Facts & features
Interior
Bedrooms & bathrooms
- Bedrooms: 3
- Bathrooms: 3
- Full bathrooms: 2
- 1/2 bathrooms: 1
Rooms
- Room types: No additional rooms
Primary bedroom
- Features: Flooring (Vinyl), Bathroom (Full)
- Level: Main
- Area: 180 Square Feet
- Dimensions: 15X12
Bedroom 2
- Features: Flooring (Vinyl)
- Level: Main
- Area: 143 Square Feet
- Dimensions: 11X13
Bedroom 3
- Features: Flooring (Vinyl)
- Level: Main
- Area: 130 Square Feet
- Dimensions: 10X13
Dining room
- Features: Flooring (Vinyl)
- Level: Main
- Area: 120 Square Feet
- Dimensions: 10X12
Family room
- Features: Flooring (Vinyl)
- Level: Main
- Area: 288 Square Feet
- Dimensions: 24X12
Kitchen
- Features: Kitchen (Island, Updated Kitchen), Flooring (Vinyl)
- Level: Main
- Area: 168 Square Feet
- Dimensions: 14X12
Laundry
- Features: Flooring (Vinyl)
- Level: Main
- Area: 30 Square Feet
- Dimensions: 5X6
Living room
- Features: Flooring (Vinyl)
- Level: Main
- Area: 322 Square Feet
- Dimensions: 23X14
Heating
- Natural Gas, Forced Air
Cooling
- Central Air
Appliances
- Included: Microwave, Dishwasher, Refrigerator, Stainless Steel Appliance(s), Gas Water Heater
- Laundry: Main Level, Gas Dryer Hookup, In Unit
Features
- 1st Floor Bedroom, 1st Floor Full Bath
- Basement: Crawl Space
- Attic: Unfinished
- Number of fireplaces: 1
- Fireplace features: Wood Burning, Family Room
Interior area
- Total structure area: 0
- Total interior livable area: 1,568 sqft
Property
Parking
- Total spaces: 2.5
- Parking features: Asphalt, Garage Door Opener, On Site, Garage Owned, Attached, Garage
- Attached garage spaces: 2.5
- Has uncovered spaces: Yes
Accessibility
- Accessibility features: No Disability Access
Features
- Stories: 1
- Patio & porch: Patio
Lot
- Size: 0.35 Acres
- Dimensions: 107X145
Details
- Parcel number: 0603243030060000
- Special conditions: None
- Other equipment: Water-Softener Owned, Ceiling Fan(s), Sump Pump
Construction
Type & style
- Home type: SingleFamily
- Architectural style: Ranch
- Property subtype: Single Family Residence
Materials
- Brick, Cedar
- Foundation: Concrete Perimeter
- Roof: Asphalt
Condition
- New construction: No
- Year built: 1973
- Major remodel year: 2025
Details
- Builder model: CUSTOM RANCH
Utilities & green energy
- Electric: Circuit Breakers, 100 Amp Service
- Sewer: Septic Tank
- Water: Well
Community & HOA
Community
- Features: Street Paved
- Security: Carbon Monoxide Detector(s)
- Subdivision: Pinecrest
HOA
- Services included: None
Location
- Region: Joliet
Financial & listing details
- Price per square foot: $220/sqft
- Tax assessed value: $266,118
- Annual tax amount: $5,350
- Date on market: 6/6/2025
- Listing terms: Conventional
- Ownership: Fee Simple
Price history
| Date | Event | Price |
|---|---|---|
| 7/11/2025 | Sold | $345,000-1.4%$220/sqft |
Source:  MRED as distributed by MLS GRID #12381180 Report a problem MRED as distributed by MLS GRID #12381180 Report a problem | ||
| 6/12/2025 | Contingent | $350,000$223/sqft |
Source: MRED as distributed by MLS GRID #12381180 Report a problem | ||
| 6/6/2025 | Listed for sale | $350,000+59.1%$223/sqft |
Source: MRED as distributed by MLS GRID #12381180 Report a problem | ||
| 4/9/2025 | Sold | $220,000+51.7%$140/sqft |
Source: Public Record Report a problem | ||
| 1/3/2003 | Sold | $145,000$92/sqft |
Source: Public Record Report a problem | ||
Public tax history
| Year | Property taxes | Tax assessment |
|---|---|---|
| 2024 | $5,592 +4.5% | $88,706 +10.7% |
| 2023 | $5,350 +0.8% | $80,117 +6.3% |
| 2022 | $5,308 +10.4% | $75,382 +11% |
| 2021 | $4,808 +1.5% | $67,911 +2.9% |
| 2020 | $4,738 +8% | $65,984 +8.8% |
| 2019 | $4,385 +9.2% | $60,633 +10.3% |
| 2018 | $4,016 +3.4% | $54,964 +5.2% |
| 2017 | $3,884 +2.7% | $52,233 +4.8% |
| 2016 | $3,781 -5.8% | $49,817 -3.9% |
| 2015 | $4,013 | $51,852 +3.7% |
| 2014 | $4,013 -7.3% | $50,021 -7.5% |
| 2013 | $4,328 +4% | $54,072 -2.3% |
| 2012 | $4,160 +7.9% | $55,317 -1.4% |
| 2011 | $3,855 -3.4% | $56,114 -9.1% |
| 2010 | $3,990 +1.2% | $61,746 -4% |
| 2009 | $3,944 +0.7% | $64,319 |
| 2008 | $3,917 | $64,319 +3.9% |
| 2007 | -- | $61,928 +4.3% |
| 2006 | $3,625 +5.3% | $59,369 +3.4% |
| 2005 | $3,443 +3.1% | $57,400 +5.2% |
| 2004 | $3,339 +3.3% | $54,542 +5% |
| 2003 | $3,233 +4.2% | $51,954 +6.7% |
| 2002 | $3,102 +4.6% | $48,711 +3.7% |
| 2001 | $2,966 +2.4% | $46,977 |
| 2000 | $2,897 | $46,977 |
Find assessor info on the county website
Neighborhood: 60435
Nearby homes
- $333,400-- bd-- ba2k sqft3020 Galena Dr, Joliet, IL 60435Off Market
- $326,400-- bd-- ba1.5k sqft3104 Galena Dr, Joliet, IL 60435Off Market
- $295,0003 bd2 ba1.6k sqft3103 Westgate Ln, Joliet, IL 60435Sold
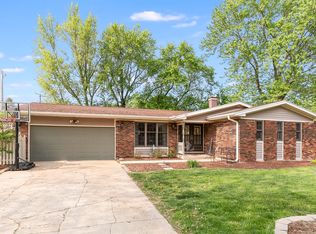
- $335,5003 bd2 ba1.6k sqft3105 Westgate Ln, Joliet, IL 60435Off Market
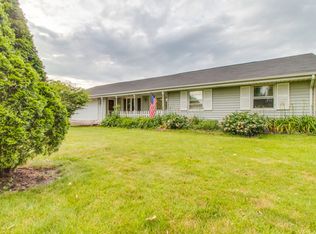
- $327,8004 bd2 ba1.4k sqft3019 Westgate Ln, Joliet, IL 60435Off Market
- $331,900-- bd-- ba1.2k sqft3016 Galena Dr, Joliet, IL 60435Off Market
- $348,2003 bd3 ba1.6k sqft3108 Galena Dr, Joliet, IL 60435Off Market
- $260,0003 bd2 ba1.4k sqft3017 Galena Dr, Joliet, IL 60435Sold
Nearby schools
GreatSchools rating
- 6/10Crystal Lawns Elementary SchoolGrades: K-5Distance: 1.1 mi
- 6/10Timber Ridge Middle SchoolGrades: 6-8Distance: 2.3 mi
- 8/10Plainfield Central High SchoolGrades: 9-12Distance: 2.7 mi
Schools provided by the listing agent
- Elementary: Crystal Lawns Elementary School
- Middle: Timber Ridge Middle School
- High: Plainfield Central High School
- District: 202
Source: MRED as distributed by MLS GRID. This data may not be complete. We recommend contacting the local school district to confirm school assignments for this home.
Get a cash offer in 3 minutes
Find out how much your home could sell for in as little as 3 minutes with a no-obligation cash offer.
Estimated market value
$360,100
Get a cash offer in 3 minutes
Find out how much your home could sell for in as little as 3 minutes with a no-obligation cash offer.
Estimated market value
$360,100
- Illinois
- Will County
- Joliet
- 60435
- 3100 Galena Dr
Nearby cities
Nearby neighborhoods
Nearby zip codes
Other Joliet Topics
