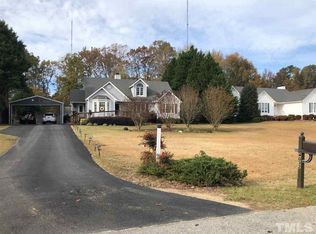
Welcome to 3100 Golden Nugget Drive -- A RARE OPPORTUNITY to own a well-cared-for custom home on 7.18 PRIVATE ACRES with NO HOA. Located on a CUL DE SAC!!! Built and lovingly maintained by the original owners since 1994, this 2,727 sq. ft. home offers 4 bedrooms, 2.5 baths, a main-level primary suite, an attached 2-car garage, and a setting that provides space, privacy, and flexibility that is hard to find. Inside, you'll find a welcoming foyer, hardwood flooring, a vaulted living room with gas log fireplace, formal dining, a dedicated office, and an updated kitchen featuring granite countertops, an island, stainless steel appliances, and abundant custom-made cabinetry. The main-level primary suite includes a spacious bath with a walk-in shower, while the second floor offers additional bedrooms, a full bath, a large family room, and walk-in attic/storage space located on the second level. Outdoor living and storage are true highlights, with 1,992 sq. ft. of non-living areas that include a large covered patio, attached garage, workshop, sheds, and additional outdoor-use spaces. The property also features a fire pit area, mature trees, open yard space, and plenty of room to enjoy the acreage. Adding to its charm, the owners have created their own walking trail -- a wonderful place to take the kids, explore the stream at the back of the property, and enjoy the natural beauty of the land. Wildlife can often be seen along the trail, surrounded by a beautiful hardwood landscape. Whether you're looking for privacy, hobby space, gardening, recreation, storage, or future possibilities, this property offers room to spread out while remaining convenient to Clayton, Garner, Raleigh, and major commuter routes. Thoughtful maintenance over the years includes a roof covering installed approximately 2014, replacement windows with seller-reported lifetime warranty, a 2024 air handler (main level). HVAC condensers age and all system condition to be verified by buyer during inspections.A unique combination of acreage, no HOA, original-owner care, and flexible living space -- this is the kind of property that does not come along often. Buyer to consult appropriate professionals regarding recorded restrictions, easements, and intended uses during due diligence.
Sold for $685,000
Street View
$685,000
3100 Golden Nugget Dr, Clayton, NC 27520
4beds
2,727sqft
Single Family Residence, Residential
Built in 1994
7.18 Acres Lot
$684,900 Zestimate®
$251/sqft
$2,858 Estimated rent
Home value
$684,900
$651,000 - $719,000
$2,858/mo
Zestimate® history
Owner options
List your home for rent
$2,858/mo
Rent Zestimate®
Find your next renter with Zillow Rental Manager. Plus, with online applications, you can quickly screen prospective tenants – for free.
$2,858/mo
Rent Zestimate®
Refinance and save
$4,046/mo
Est. payment
Refinancing to a lower rate could help reduce your monthly payments and save thousands over the life of the loan.
$4,046/mo
Est. payment
Explore your selling options
Work with a Zillow partner agent
Leverage their expertise and Zillow's premium Showcase listings to get your home seen by more buyers.
Get startedList with your own agent
Get your home in front of millions of buyers by listing it on Zillow.
Learn how to do itSell it yourself
Take full control of how buyers see your home on Zillow by listing For Sale by Owner (FSBO).
List your homeWhat's special
Zillow last checked:
Listing updated:
Listed by:
Jonathan Kyle Copas 919-810-4948,
Better Homes & Gardens Real Es,
April Copas 919-924-7072,
Better Homes & Gardens Real Es
Bought with:
Jeff Evans, 292002
DASH Carolina
Source: Doorify MLS,MLS#: 10162530
Facts & features
Interior
Bedrooms & bathrooms
- Bedrooms: 4
- Bathrooms: 3
- Full bathrooms: 2
- 1/2 bathrooms: 1
Heating
- Forced Air, Heat Pump
Cooling
- Ceiling Fan(s), Central Air
Appliances
- Included: Dishwasher, Dryer, Electric Oven, Electric Range, Electric Water Heater, Microwave, Refrigerator, Stainless Steel Appliance(s), Washer/Dryer, Water Heater
- Laundry: Electric Dryer Hookup, Laundry Room, Main Level, Washer Hookup
Features
- Entrance Foyer, Granite Counters, Kitchen Island, Recessed Lighting, Room Over Garage, Walk-In Shower
- Flooring: Carpet, Hardwood
- Doors: Storm Door(s)
- Windows: Blinds, Double Pane Windows
- Number of fireplaces: 1
- Fireplace features: Gas Log, Propane
Interior area
- Total structure area: 2,727
- Total interior livable area: 2,727 sqft
- Finished area above ground: 2,727
- Finished area below ground: 0
Property
Parking
- Total spaces: 4
- Parking features: Additional Parking, Attached, Concrete, Driveway, Garage
- Attached garage spaces: 2
- Uncovered spaces: 2
Features
- Levels: Two
- Stories: 1
- Patio & porch: Covered, Front Porch, Patio
- Exterior features: Fire Pit, Private Yard, Rain Gutters, Storage
- Has view: Yes
Lot
- Size: 7.18 Acres
- Features: Back Yard, Cleared, Cul-De-Sac, Hardwood Trees, Landscaped, Many Trees, Native Plants, Private
Details
- Additional structures: Shed(s), Storage, Workshop
- Parcel number: 1649083050
- Zoning: R-30
- Special conditions: Standard
Construction
Type & style
- Home type: SingleFamily
- Architectural style: A-Frame, Traditional
- Property subtype: Single Family Residence, Residential
Materials
- Vinyl Siding
- Foundation: Brick/Mortar
- Roof: Shingle
Condition
- New construction: No
- Year built: 1994
Utilities & green energy
- Sewer: Septic Tank
- Water: Private, Well
- Utilities for property: Cable Available, Electricity Available
Community & HOA
Community
- Subdivision: Golden Plantation
HOA
- Has HOA: No
Location
- Region: Clayton
Financial & listing details
- Price per square foot: $251/sqft
- Tax assessed value: $578,942
- Annual tax amount: $3,722
- Date on market: 4/30/2026
- Road surface type: Asphalt, Paved
Price history
| Date | Event | Price |
|---|---|---|
| 6/30/2026 | Sold | $685,000-2%$251/sqft |
Source:  Doorify MLS #10162530 Report a problem Doorify MLS #10162530 Report a problem | ||
| 5/19/2026 | Pending sale | $699,000$256/sqft |
Source: Doorify MLS #10162530 Report a problem | ||
| 5/11/2026 | Price change | $699,000-9.8%$256/sqft |
Source: Doorify MLS #10162530 Report a problem | ||
| 4/30/2026 | Listed for sale | $775,000$284/sqft |
Source: Doorify MLS #10162530 Report a problem | ||
Public tax history
| Year | Property taxes | Tax assessment |
|---|---|---|
| 2025 | $3,723 +3% | $578,942 |
| 2024 | $3,615 +21.1% | $578,942 +52.2% |
| 2023 | $2,986 +7.9% | $380,387 |
| 2022 | $2,767 +2.8% | $380,387 |
| 2021 | $2,693 | $380,387 |
| 2020 | -- | -- |
| 2019 | -- | $368,338 |
| 2018 | -- | $368,338 |
| 2017 | -- | $368,338 |
| 2016 | -- | $368,338 +14.9% |
| 2015 | -- | $320,486 |
| 2014 | $2,129 | $320,486 |
| 2013 | -- | $320,486 |
| 2012 | -- | $320,486 |
| 2011 | -- | $320,486 |
| 2010 | -- | $320,486 |
| 2009 | -- | $320,486 |
| 2008 | -- | -- |
| 2007 | -- | -- |
| 2006 | -- | -- |
| 2005 | -- | -- |
| 2004 | -- | -- |
| 2003 | -- | -- |
| 2002 | -- | -- |
| 2001 | -- | -- |
Find assessor info on the county website
Neighborhood: 27520
Nearby homes
- $542,300-- bd2 ba1.6k sqft3108 Golden Nugget Dr, Clayton, NC 27520Off Market
- $381,100-- bd2 ba1.5k sqft3101 Golden Nugget Dr, Clayton, NC 27520Off Market
- $489,400-- bd2 ba2.4k sqft3105 Golden Nugget Dr, Clayton, NC 27520Off Market
- $402,5004 bd3 ba1.6k sqft4032 Forty Niners Rd, Clayton, NC 27520Off Market
- $430,7003 bd2 ba1.6k sqft4028 Forty Niners Rd, Clayton, NC 27520Off Market
- $363,700-- bd2 ba1.7k sqft4036 Forty Niners Rd, Clayton, NC 27520Off Market
- $248,8414 bd3 ba2.7k sqft3116 Golden Nugget Dr, Clayton, NC 27520Off Market
- $503,300-- bd2 ba2.4k sqft3116 Golden Nugget Dr, Clayton, NC 27520Off Market
Nearby schools
GreatSchools rating
- 4/10Creech Road ElementaryGrades: PK-5Distance: 5.3 mi
- 4/10East Garner MiddleGrades: 6-8Distance: 4.1 mi
- 7/10South Garner HighGrades: 9-12Distance: 3.1 mi
Schools provided by the listing agent
- Elementary: Wake - Creech Road Elementary
- Middle: Wake - East Garner Middle
- High: Wake - South Garner High
Source: Doorify MLS. This data may not be complete. We recommend contacting the local school district to confirm school assignments for this home.
Get a cash offer in 3 minutes
Find out how much your home could sell for in as little as 3 minutes with a no-obligation cash offer.
Estimated market value
$684,900
Get a cash offer in 3 minutes
Find out how much your home could sell for in as little as 3 minutes with a no-obligation cash offer.
Estimated market value
$684,900
- North Carolina
- Wake County
- Garner
- 27520
- 3100 Golden Nugget Dr
Nearby cities
Nearby neighborhoods
Nearby zip codes
Other Garner Topics
