Homes like this don't come along often. Completely renovated and move-in ready, this stunning 2-bedroom, 2-bath home offers 1,436 square feet of beautifully updated living space in a convenient Knoxville location. With easy interstate access and just minutes from shopping, dining, coffee shops, and only 15 minutes from the University of Tennessee, you'll enjoy the perfect blend of comfort and convenience.
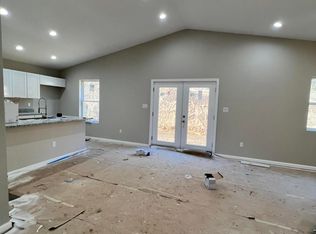
From the moment you arrive, it's clear that no detail was overlooked. New exterior siding, all new windows, and new interior and exterior doors provide peace of mind, while the thoughtful design and quality craftsmanship create a home that feels both stylish and welcoming.
The beautifully remodeled kitchen is sure to impress, featuring all new cabinetry, butcher block countertops, appliances, and fixtures. Custom soft-close cabinetry, a striking custom-built range hood, pot filler, luxurious tile backsplash, and an apron-front sink elevate the space, while a complete suite of brand-new appliances, including a range, vent hood, dishwasher, and refrigerator, makes it truly move-in ready. Whether hosting friends or enjoying a quiet evening at home, this kitchen was designed to be the heart of the home.
Refinished hardwood floors throughout the main level add warmth and character, while new luxury vinyl flooring in the lower level offers durability and modern appeal. The home's two fully renovated bathrooms feature beautiful tile work and stylish finishes that make everyday living feel a little more special.
The spacious lower level offers incredible flexibility to fit your lifestyle. Complete with a full bathroom and direct walkout access to the backyard and driveway, this versatile space can serve as a guest retreat, family room, media room, recreation area, home office, or whatever best suits your needs.
Step outside and you'll find even more to love.
Closed
Zestimate®
$315,000
3100 Greenway Dr, Knoxville, TN 37918
2beds
1,436sqft
Single Family Residence, Residential
Built in 1950
0.27 Acres Lot
$315,000 Zestimate®
$219/sqft
$1,535 Estimated rent
Home value
$315,000
$299,000 - $331,000
$1,535/mo
Zestimate® history
Owner options
List your home for rent
$1,535/mo
Rent Zestimate®
Find your next renter with Zillow Rental Manager. Plus, with online applications, you can quickly screen prospective tenants – for free.
$1,535/mo
Rent Zestimate®
Refinance and save
$1,821/mo
Est. payment
Refinancing to a lower rate could help reduce your monthly payments and save thousands over the life of the loan.
$1,821/mo
Est. payment
Explore your selling options
Work with a Zillow partner agent
Leverage their expertise and Zillow's premium Showcase listings to get your home seen by more buyers.
Get startedList with your own agent
Get your home in front of millions of buyers by listing it on Zillow.
Learn how to do itSell it yourself
Take full control of how buyers see your home on Zillow by listing For Sale by Owner (FSBO).
List your homeWhat's special
Zillow last checked:
Listing updated:
Listed by:
Jaime Blanton 865-898-5082,
Wallace
Bought with:
Katie Gwin, 372100
Realty Executives Associates
Source: RealTracs MLS as distributed by MLS GRID,MLS#: 3302172
Facts & features
Interior
Bedrooms & bathrooms
- Bedrooms: 2
- Bathrooms: 2
- Full bathrooms: 2
Other
- Features: Utility Room
- Level: Utility Room
Heating
- Central, Electric
Cooling
- Central Air
Appliances
- Included: Dishwasher, Range, Refrigerator, Oven
- Laundry: Washer Hookup, Electric Dryer Hookup
Features
- Flooring: Wood, Tile, Vinyl
- Basement: Crawl Space,Finished
- Number of fireplaces: 1
- Fireplace features: Electric
Interior area
- Total structure area: 1,436
- Total interior livable area: 1,436 sqft
- Finished area above ground: 986
- Finished area below ground: 450
Property
Features
- Levels: Two
- Patio & porch: Deck, Patio
Lot
- Size: 0.27 Acres
- Dimensions: 80M x 160M x IRR
- Features: Corner Lot
- Topography: Corner Lot
Details
- Additional structures: Storage
- Parcel number: 059PD037
- Special conditions: Standard
Construction
Type & style
- Home type: SingleFamily
- Architectural style: Traditional
- Property subtype: Single Family Residence, Residential
Materials
- Frame, Vinyl Siding
Condition
- New construction: No
- Year built: 1950
Utilities & green energy
- Sewer: Public Sewer
- Water: Public
- Utilities for property: Electricity Available, Water Available
Community & HOA
Community
- Subdivision: Greenway Add
Location
- Region: Knoxville
Financial & listing details
- Price per square foot: $219/sqft
- Tax assessed value: $95,200
- Annual tax amount: $883
- Date on market: 7/22/2026
- Electric utility on property: Yes
Price history
| Date | Event | Price |
|---|---|---|
| 8/6/2026 | Sold | $315,000+1.6%$219/sqft |
Source:  RealTracs MLS as distributed by MLS GRID #3302172 Report a problem RealTracs MLS as distributed by MLS GRID #3302172 Report a problem | ||
| 6/16/2026 | Pending sale | $309,900$216/sqft |
Source:  East Tennessee Realtors #1344317 Report a problem East Tennessee Realtors #1344317 Report a problem | ||
| 6/11/2026 | Listed for sale | $309,900+126.2%$216/sqft |
Source: East Tennessee Realtors #1344317 Report a problem | ||
| 2/21/2025 | Sold | $137,000+127.6%$95/sqft |
Source: Public Record Report a problem | ||
| 7/22/2009 | Sold | $60,200-4.4%$42/sqft |
Source: Public Record Report a problem | ||
| 6/25/2009 | Price change | $63,000-26.2%$44/sqft |
Source: Realty Executives Associates #667241 Report a problem | ||
| 6/6/2009 | Listed for sale | $85,400+7.7%$59/sqft |
Source: Realty Executives Associates #667241 Report a problem | ||
| 6/2/2006 | Sold | $79,310+22.2%$55/sqft |
Source: Public Record Report a problem | ||
| 9/13/2000 | Sold | $64,900+9.1%$45/sqft |
Source: Public Record Report a problem | ||
| 9/3/1996 | Sold | $59,500+12.5%$41/sqft |
Source: Public Record Report a problem | ||
| 1/31/1995 | Sold | $52,900$37/sqft |
Source: Public Record Report a problem | ||
Public tax history
| Year | Property taxes | Tax assessment |
|---|---|---|
| 2025 | $370 | $23,800 |
| 2024 | $370 | $23,800 |
| 2023 | $370 | $23,800 |
| 2022 | $370 +4.5% | $23,800 +42.5% |
| 2021 | $354 | $16,700 -75% |
| 2020 | $354 | $66,800 |
| 2019 | $354 | $66,800 -52.3% |
| 2018 | $354 -14% | $140,000 +738.3% |
| 2017 | $411 -20.7% | $16,700 |
| 2016 | $519 | -- |
| 2015 | $519 -46% | -- |
| 2014 | $960 +7.2% | -- |
| 2013 | $895 +115.8% | -- |
| 2012 | $415 | -- |
| 2011 | $415 | $17,575 |
| 2010 | $415 -51% | $17,575 |
| 2009 | $847 -14.9% | $17,575 -2.9% |
| 2008 | $996 | $18,100 |
| 2007 | $996 | $18,100 |
| 2006 | $996 | $18,100 |
| 2005 | $996 +0.4% | $18,100 +9.7% |
| 2004 | $992 +6.2% | $16,500 |
| 2003 | $934 | $16,500 |
| 2002 | -- | $16,500 |
| 2001 | -- | $16,500 +92.4% |
| 2000 | -- | $8,575 |
Find assessor info on the county website
Neighborhood: 37918
Nearby homes
- $157,7003 bd1 ba888 sqft4616 Josephine Rd, Knoxville, TN 37918Off Market
- $--3 bd1 ba1k sqft3106 Greenway Dr NE #1, Knoxville, TN 37918Off Market

- $363,4003 bd3 ba1.8k sqft3019 Greenway Dr, Knoxville, TN 37918Sold
- $388,6003 bd2 ba1.8k sqft3117 Greenway Dr, Knoxville, TN 37918Off Market
- $--3 bd1 ba1k sqft3106 Greenway Dr #1, Knoxville, TN 37918Off Market
- $--3 bd1 ba1.2k sqft3106 Greenway Dr NE #2, Knoxville, TN 37918Off Market
- $295,4006 bd2 ba2.2k sqft3106 Greenway Dr, Knoxville, TN 37918Off Market
- $349,0003 bd3 ba1.7k sqft3109 Greenway Dr, Knoxville, TN 37918Sold
Nearby schools
GreatSchools rating
- 9/10Shannondale Elementary SchoolGrades: PK-5Distance: 1.9 mi
- 5/10Gresham Middle SchoolGrades: 6-8Distance: 1.7 mi
- 5/10Central High SchoolGrades: 9-12Distance: 1.2 mi
Schools provided by the listing agent
- Elementary: Shannondale Elementary
- Middle: Gresham Middle School
- High: Central High School
Source: RealTracs MLS as distributed by MLS GRID. This data may not be complete. We recommend contacting the local school district to confirm school assignments for this home.
Get a cash offer in 3 minutes
Find out how much your home could sell for in as little as 3 minutes with a no-obligation cash offer.
Estimated market value
$315,000
Get a cash offer in 3 minutes
Find out how much your home could sell for in as little as 3 minutes with a no-obligation cash offer.
Estimated market value
$315,000
- Tennessee
- Knox County
- Knoxville
- 37918
- 3100 Greenway Dr
Nearby cities
Nearby neighborhoods
Nearby zip codes
Other Knoxville Topics
