This unique 2,668 sq ft modern home sits on over 3 peaceful, private acres at the end of a quiet street in Haughton. It’s Louisiana Home Energy Silver rated and every detail of this custom build was intentionally designed from the layout to the finishes.
Inside you’ll find custom built-ins, clean modern lines, bamboo flooring, quartz countertops, an open floor plan, metal roof, a whole house surge protector and an electric generator. The storage throughout is exceptional and thought out for purpose and function. Large windows bring in natural light and fresh air throughout the home.
The living and dining spaces are warm, spacious, and comfortable for everyday life yet perfect for entertaining. The primary suite feels like a personal spa with heated bathroom floors and heated towel bars.
The attached 2-car garage adds everyday convenience, and the temperature-controlled shop with electric sits toward the back of the property… ideal for equipment, hobbies, vehicles or workspace. Outside you’ll also enjoy the outdoor fireplace, built-in grill, RV hookups, Japanese rain chains, 18 solar panels and plenty of room for animals, gardening, toys and outdoor living.
This is a rare combination of privacy, acreage, intentional design, energy efficiency and upgrades — truly one you have to see in person.
Sold
Price Unknown
3100 Halls Trl, Haughton, LA 71037
3beds
2,668sqft
Single Family Residence
Built in 2012
3.3 Acres Lot
$519,900 Zestimate®
$--/sqft
$2,198 Estimated rent
Home value
$519,900
$452,000 - $598,000
$2,198/mo
Zestimate® history
Owner options
List your home for rent
$2,198/mo
Rent Zestimate®
Find your next renter with Zillow Rental Manager. Plus, with online applications, you can quickly screen prospective tenants – for free.
$2,198/mo
Rent Zestimate®
Refinance and save
Refinancing to a lower rate could help reduce your monthly payments and save thousands over the life of the loan.
Explore your selling options
Work with a Zillow partner agent
Leverage their expertise and Zillow's premium Showcase listings to get your home seen by more buyers.
Get startedList with your own agent
Get your home in front of millions of buyers by listing it on Zillow.
Learn how to do itSell it yourself
Take full control of how buyers see your home on Zillow by listing For Sale by Owner (FSBO).
List your homeWhat's special
Open floor planPrimary suiteCustom built-insJapanese rain chainsRv hookupsBuilt-in grillQuartz countertops
Zillow last checked:
Listing updated:
Listed by:
Allysonn Evans 0995718058,
Osborn Hays Real Estate, LLC 318-603-3641
Bought with:
Shelly Wagner
Shelly Wagner & Associates + JPAR Real Estate
Source: NTREIS,MLS#: 21105447
Facts & features
Interior
Bedrooms & bathrooms
- Bedrooms: 3
- Bathrooms: 3
- Full bathrooms: 2
- 1/2 bathrooms: 1
Primary bedroom
- Features: Closet Cabinetry, Dual Sinks, Garden Tub/Roman Tub, Separate Shower
- Level: First
- Dimensions: 0 x 0
Primary bedroom
- Features: Built-in Features, Dual Sinks, En Suite Bathroom
- Level: First
- Dimensions: 0 x 0
Living room
- Features: Built-in Features, Fireplace
- Level: First
- Dimensions: 0 x 0
Heating
- Central
Cooling
- Central Air
Appliances
- Included: Dishwasher, Gas Cooktop, Disposal, Gas Range, Microwave, Tankless Water Heater, Vented Exhaust Fan
- Laundry: Washer Hookup, Dryer Hookup
Features
- Built-in Features, Decorative/Designer Lighting Fixtures, High Speed Internet, Kitchen Island, Multiple Master Suites, Open Floorplan, Other, Cable TV, Walk-In Closet(s)
- Flooring: Bamboo, Carpet, Ceramic Tile, Other
- Has basement: No
- Number of fireplaces: 1
- Fireplace features: Double Sided, Gas Starter
Interior area
- Total interior livable area: 2,668 sqft
Property
Parking
- Total spaces: 2
- Parking features: Garage
- Attached garage spaces: 2
Features
- Levels: One
- Stories: 1
- Patio & porch: Covered
- Exterior features: Fire Pit, Outdoor Grill, Other, RV Hookup, Storage
- Pool features: None
Lot
- Size: 3.3 Acres
- Features: Acreage, Back Yard, Cul-De-Sac, Lawn
Details
- Parcel number: 113295
Construction
Type & style
- Home type: SingleFamily
- Architectural style: Detached
- Property subtype: Single Family Residence
- Attached to another structure: Yes
Materials
- Metal Siding, Wood Siding
- Foundation: Slab
- Roof: Metal
Condition
- Year built: 2012
Utilities & green energy
- Sewer: Public Sewer
- Water: Public
- Utilities for property: Sewer Available, Water Available, Cable Available
Community & HOA
Community
- Subdivision: Sterling Ranch Estate
HOA
- Has HOA: No
Location
- Region: Haughton
Financial & listing details
- Tax assessed value: $18,700
- Annual tax amount: $216
- Date on market: 11/7/2025
- Cumulative days on market: 3 days
Price history
| Date | Event | Price |
|---|---|---|
| 12/12/2025 | Sold | -- |
Source: NTREIS #21105447 Report a problem | ||
| 11/22/2025 | Pending sale | $525,000$197/sqft |
Source: NTREIS #21105447 Report a problem | ||
| 11/11/2025 | Contingent | $525,000$197/sqft |
Source: NTREIS #21105447 Report a problem | ||
| 11/7/2025 | Listed for sale | $525,000+5%$197/sqft |
Source: NTREIS #21105447 Report a problem | ||
| 4/26/2022 | Sold | -- |
Source: NTREIS #14765420 Report a problem | ||
| 3/26/2022 | Contingent | $499,900$187/sqft |
Source: NTREIS #14765420 Report a problem | ||
| 3/22/2022 | Price change | $499,900-7.4%$187/sqft |
Source: NTREIS #14765420 Report a problem | ||
| 2/25/2022 | Listed for sale | $540,000+20%$202/sqft |
Source: NTREIS #14765420 Report a problem | ||
| 4/28/2020 | Sold | -- |
Source: Public Record Report a problem | ||
| 2/6/2020 | Price change | $450,000-16.7%$169/sqft |
Source: Keller Williams Northwest #258180 Report a problem | ||
| 1/8/2020 | Listed for sale | $540,000-3.6%$202/sqft |
Source: Keller Williams Northwest #258180 Report a problem | ||
| 11/1/2019 | Listing removed | $560,000$210/sqft |
Source: Berkshire Hathaway Home Services Ally Real Estate #244885 Report a problem | ||
| 5/1/2019 | Listed for sale | $560,000-19.9%$210/sqft |
Source: Berkshire Hathaway HomeServices Ally Real Estate #244885 Report a problem | ||
| 2/22/2019 | Listing removed | $699,000$262/sqft |
Source: Berkshire Hathaway HomeServices Ally Real Estate #234705 Report a problem | ||
| 12/12/2018 | Price change | $699,000-5.5%$262/sqft |
Source: Berkshire Hathaway HomeServices Ally Real Estate #234705 Report a problem | ||
| 10/5/2018 | Listed for sale | $740,000$277/sqft |
Source: Berkshire Hathaway HomeServices Ally Real Estate #234705 Report a problem | ||
| 10/26/2009 | Sold | -- |
Source: Public Record Report a problem | ||
Public tax history
| Year | Property taxes | Tax assessment |
|---|---|---|
| 2025 | $216 +0.6% | $1,870 |
| 2024 | $215 -7.4% | $1,870 |
| 2023 | $232 +0.5% | $1,870 |
| 2022 | $231 | $1,870 |
| 2021 | $231 | $1,870 |
| 2020 | -- | $1,870 -95.9% |
| 2019 | $4,786 -16.4% | $45,562 +0% |
| 2018 | $5,727 | $45,560 |
| 2017 | $5,727 +21.2% | $45,560 |
| 2016 | $4,727 +4.9% | $45,560 -1% |
| 2015 | $4,508 +0.1% | $46,000 |
| 2014 | $4,502 +4.4% | $46,000 |
| 2013 | $4,313 +1976% | $46,000 +2359.9% |
| 2012 | $208 +1.4% | $1,870 |
| 2011 | $205 | $1,870 |
| 2010 | $205 | $1,870 |
Find assessor info on the county website
Neighborhood: 71037
Nearby homes
- $556,6002 bd2 ba2.6k sqft3100 Halls Trl, Haughton, LA 71037Off Market
- $316,2003 bd2 ba2.4k sqft1930 Wildwood Dr, Haughton, LA 71037Off Market
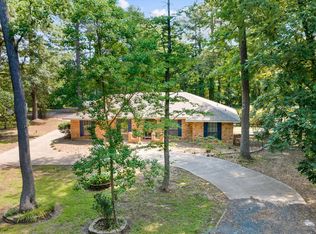
- $288,3004 bd2 ba2.1k sqft3113 Halls Trl, Haughton, LA 71037Off Market
- $324,7004 bd2 ba2.1k sqft86 Meadow Cv, Haughton, LA 71037Off Market
- $234,1003 bd2 ba1.4k sqft1920 Wildwood Dr, Haughton, LA 71037Off Market
- $295,1003 bd2 ba2k sqft103 Wildwood Dr, Haughton, LA 71037Off Market
- $193,0003 bd2 ba1.4k sqft102 Wildwood Dr, Haughton, LA 71037Off Market
- $220,2003 bd2 ba1.4k sqft8710 Edgewood Dr, Haughton, LA 71037Off Market
Nearby schools
GreatSchools rating
- 6/10Platt Elementary SchoolGrades: 2-3Distance: 3.2 mi
- 7/10Haughton Middle SchoolGrades: 6-8Distance: 7.3 mi
- 7/10Haughton High SchoolGrades: 8-12Distance: 8.9 mi
Schools provided by the listing agent
- District: Bossier PSB
Source: NTREIS. This data may not be complete. We recommend contacting the local school district to confirm school assignments for this home.
Sell for more on Zillow
Get a Zillow Showcase℠ listing at no additional cost and you could sell for .
$519,900
2% more
+$10,398
With Zillow Showcase(estimated)
$530,298
Sell for more on Zillow
Get a Zillow Showcase℠ listing at no additional cost and you could sell for .
$519,900
2% more
+$10,398
With Zillow Showcase(estimated)
$530,298
- Louisiana
- Bossier Parish
- Haughton
- 71037
- 3100 Halls Trl
