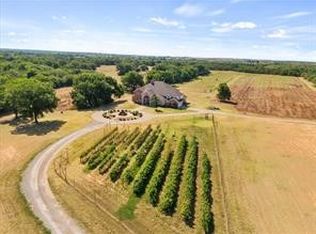
There are homes you understand from the photographs. Hamilton Boulevard Estate is not one of them. Six monumental Corinthian columns. Ninety-two bronze windows. Seven fireplaces. Soaring staircases. Russian walnut. Italian marble. Hand-cut Indiana limestone. More than 9,000 square feet of extraordinary craftsmanship waiting to be discovered. Gracefully positioned on 4.24 landscaped acres, this Historic Landmark was commissioned nearly a century ago by prominent oilman, former mayor and civic leader Walter D. Cline. Its Neoclassical façade - six solid Corinthian columns framing a sweeping oval portico inspired by the South Portico of the White House - offers only the first glimpse of what lies beyond. Inside, the home reveals itself one remarkable room at a time. A Russian walnut library with Italian marble fireplace. A sun-filled conservatory. Original crystal chandeliers, ornate plaster ceilings, exquisite millwork and bronze windows. A renovated kitchen pairs honed Carrara marble, custom cabinetry and Wolf and Sub-Zero appliances with carefully preserved original details. With 6 bedrooms, 6 full baths, guest quarters, historic greenhouse, terraces and mature gardens, the estate offers extraordinary flexibility for entertaining, gathering and everyday living. Yet Hamilton’s greatest distinction may be the life lived within its walls. For three decades, its owners have considered themselves stewards of a home where charitable causes were championed, milestones celebrated and generations of memories made. Now, nearly a century after its story began, Hamilton Boulevard Estate awaits its next chapter. For the buyer drawn to architecture, preservation and the privilege of caring for something truly meaningful, this is more than an extraordinary residence. It is an invitation to become the next steward of a cherished landmark - and add a story of your own. Some homes are meant to be seen. Hamilton Boulevard Estate is meant to be discovered.
For sale
$2,750,000
3100 Hamilton Blvd, Wichita Falls, TX 76308
6beds
9,492sqft
Single Family Residence
Built in 1929
4.24 Acres Lot
$2,475,200 Zestimate®
$290/sqft
$-- HOA
What's special
Historic greenhouseGuest quartersNinety-two bronze windowsSix monumental corinthian columnsSun-filled conservatoryRussian walnutSeven fireplaces
- 96 days
- 2,678
- 68
Zillow last checked:
Listing updated:
Listed by:
Betsy Daniel 0747242 214-577-4442,
Briggs Freeman Sotheby's Int'l 972-202-5900,
Elaina Kay Gage 0753578 940-867-4663,
Briggs Freeman Sotheby's Int'l
Source: NTREIS,MLS#: 21311787
Facts & features
Interior
Bedrooms & bathrooms
- Bedrooms: 6
- Bathrooms: 7
- Full bathrooms: 6
- 1/2 bathrooms: 1
Primary bedroom
- Features: Closet Cabinetry, En Suite Bathroom, Fireplace, Sitting Area in Primary, Walk-In Closet(s)
- Level: Second
- Dimensions: 20 x 16
Primary bedroom
- Features: Ceiling Fan(s), En Suite Bathroom, Fireplace, Sitting Area in Primary, Walk-In Closet(s)
- Level: First
- Dimensions: 16 x 16
Bedroom
- Features: En Suite Bathroom, Walk-In Closet(s)
- Level: Second
- Dimensions: 17 x 16
Bedroom
- Features: En Suite Bathroom, Walk-In Closet(s)
- Level: Second
- Dimensions: 20 x 16
Bedroom
- Features: Ceiling Fan(s), En Suite Bathroom, Walk-In Closet(s)
- Level: Second
- Dimensions: 17 x 13
Bedroom
- Features: En Suite Bathroom, Walk-In Closet(s)
- Level: Second
- Dimensions: 15 x 14
Basement
- Level: Third
- Dimensions: 0 x 0
Breakfast room nook
- Level: First
- Dimensions: 17 x 13
Den
- Features: Built-in Features, Fireplace
- Level: Second
- Dimensions: 16 x 11
Dining room
- Features: Fireplace
- Level: First
- Dimensions: 21 x 17
Kitchen
- Features: Breakfast Bar, Built-in Features, Butler's Pantry, Eat-in Kitchen, Kitchen Island, Pantry, Pot Filler, Stone Counters, Sink
- Level: First
- Dimensions: 15 x 11
Laundry
- Features: Built-in Features
- Level: First
- Dimensions: 13 x 10
Library
- Features: Built-in Features, Fireplace
- Level: First
- Dimensions: 25 x 17
Living room
- Features: Fireplace
- Level: First
- Dimensions: 27 x 15
Other
- Features: Fireplace
- Level: First
- Dimensions: 22 x 15
Office
- Level: Second
- Dimensions: 17 x 12
Heating
- Central, Electric, Fireplace(s), Natural Gas
Cooling
- Central Air, Ceiling Fan(s), Electric, Zoned
Appliances
- Included: Some Gas Appliances, Built-In Refrigerator, Dishwasher, Electric Oven, Disposal, Gas Range, Gas Water Heater, Ice Maker, Microwave, Plumbed For Gas, Range, Some Commercial Grade, Warming Drawer
- Laundry: Laundry Chute, Washer Hookup, Electric Dryer Hookup, Laundry in Utility Room
Features
- Built-in Features, Cedar Closet(s), Chandelier, Decorative/Designer Lighting Fixtures, Eat-in Kitchen, High Speed Internet, In-Law Floorplan, Kitchen Island, Multiple Master Suites, Multiple Staircases, Pantry, Cable TV, Vaulted Ceiling(s), Walk-In Closet(s)
- Flooring: Carpet, Hardwood, Marble, Slate, Tile
- Windows: Bay Window(s), Window Coverings
- Has basement: Yes
- Number of fireplaces: 7
- Fireplace features: Bedroom, Decorative, Den, Dining Room, Gas, Gas Log, Library, Living Room, Primary Bedroom
Interior area
- Total interior livable area: 9,492 sqft
Video & virtual tour
Property
Parking
- Total spaces: 4
- Parking features: Additional Parking, Drive Through, Driveway, Garage Faces Front, Garage, Garage Door Opener, Lighted, Paver Block, Porte-Cochere, Private
- Garage spaces: 3
- Carport spaces: 1
- Covered spaces: 4
Features
- Levels: Three Or More
- Patio & porch: Patio, Rooftop, Balcony, Covered
- Exterior features: Balcony, Courtyard, Garden, Lighting, Playground, Rain Gutters, Tennis Court(s)
- Pool features: None
- Fencing: Gate,Other
- Has view: Yes
- View description: Park/Greenbelt
Lot
- Size: 4.24 Acres
- Features: Acreage, Back Yard, Corner Lot, Interior Lot, Irregular Lot, Lawn, Landscaped, Many Trees, Sprinkler System
Details
- Additional structures: Guest House, Greenhouse, Pergola, Shed(s), Tennis Court(s)
- Parcel number: 154930
- Other equipment: Intercom
Construction
Type & style
- Home type: SingleFamily
- Architectural style: Other,Detached,Historic/Antique
- Property subtype: Single Family Residence
Materials
- Rock, Stone, Stone Veneer
- Foundation: Other, Stone
- Roof: Asphalt,Fiberglass,Other,Tar/Gravel
Condition
- Resale
- Year built: 1929
Utilities & green energy
- Sewer: Public Sewer
- Water: Public
- Utilities for property: Natural Gas Available, Sewer Available, Separate Meters, Water Available, Cable Available
Community & HOA
Community
- Features: Playground, Park, Pickleball, Tennis Court(s), Sidewalks
- Security: Security System, Fire Alarm, Smoke Detector(s)
- Subdivision: Country Club Estates
HOA
- Has HOA: No
Location
- Region: Wichita Falls
Financial & listing details
- Price per square foot: $290/sqft
- Tax assessed value: $1,809,022
- Annual tax amount: $41,229
- Date on market: 7/9/2026
- Cumulative days on market: 97 days
- Listing terms: Cash,Conventional
- Exclusions: Chandeliers in upstairs bedroom and bathroom (to the left of the Grand Staircase). All fireplace screens.
- Road surface type: Asphalt
Estimated market value
$2,475,200
$2.33M - $2.62M
Not available
Price history
| Date | Event | Price |
|---|---|---|
| 7/9/2026 | Listed for sale | $2,750,000-5.2%$290/sqft |
Source: NTREIS #21311787 Report a problem | ||
| 4/3/2026 | Listing removed | $2,900,000$306/sqft |
Source: NTREIS #20927825 Report a problem | ||
| 5/8/2025 | Listed for sale | $2,900,000$306/sqft |
Source: NTREIS #20927825 Report a problem | ||
Public tax history
| Year | Property taxes | Tax assessment |
|---|---|---|
| 2025 | -- | $1,809,022 +4.8% |
| 2024 | $24,588 -85.1% | $1,726,643 +10% |
| 2023 | $165,246 +510% | $1,569,675 +10% |
| 2022 | $27,091 +0.3% | $1,426,977 +10% |
| 2021 | $26,999 -0.1% | $1,297,252 +2.1% |
| 2020 | $27,037 -0.8% | $1,270,404 +0.8% |
| 2019 | $27,248 -18.3% | $1,260,787 -2.3% |
| 2018 | $33,366 +25.2% | $1,291,002 +0.7% |
| 2017 | $26,650 +3.5% | $1,282,441 +1.6% |
| 2016 | $25,747 +8.3% | $1,262,204 +1.7% |
| 2015 | $23,773 | $1,240,523 |
| 2014 | $23,773 | $1,240,523 +0.5% |
| 2013 | -- | $1,234,391 -1.4% |
| 2012 | -- | $1,252,227 +0.2% |
| 2011 | -- | $1,250,000 |
| 2010 | -- | $1,250,000 +3.2% |
| 2009 | -- | $1,210,693 +10% |
| 2008 | -- | $1,100,630 +10% |
| 2007 | -- | $1,000,573 +10% |
| 2006 | -- | $909,612 +10% |
| 2005 | -- | $826,920 |
| 2004 | -- | $826,920 |
| 2002 | -- | -- |
Find assessor info on the county website
Monthly payment
Est. payment
Payment breakdown
Explore the cost of this home by adjusting the details. Changes won't be saved.Climate risks
Neighborhood: 76308
Nearby schools
Schools provided by the listing agent
- Elementary: Franklin
- Middle: Barwise
- High: Legacy
- District: Wichita Falls ISD
Source: NTREIS. This data may not be complete. We recommend contacting the local school district to confirm school assignments for this home.
- $779,1004 bd4 ba836 sqft3102 Hamilton Blvd, Wichita Falls, TX 76308Off Market
- $1,181,1005 bd4 ba9.9k sqft3002 Hamilton Blvd, Wichita Falls, TX 76308Off Market
- $776,94910.31 acres3101 Harrison St, Wichita Falls, TX 76308Off Market
- $677,0004 bd4 ba6.3k sqft2020 Ellingham, Wichita Falls, TX 76308Off Market