Skip main navigation
Closed
  • $212,000

    3100 Heathstead Pl, Charlotte, NC 28210

    3beds
    1,128sqft
    Condominium
    Built in 1980
    -- sqft lot
    $222,700 Zestimate®
    $188/sqft
    $1,794 Estimated rent

    Home value

    $222,700

    $212,000 - $234,000

    $1,794/mo

    Zestimate® history
    Loading
    Loading...

    Owner options

    List your home for rent

    $1,794/mo

    Rent Zestimate®

    Find your next renter with Zillow Rental Manager. Plus, with online applications, you can quickly screen prospective tenants – for free.

    Learn more

    $1,794/mo

    Rent Zestimate®

    Refinance and save

    $1,661/mo

    Est. payment

    Refinancing to a lower rate could help reduce your monthly payments and save thousands over the life of the loan.

    See today's rates

    $1,661/mo

    Est. payment

    Explore your selling options

    Work with a Zillow partner agent

    Leverage their expertise and Zillow's premium Showcase listings to get your home seen by more buyers.

    Get started

    List with your own agent

    Get your home in front of millions of buyers by listing it on Zillow.

    Learn how to do it

    Sell it yourself

    Take full control of how buyers see your home on Zillow by listing For Sale by Owner (FSBO).

    List your home

    What's special

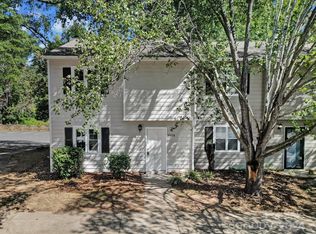
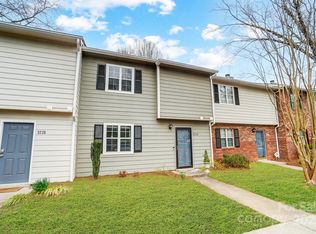
    Welcome to your new home! Nestled in the tranquil Community of Heathstead, this stunning residence offers an unparalleled living experience. Step inside and be greeted by a welcoming foyer, boasting a generously sized closet and ample space for a functional drop zone. Embrace the seamless flow of the open floor plan, where natural light dances through, illuminating every corner. The heart of the home, the kitchen, is a culinary dream, featuring elegant white cabinetry, gleaming stainless steel appliances, a beautiful tile backsplash, and a inviting bar area that seamlessly connects to the Dining Room. The Dining Room transitions effortlessly into the expansive Great Room, creating an ideal space for entertaining and creating cherished memories with loved ones. Neutral color palettes and exquisite flooring provide a serene backdrop, allowing your personal style and décor to truly shine. Step out onto the balcony and savor breathtaking views of the serene backyard, a tranquil oasis for relaxation and enjoyment. Retreat to the Primary Bedroom Suite, a sanctuary of comfort and luxury. This spacious haven provides ample room for a king-sized bed and all your cherished furniture, ensuring a restful night's sleep. A delightful Window Seat beckons, offering the perfect spot to unwind with a good book and soak in the tranquility. The Ensuite Bathroom is a spa-like retreat, featuring pristine white cabinets and countertops, complemented by a generous window that floods the space with natural light, creating a bright and airy ambiance. The second bedroom is thoughtfully designed, providing ample space for a large bed and all your furniture, ensuring comfort and functionality. The third bedroom, though compact, is incredibly versatile and brimming with potential. With its abundance of closet space, this "Tiny BUT MIGHTY" room is perfect as a nursery, home office, playroom, craft room, or any other space that suits your needs. Conveniently located, the neighborhood is situated directly across from the Harris Y, and offers easy access to South Park Mall, a plethora of shopping destinations, and an array of upscale restaurants, ensuring a lifestyle of convenience and enjoyment.

    Zillow last checked:

    Listing updated:

    Listing Provided by:

    Sarah Moore weopenmoredoors@gmail.com,

    Southern Homes of the Carolinas, Inc

    Bought with:

    Justin Clements

    Helen Adams Realty

    Source: Canopy MLS as distributed by MLS GRID,MLS#: 4382237MLS Logo

    Facts & features

    Interior

    Bedrooms & bathrooms
    • Bedrooms: 3
    • Bathrooms: 2
    • Full bathrooms: 2
    • Main level bedrooms: 3
    Primary bedroom
    • Level: Main
    Bedroom s
    • Level: Main
    Bedroom s
    • Level: Main
    Bathroom full
    • Level: Main
    Bathroom full
    • Level: Main
    Dining area
    • Level: Main
    Great room
    • Level: Main
    Kitchen
    • Level: Main
    Library
    • Level: Main
    Heating
    • Electric, Heat Pump
    Cooling
    • Central Air, Electric
    Appliances
    • Included: Dishwasher, Disposal, Electric Oven, Electric Range
    • Laundry: Laundry Closet
    Features
    • Has basement: No
    • Fireplace features: Great Room
    Interior area
    • Total structure area: 1,128
    • Total interior livable area: 1,128 sqft
    • Finished area above ground: 1,128
    • Finished area below ground: 0

    Property

    Parking
    • Parking features: Assigned, Parking Lot
    Features
    • Levels: Two
    • Stories: 2
    • Entry location: Upper
    Details
    • Parcel number: 20935380
    • Zoning: R12MF
    • Special conditions: Standard

    Construction

    Type & style
    • Home type: Condo
    • Property subtype: Condominium
    Materials
    • Wood
    • Foundation: Slab
    Condition
    • New construction: No
    • Year built: 1980

    Utilities & green energy

    • Sewer: Public Sewer
    • Water: City

    Community & neighborhood

    Location
    • Region: Charlotte
    • Subdivision: Heathstead

    HOA & financial

    HOA
    • Has HOA: Yes
    • HOA fee: $305 monthly
    • Association name: MECA
    • Association phone: 704-992-6506

    Other

    Other facts
    • Road surface type: Paved

    Price history

    DateEventPrice
    7/8/2026Sold$212,000-5.8%$188/sqft
    Source: Canopy MLS as distributed by MLS GRID #4382237 Report a problem
    6/18/2026Listed for sale$225,000$199/sqft
    Source: Canopy MLS as distributed by MLS GRID #4382237 Report a problem
    6/7/2026Pending sale$225,000$199/sqft
    Source: Canopy MLS as distributed by MLS GRID #4382237 Report a problem
    5/22/2026Listed for sale$225,000+21.6%$199/sqft
    Source: Canopy MLS as distributed by MLS GRID #4382237 Report a problem
    10/12/2020Sold$185,000$164/sqft
    Source: Canopy MLS as distributed by MLS GRID #3651962 Report a problem

    Public tax history

    Tax history is unavailable.

    Neighborhood: Beverly Woods East

    Nearby schools

    GreatSchools rating
    Get a cash offer in 3 minutes
    Find out how much your home could sell for in as little as 3 minutes with a no-obligation cash offer.
    Estimated market value
    $222,700
    Get a cash offer in 3 minutes
    Find out how much your home could sell for in as little as 3 minutes with a no-obligation cash offer.
    Estimated market value
    $222,700