Welcome to this charming single-family home in the desirable North Raleigh neighborhood of Durant Trails. This spacious property offers 2277 square feet of living space with 4 bedrooms and 3 full bathrooms. Original hardwood floors in foyer, downstairs bdrm, living room and office. New LVP flooring in kitchen, bathrooms 2 & 3, family room, primary closet and laundry room. Primary bathroom is tiled and features heated flooring in front of vanity and tub. Refreshed bathroom cabinets and updated vanity faucets give the bathrooms a modern cozy feel. New carpeting on stairs and upstairs bedrooms. Dedicated first floor office provides the perfect setting for remote work or study. The kitchen is open to the family room and an eat-in-kitchen area overlooking the large fenced-in backyard with a deck ideal for hosting gatherings or simply enjoying the outdoors. Corner lot. Roof replaced in 2022, hot water heater 2019. Incredible location - close to greenway trails, restaurants, shopping, schools & I-540. Downtown Raleigh and RDU Airport just minutes away. Kitchen & bathroom cabinets refreshed after professional pics taken. New snapshots added. The home next door is undergoing a remodel. This should be completed soon.
Sold for $492,000
$492,000
3100 Hiking Trl, Raleigh, NC 27615
4beds
2,277sqft
Single Family Residence
Built in 1990
9,583 Square Feet Lot
$501,700 Zestimate®
$216/sqft
$2,510 Estimated rent
Home value
$501,700
$477,000 - $527,000
$2,510/mo
Zestimate® history
Owner options
List your home for rent
$2,510/mo
Rent Zestimate®
Find your next renter with Zillow Rental Manager. Plus, with online applications, you can quickly screen prospective tenants – for free.
$2,510/mo
Rent Zestimate®
Refinance and save
$3,189/mo
Est. payment
Refinancing to a lower rate could help reduce your monthly payments and save thousands over the life of the loan.
$3,189/mo
Est. payment
Explore your selling options
Work with a Zillow partner agent
Leverage their expertise and Zillow's premium Showcase listings to get your home seen by more buyers.
Get startedList with your own agent
Get your home in front of millions of buyers by listing it on Zillow.
Learn how to do itSell it yourself
Take full control of how buyers see your home on Zillow by listing For Sale by Owner (FSBO).
List your homeWhat's special
Heated flooringNew carpetingOriginal hardwood floorsUpdated vanity faucetsLarge fenced-in backyardCorner lotRefreshed bathroom cabinets
Zillow last checked:
Listing updated:
Listed by:
Tammy Garland 919-607-7955,
Keller Williams Preferred Realty,
Shani Rae Brown 919-449-5728,
Keller Williams Preferred Realty
Bought with:
Tiffany Williamson, 279179
Navigate Realty
Malin Larsson, 279056
Navigate Realty
Source: Doorify MLS,MLS#: 10051871
Facts & features
Interior
Bedrooms & bathrooms
- Bedrooms: 4
- Bathrooms: 3
- Full bathrooms: 3
- Main level bathrooms: 1
Primary bedroom
- Level: Second
- Area: 197.2 Square Feet
- Dimensions: 17 x 11.6
Bedroom 2
- Level: Second
- Area: 143 Square Feet
- Dimensions: 13 x 11
Bedroom 3
- Level: Second
- Area: 146.3 Square Feet
- Dimensions: 13.3 x 11
Bedroom 4
- Level: Main
- Area: 113.3 Square Feet
- Dimensions: 10.3 x 11
Dining room
- Level: Main
- Area: 120 Square Feet
- Dimensions: 12 x 10
Other
- Level: Main
- Area: 48 Square Feet
- Dimensions: 6 x 8
Family room
- Level: Main
- Area: 216 Square Feet
- Dimensions: 12 x 18
Kitchen
- Level: Main
- Area: 120 Square Feet
- Dimensions: 10 x 12
Laundry
- Level: Main
- Area: 33.6 Square Feet
- Dimensions: 6 x 5.6
Living room
- Level: Main
- Area: 222.3 Square Feet
- Dimensions: 19 x 11.7
Office
- Level: Main
- Area: 120 Square Feet
- Dimensions: 12 x 10
Heating
- Central, Forced Air, Natural Gas
Cooling
- Central Air, Electric
Appliances
- Included: Dishwasher, Exhaust Fan, Electric Oven, Electric Range, Gas Water Heater, Microwave, Oven, Plumbed For Ice Maker, Stainless Steel Appliance(s), Water Heater
- Laundry: Electric Dryer Hookup, Laundry Room, Main Level, Washer Hookup
Features
- Built-in Features, Bookcases, Cathedral Ceiling(s), Crown Molding, Double Vanity, Entrance Foyer, High Ceilings, Kitchen Island, Laminate Counters, Recessed Lighting, Soaking Tub, Walk-In Closet(s), Kitchen/Dining Room Combination, Shower Only, Separate Shower, Bathtub/Shower Combination, Water Closet
- Flooring: Carpet, Hardwood, Luxury Vinyl, Tile
- Basement: Crawl Space
- Number of fireplaces: 1
- Fireplace features: Family Room, Gas Log
Interior area
- Total structure area: 2,277
- Total interior livable area: 2,277 sqft
- Finished area above ground: 2,277
- Finished area below ground: 0
Property
Parking
- Total spaces: 4
- Parking features: Attached, Concrete, Driveway, Garage Faces Front, Garage Door Opener, Side By Side
- Garage spaces: 2
- Uncovered spaces: 2
Features
- Levels: Two
- Stories: 2
- Patio & porch: Front Porch
- Exterior features: Private Yard, Rain Gutters, Fenced Yard
- Pool features: Association, Community
- Fencing: Back Yard,Wood
Lot
- Size: 9,583 Square Feet
- Features: Back Yard, Front Yard, Landscaped, Level, Hardwood Trees
Details
- Parcel number: 0168851
- Zoning: R-6
- Special conditions: Standard
- Other equipment: Intercom
Construction
Type & style
- Home type: SingleFamily
- Architectural style: Traditional,Transitional
- Property subtype: Single Family Residence
Materials
- Masonite
- Foundation: Raised
- Roof: Shingle
Condition
- New construction: No
- Year built: 1990
Utilities & green energy
- Sewer: Public Sewer
- Water: Public
- Utilities for property: Cable Available, Electricity Connected, Natural Gas Connected, Phone Available, Sewer Connected, Water Connected
Community & HOA
Community
- Subdivision: Durant Trails
HOA
- Has HOA: Yes
- Amenities included: Clubhouse, Playground, Pool, Tennis Court(s)
- Services included: Road Maintenance
- HOA fee: $103 quarterly
- HOA name: Durant Trails/Charleston Management
- HOA phone: 919-847-3003
Location
- Region: Raleigh
Financial & listing details
- Price per square foot: $216/sqft
- Tax assessed value: $499,735
- Annual tax amount: $4,360
- Date on market: 9/11/2024
- Listing agreement: Exclusive Right To Sell
- Listing terms: Cash,Conventional,FHA,VA Loan
- Road surface type: Asphalt
Price history
| Date | Event | Price |
|---|---|---|
| 1/13/2025 | Sold | $492,000-1.6%$216/sqft |
Source:  Doorify MLS #10051871 Report a problem Doorify MLS #10051871 Report a problem | ||
| 12/13/2024 | Pending sale | $499,900$220/sqft |
Source: Doorify MLS #10051871 Report a problem | ||
| 11/20/2024 | Price change | $499,900-1.4%$220/sqft |
Source: Doorify MLS #10051871 Report a problem | ||
| 9/11/2024 | Listed for sale | $506,900+115.7%$223/sqft |
Source: Doorify MLS #10051871 Report a problem | ||
| 4/13/2006 | Sold | $235,000$103/sqft |
Source: Public Record Report a problem | ||
Public tax history
| Year | Property taxes | Tax assessment |
|---|---|---|
| 2025 | $4,378 +0.4% | $499,735 |
| 2024 | $4,360 +24.6% | $499,735 +56.5% |
| 2023 | $3,501 +7.6% | $319,324 |
| 2022 | $3,253 +4% | $319,324 |
| 2021 | $3,127 +1.9% | $319,324 |
| 2020 | $3,070 -1.1% | $319,324 +20% |
| 2019 | $3,103 | $266,063 |
| 2018 | $3,103 +11.3% | $266,063 |
| 2017 | $2,788 +2.1% | $266,063 |
| 2016 | $2,731 +1% | $266,063 +2.7% |
| 2015 | $2,703 +5.4% | $259,078 |
| 2014 | $2,564 | $259,078 |
| 2013 | -- | $259,078 |
| 2012 | -- | $259,078 |
| 2011 | -- | $259,078 |
| 2010 | -- | $259,078 |
| 2009 | -- | $259,078 |
| 2008 | -- | -- |
| 2007 | -- | -- |
| 2006 | -- | -- |
| 2005 | -- | -- |
| 2004 | -- | -- |
| 2003 | -- | -- |
| 2002 | -- | -- |
| 2001 | -- | -- |
Find assessor info on the county website
Neighborhood: North Raleigh
Nearby homes
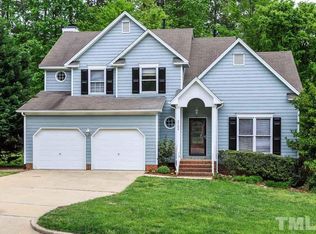
- $477,2003 bd3 ba1.9k sqft3104 Hiking Trl, Raleigh, NC 27615Off Market
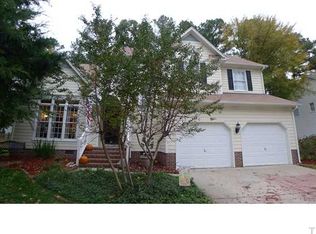
- $550,5004 bd2 ba2.3k sqft3205 Loyal Ln, Raleigh, NC 27615Off Market
- $470,500-- bd2 ba2.1k sqft3024 Hiking Trl, Raleigh, NC 27615Off Market
- $508,900-- bd5 ba2.5k sqft3108 Hiking Trl, Raleigh, NC 27615Off Market
- $515,900-- bd2 ba2.6k sqft8905 Leader Ln, Raleigh, NC 27615Off Market
- $490,000-- bd2 ba2.4k sqft3105 Hiking Trl, Raleigh, NC 27615Off Market
- $484,100-- bd5 ba2k sqft3101 Hiking Trl, Raleigh, NC 27615Off Market
- $478,400-- bd2 ba2.1k sqft3209 Loyal Ln, Raleigh, NC 27615Off Market
Nearby schools
GreatSchools rating
- 6/10Durant Road ElementaryGrades: PK-5Distance: 0.4 mi
- 5/10Durant Road MiddleGrades: 6-8Distance: 0.2 mi
- 7/10Millbrook HighGrades: 9-12Distance: 2.5 mi
Schools provided by the listing agent
- Elementary: Wake - Durant Road Elementary
- Middle: Wake - Durant Road Middle
- High: Wake - Millbrook High
Source: Doorify MLS. This data may not be complete. We recommend contacting the local school district to confirm school assignments for this home.
Get a cash offer in 3 minutes
Find out how much your home could sell for in as little as 3 minutes with a no-obligation cash offer.
Estimated market value
$501,700
Get a cash offer in 3 minutes
Find out how much your home could sell for in as little as 3 minutes with a no-obligation cash offer.
Estimated market value
$501,700
- North Carolina
- Wake County
- Raleigh
- 27615
- North Raleigh
- 3100 Hiking Trl
