*****SOUTHLAKE CARROLL OPEN ENROLLMENT ELIGIBLE!*****
This stunning Southlake home offers the rare opportunity to live in Keller ISD with eligibility to enroll in the highly sought-after Southlake Carroll schools giving you school choice for whichever school district best fits your needs! Nestled on a quiet, private cul-de-sac and backing to the Keller Police Equestrian Facility, you’ll enjoy serene views of horses and peaceful sounds of nature from your oversized backyard oasis.
With over 4,300 sq ft, this beautifully remodeled home features 6 bedrooms, 4 full bathrooms, and 3 spacious living areas, providing room for everyone. The backyard is a dream—large 6 foot pool with hot tub, updated landscaping, and a children’s play structure, all on over half an acre.
Recent renovations include: brand-new flooring, fresh interior paint, updated countertops, all-new light fixtures, mirrors, cabinet hardware, vents, register covers, thermostats, smoke detectors, and even a new cooktop and custom fireplace mantle. Every detail has been thoughtfully updated, creating a clean, bright, and move-in-ready home filled with natural light. New roof was installed in April 2025, new Rachio Smart Sprinkler System and all pool equipment has been replaced at various times over the last 3 years!
The layout offers 2 bedrooms downstairs (perfect for guests or multigenerational living), 4 bedrooms upstairs, an office or sitting space, formal dining room, and breakfast nook. With quick access to Hwy 114, you’re just 15 minutes to DFW Airport and convenient to both Dallas and Fort Worth.
Homes in this coveted neighborhood go fast—don’t miss your chance to own one of the best-priced homes in Southlake with access to top-tier schools and luxurious upgrades throughout. This one truly checks all the boxes!
Sold
Price Unknown
3100 Ironclad Ct, Southlake, TX 76092
6beds
4,305sqft
Single Family Residence
Built in 2001
0.57 Acres Lot
$1,145,400 Zestimate®
$--/sqft
$6,775 Estimated rent
Home value
$1,145,400
$1.07M - $1.24M
$6,775/mo
Zestimate® history
Owner options
List your home for rent
$6,775/mo
Rent Zestimate®
Find your next renter with Zillow Rental Manager. Plus, with online applications, you can quickly screen prospective tenants – for free.
$6,775/mo
Rent Zestimate®
Refinance and save
$236/mo
Est. payment
Refinancing to a lower rate could help reduce your monthly payments and save thousands over the life of the loan.
$236/mo
Est. payment
Explore your selling options
Work with a Zillow partner agent
Leverage their expertise and Zillow's premium Showcase listings to get your home seen by more buyers.
Get startedList with your own agent
Get your home in front of millions of buyers by listing it on Zillow.
Learn how to do itSell it yourself
Take full control of how buyers see your home on Zillow by listing For Sale by Owner (FSBO).
List your homeWhat's special
Fresh interior paintAll-new light fixturesOversized backyard oasisUpdated countertopsBrand-new flooringSerene views of horsesQuiet private cul-de-sac
Zillow last checked:
Listing updated:
Listed by:
Gina Mullen 0656364 682-888-3217,
Keller Williams Realty 817-329-8850,
Matthew Mullen 0825091 682-888-4935,
Keller Williams Realty
Bought with:
Kristin Young
Ebby Halliday, REALTORS
Source: NTREIS,MLS#: 20969804
Facts & features
Interior
Bedrooms & bathrooms
- Bedrooms: 6
- Bathrooms: 4
- Full bathrooms: 4
Primary bedroom
- Features: Dual Sinks, Garden Tub/Roman Tub, Separate Shower, Walk-In Closet(s)
- Level: First
- Dimensions: 20 x 17
Bedroom
- Level: Second
- Dimensions: 14 x 14
Bedroom
- Level: Second
- Dimensions: 14 x 13
Bedroom
- Level: Second
- Dimensions: 20 x 11
Bedroom
- Level: Second
- Dimensions: 16 x 15
Bedroom
- Level: First
- Dimensions: 11 x 11
Breakfast room nook
- Level: First
- Dimensions: 12 x 11
Den
- Level: First
- Dimensions: 11 x 10
Dining room
- Level: First
- Dimensions: 13 x 13
Game room
- Level: Second
- Dimensions: 22 x 19
Kitchen
- Level: First
- Dimensions: 15 x 13
Living room
- Level: First
- Dimensions: 14 x 13
Living room
- Level: First
- Dimensions: 23 x 19
Utility room
- Level: First
- Dimensions: 9 x 7
Heating
- Central, Natural Gas
Cooling
- Central Air, Ceiling Fan(s), Gas
Appliances
- Included: Dishwasher, Electric Cooktop, Electric Oven, Refrigerator
Features
- Chandelier, Decorative/Designer Lighting Fixtures, Double Vanity, Eat-in Kitchen, Kitchen Island, Open Floorplan, Pantry, Cable TV
- Flooring: Carpet, Ceramic Tile, Wood
- Has basement: No
- Number of fireplaces: 1
- Fireplace features: Gas Log, Masonry
Interior area
- Total interior livable area: 4,305 sqft
Property
Parking
- Total spaces: 3
- Parking features: Additional Parking, Door-Multi, Garage, Garage Faces Side
- Attached garage spaces: 3
Features
- Levels: Two
- Stories: 2
- Patio & porch: Balcony, Covered
- Exterior features: Balcony, Outdoor Grill
- Pool features: Gunite, Heated, In Ground, Pool, Pool Sweep, Pool/Spa Combo
- Fencing: Fenced,Wood
Lot
- Size: 0.57 Acres
- Features: Back Yard, Cul-De-Sac, Lawn, Many Trees, Subdivision, Sprinkler System
- Residential vegetation: Grassed
Details
- Parcel number: 07654448
Construction
Type & style
- Home type: SingleFamily
- Architectural style: Traditional,Detached
- Property subtype: Single Family Residence
Materials
- Brick
- Roof: Composition
Condition
- Year built: 2001
Utilities & green energy
- Sewer: Public Sewer
- Water: Public
- Utilities for property: Sewer Available, Water Available, Cable Available
Green energy
- Energy efficient items: Appliances
Community & HOA
Community
- Features: Curbs, Sidewalks
- Security: Security System, Carbon Monoxide Detector(s), Smoke Detector(s)
- Subdivision: Chesapeake Place Add
HOA
- Has HOA: Yes
- Services included: Maintenance Grounds
- HOA fee: $236 semi-annually
- HOA name: Principal Management
- HOA phone: 682-325-5350
Location
- Region: Southlake
Financial & listing details
- Tax assessed value: $698,692
- Annual tax amount: $12,882
- Date on market: 6/14/2025
- Cumulative days on market: 96 days
- Listing terms: Cash,Conventional
- Exclusions: Freezer in room off laundry room, washer and dryer in garage, washer and dryer in laundry room and patio heater in garage.
Price history
| Date | Event | Price |
|---|---|---|
| 10/14/2025 | Sold | -- |
Source: NTREIS #20969804 Report a problem | ||
| 10/6/2025 | Pending sale | $1,299,000$302/sqft |
Source: NTREIS #20969804 Report a problem | ||
| 9/19/2025 | Contingent | $1,299,000$302/sqft |
Source: NTREIS #20969804 Report a problem | ||
| 9/6/2025 | Price change | $1,299,000-6.5%$302/sqft |
Source: NTREIS #20969804 Report a problem | ||
| 8/3/2025 | Price change | $1,390,000-7.3%$323/sqft |
Source: NTREIS #20969804 Report a problem | ||
| 7/12/2025 | Price change | $1,499,001+0%$348/sqft |
Source: NTREIS #20969804 Report a problem | ||
| 6/14/2025 | Listed for sale | $1,499,000+252.7%$348/sqft |
Source: NTREIS #20969804 Report a problem | ||
| 7/27/2023 | Listing removed | -- |
Source: Zillow Rentals Report a problem | ||
| 6/10/2023 | Listed for rent | $5,700+14%$1/sqft |
Source: Zillow Rentals Report a problem | ||
| 8/26/2020 | Listing removed | $5,000$1/sqft |
Source: Keller Williams Realty Dallas Metro North #14405310 Report a problem | ||
| 8/6/2020 | Listed for rent | $5,000$1/sqft |
Source: Keller Williams Realty-FM #14405310 Report a problem | ||
| 9/5/2009 | Listing removed | $425,000$99/sqft |
Source: RE/MAX Heritage #11157474 Report a problem | ||
| 6/21/2009 | Listed for sale | $425,000+0%$99/sqft |
Source: RE/MAX Heritage #11157474 Report a problem | ||
| 5/3/2009 | Listing removed | $424,990$99/sqft |
Source: Keller Williams Realty #11157474 Report a problem | ||
| 3/23/2009 | Price change | $424,9900%$99/sqft |
Source: Keller Williams Realty #11157474 Report a problem | ||
| 3/1/2009 | Listed for sale | $425,000$99/sqft |
Source: Keller Williams Realty #11157474 Report a problem | ||
Public tax history
| Year | Property taxes | Tax assessment |
|---|---|---|
| 2025 | $12,882 +12.4% | $698,692 -12% |
| 2024 | $11,463 +6.5% | $793,968 -7.2% |
| 2023 | $10,763 -12.3% | $856,008 +2.4% |
| 2022 | $12,269 +3.8% | $836,306 +54% |
| 2021 | $11,824 -2.9% | $542,948 +0% |
| 2020 | $12,179 -1.3% | $542,947 -0.6% |
| 2019 | $12,343 -4.7% | $546,061 +0.9% |
| 2018 | $12,947 +8.7% | $541,200 +10% |
| 2017 | $11,911 -0.2% | $492,000 +1.3% |
| 2016 | $11,930 +4.5% | $485,643 +8.3% |
| 2015 | $11,420 | $448,600 |
| 2014 | $11,420 | $448,600 |
| 2013 | -- | $448,600 +5.5% |
| 2012 | -- | $425,100 |
| 2011 | -- | $425,100 -0.1% |
| 2010 | -- | $425,400 -1% |
| 2009 | -- | $429,500 +3% |
| 2008 | -- | $416,800 +11% |
| 2007 | -- | $375,600 |
| 2006 | -- | $375,600 +9.2% |
| 2005 | -- | $343,900 |
| 2004 | -- | $343,900 -0.3% |
| 2003 | -- | $344,800 +3.4% |
| 2002 | -- | $333,400 +586% |
| 2001 | -- | $48,600 |
Find assessor info on the county website
Neighborhood: 76092
Nearby homes
- $--5 bd5 ba3.8k sqft3110 Ironclad Ct, Southlake, TX 76092Sold

- $741,8004 bd3 ba2.4k sqft3105 Ironclad Ct, Southlake, TX 76092Off Market
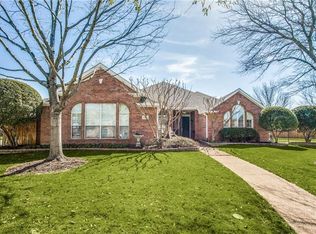
- $987,6005 bd4 ba4k sqft3115 Ironclad Ct, Southlake, TX 76092Off Market
- $1,051,9005 bd4 ba4.1k sqft3120 Ironclad Ct, Southlake, TX 76092Off Market
- $--4 bd4 ba4.3k sqft3125 Ironclad Ct, Southlake, TX 76092Sold
- $2,031,9003 bd2 ba1.9k sqft2910 W Southlake Blvd, Southlake, TX 76092Off Market
- $365,700-- bd-- ba-- sqft2914 W Southlake Blvd, Southlake, TX 76092Off Market
- $1,075,0005 bd4 ba4k sqft3100 Powhatan Ct, Southlake, TX 76092Off Market
Nearby schools
GreatSchools rating
- 8/10Florence Elementary SchoolGrades: PK-4Distance: 0.5 mi
- 8/10Keller Middle SchoolGrades: 7-8Distance: 2.8 mi
- 8/10Keller High SchoolGrades: 9-12Distance: 2.1 mi
Schools provided by the listing agent
- Elementary: Florence
- Middle: Keller
- High: Keller
- District: Keller ISD
Source: NTREIS. This data may not be complete. We recommend contacting the local school district to confirm school assignments for this home.
Get a cash offer in 3 minutes
Find out how much your home could sell for in as little as 3 minutes with a no-obligation cash offer.
Estimated market value
$1,145,400
Get a cash offer in 3 minutes
Find out how much your home could sell for in as little as 3 minutes with a no-obligation cash offer.
Estimated market value
$1,145,400
- Texas
- Tarrant County
- Southlake
- 76092
- 3100 Ironclad Ct
Nearby cities
Nearby neighborhoods
Nearby zip codes
Other Southlake Topics
