Welcome to this stunning block & stucco home located in the village of PINE RIDGE. Lovely curb appeal awaits you, features a paver driveway and thoughtfully designed landscaping. The inviting covered entrance welcomes you with a beautiful half-glass front door, matching sidelights, and a horizon window that fills the entry with natural light. Step into the spacious foyer, where a coat closet provides convenient storage. Throughout the main living areas, 24" diagonal tile creates a clean, open feel, while CROWN MOLDING and PLANTATION SHUTTERS add an elegant touch to the living and dining rooms. Step through the expansive stacked back sliding glass doors leads to an ENCLOSED LANAI with a mini split unit featuring Chattahoochee River Rock, stretching along the entire back of the home. Shrubs have been strategically placed to provide PRIVACY to the lanai. The kitchen boasts white shaker-style cabinetry with under and over-cabinet lighting, pullout shelves, a corner lazy Susan, a built-in double oven, tile backsplash, and stunning GRANITE countertops. A center island provides an efficient workspace, while tasteful pendant lights illuminate the breakfast bar. The cozy breakfast nook offers the perfect spot for casual dining and overlooks the large lanai. The primary suite is a private retreat featuring vaulted ceilings and a luxurious ensuite bathroom with dual sinks, a Roman shower, and a spacious CUSTOM walk-in closet. A large guest bedroom at the front of the home also features a tray ceiling and a double-door closet, while the second guest bedroom offers a vaulted ceiling and ample space with a closet for your guests. The guest bathroom with a tub/shower combo is ideally located for your guest's convenience. The home includes a large interior laundry room with matching cabinetry and a built-in desk. The 2-car garage with a TANDEM GOLF CART GARAGE offers plenty of storage space. Other features include a water softener and transferable termite bond. Located in the desirable Village of Pine Ridge, you’ll be close to Belle Glade Country Club, Sarasota Golf Practice Facility, Colony Plaza, local shopping, dining, recreation centers, and the beautiful Sharon Rose Wiechens Nature Preserve. Call today to schedule a showing and make this home your next home!
Sold for $635,000
$635,000
3100 Ives Ln, The Villages, FL 32163
3beds
2,410sqft
Single Family Residence
Built in 2016
7,785 Square Feet Lot
$619,600 Zestimate®
$263/sqft
$3,030 Estimated rent
Home value
$619,600
$576,000 - $663,000
$3,030/mo
Zestimate® history
Owner options
List your home for rent
$3,030/mo
Rent Zestimate®
Find your next renter with Zillow Rental Manager. Plus, with online applications, you can quickly screen prospective tenants – for free.
$3,030/mo
Rent Zestimate®
Refinance and save
$4,404/mo
Est. payment
Refinancing to a lower rate could help reduce your monthly payments and save thousands over the life of the loan.
$4,404/mo
Est. payment
Explore your selling options
Work with a Zillow partner agent
Leverage their expertise and Zillow's premium Showcase listings to get your home seen by more buyers.
Get startedList with your own agent
Get your home in front of millions of buyers by listing it on Zillow.
Learn how to do itSell it yourself
Take full control of how buyers see your home on Zillow by listing For Sale by Owner (FSBO).
List your homeWhat's special
White shaker-style cabinetryCenter islandEnclosed lanaiLarge interior laundry roomHorizon windowStunning granite countertopsCozy breakfast nook
Zillow last checked:
Listing updated:
Listed by:
Charla Cody 352-250-8368,
SALLY LOVE REAL ESTATE 352-399-2010,
Vickie Iverson,
SALLY LOVE REAL ESTATE
Bought with:
Julie Nay Gordon, 3346491
SALLY LOVE REAL ESTATE
Vickie Iverson
SALLY LOVE REAL ESTATE
Source: Stellar MLS,MLS#: G5088360 Originating MLS: Lake and Sumter
Originating MLS: Lake and Sumter
Facts & features
Interior
Bedrooms & bathrooms
- Bedrooms: 3
- Bathrooms: 2
- Full bathrooms: 2
Rooms
- Room types: Utility Room
Primary bedroom
- Features: Walk-In Closet(s)
- Level: First
- Dimensions: 17x14
Bedroom 2
- Features: Built-in Closet
- Level: First
- Dimensions: 15x14
Bedroom 3
- Features: Built-in Closet
- Level: First
- Dimensions: 12x12
Balcony porch lanai
- Level: First
- Dimensions: 50x12
Dining room
- Level: First
- Dimensions: 18x8
Kitchen
- Level: First
- Dimensions: 15x15
Living room
- Level: First
- Dimensions: 24x17
Heating
- Central, Electric
Cooling
- Central Air
Appliances
- Included: Oven, Cooktop, Dishwasher, Disposal, Dryer, Electric Water Heater, Microwave, Refrigerator, Washer, Water Softener
- Laundry: Inside
Features
- Ceiling Fan(s), Crown Molding, Kitchen/Family Room Combo, Living Room/Dining Room Combo, Open Floorplan, Solid Surface Counters, Stone Counters, Vaulted Ceiling(s), Walk-In Closet(s)
- Flooring: Carpet, Tile
- Doors: Sliding Doors
- Windows: Shutters
- Has fireplace: No
Interior area
- Total structure area: 3,793
- Total interior livable area: 2,410 sqft
Property
Parking
- Total spaces: 2
- Parking features: Garage Door Opener, Golf Cart Garage, Golf Cart Parking
- Attached garage spaces: 2
Features
- Levels: One
- Stories: 1
- Patio & porch: Covered, Enclosed, Front Porch, Rear Porch
- Exterior features: Irrigation System, Lighting, Rain Gutters
Lot
- Size: 7,785 Square Feet
- Features: Cul-De-Sac
- Residential vegetation: Trees/Landscaped
Details
- Parcel number: 061924009800009100
- Special conditions: None
Construction
Type & style
- Home type: SingleFamily
- Property subtype: Single Family Residence
Materials
- Block, Stucco
- Foundation: Slab
- Roof: Shingle
Condition
- New construction: No
- Year built: 2016
Details
- Builder model: LAUREL OAK
Utilities & green energy
- Sewer: Public Sewer
- Water: Public
- Utilities for property: BB/HS Internet Available, Cable Available, Electricity Connected, Public, Sewer Connected, Street Lights, Underground Utilities, Water Connected
Community & HOA
Community
- Features: Deed Restrictions, Golf Carts OK, Golf, Irrigation-Reclaimed Water, Pool
- Security: Smoke Detector(s)
- Pet fee: $0 monthly
- Senior community: Yes
- Subdivision: THE VILLAGES
HOA
- Has HOA: No
- HOA fee: $195 monthly
Location
- Region: The Villages
Financial & listing details
- Price per square foot: $263/sqft
- Tax assessed value: $524,536
- Annual tax amount: $4,942
- Date on market: 10/24/2024
- Cumulative days on market: 1 day
- Listing terms: Cash,Conventional,VA Loan
- Ownership: Fee Simple
- Total actual rent: 0
- Electric utility on property: Yes
- Road surface type: Paved
Price history
| Date | Event | Price |
|---|---|---|
| 11/25/2024 | Sold | $635,000-2.3%$263/sqft |
Source:  Stellar MLS #G5088360 Report a problem Stellar MLS #G5088360 Report a problem | ||
| 10/25/2024 | Pending sale | $649,900$270/sqft |
Source: Stellar MLS #G5088360 Report a problem | ||
| 10/24/2024 | Listed for sale | $649,900+80.5%$270/sqft |
Source: Stellar MLS #G5088360 Report a problem | ||
| 10/27/2016 | Sold | $360,000$149/sqft |
Source: Public Record Report a problem | ||
Public tax history
| Year | Property taxes | Tax assessment |
|---|---|---|
| 2025 | $10,817 +36.1% | $524,536 +48.4% |
| 2024 | $7,945 +3% | $353,370 +3% |
| 2023 | $7,717 +0.7% | $343,080 +3% |
| 2022 | $7,662 +2.7% | $333,090 +3% |
| 2021 | $7,461 -2.6% | $323,388 +1.4% |
| 2020 | $7,657 +0.5% | $318,924 +2.3% |
| 2019 | $7,623 +2.5% | $311,754 +1.9% |
| 2018 | $7,434 | $305,942 +2.1% |
| 2017 | $7,434 +1.2% | $299,650 +1098.6% |
| 2016 | $7,348 +144.5% | $25,000 |
| 2015 | $3,005 | -- |
Find assessor info on the county website
Neighborhood: 32163
Nearby homes
- $511,9003 bd2 ba1.8k sqft3094 Ives Ln, The Villages, FL 32163Off Market
- $508,8003 bd3 ba2k sqft3108 Ives Ln, The Villages, FL 32163Off Market

- $419,4003 bd2 ba1.9k sqft3095 Khirbat Ct, The Villages, FL 32163Off Market
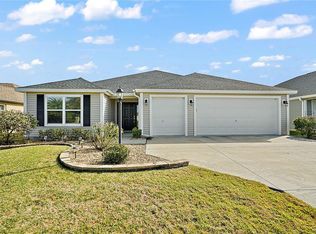
- $415,1003 bd2 ba1.8k sqft3103 Khirbat Ct, The Villages, FL 32163Off Market
- $352,2003 bd2 ba1.6k sqft3087 Khirbat Ct, The Villages, FL 32163Off Market
- $364,0003 bd2 ba1.5k sqft3086 Ives Ln, The Villages, FL 32163Off Market
- $556,0003 bd2 ba1.9k sqft3111 Khirbat Ct, The Villages, FL 32163Sold
- $560,0003 bd2 ba2k sqft3116 Ives Ln, The Villages, FL 32163Sold
Nearby schools
GreatSchools rating
- 3/10Fruitland Park Elementary SchoolGrades: PK-5Distance: 2.2 mi
- 3/10Carver Middle SchoolGrades: 6-8Distance: 3.7 mi
- 2/10Leesburg High SchoolGrades: 9-12Distance: 4.9 mi
Get a cash offer in 3 minutes
Find out how much your home could sell for in as little as 3 minutes with a no-obligation cash offer.
Estimated market value
$619,600
Get a cash offer in 3 minutes
Find out how much your home could sell for in as little as 3 minutes with a no-obligation cash offer.
Estimated market value
$619,600
- Florida
- Lake County
- The Villages
- 32163
- 3100 Ives Ln
Nearby cities
Nearby zip codes
Other The Villages Topics
