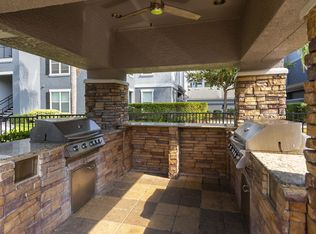
This two story townhouse nestled in a secure gated community, this 2-bedroom, 2 bath townhome delivers comfort, convenience, and outstanding value.
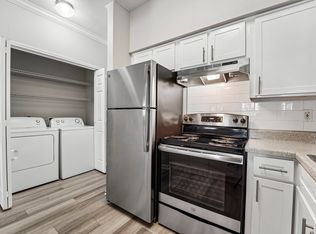
Sun-filled and inviting, the open-concept living area flows effortlessly onto a private patio ideal for quiet evenings or casual entertaining. The updated kitchen features elegant quartz countertops, and a convenient half bath plus laundry are right on the main level.
Upstairs you'll find two generously sized bedrooms and a full bath. Residents enjoy assigned covered parking, meticulously maintained grounds, and a refreshing community pool.
Monthly covers covers water, sewer, and trash
Water, sewer and trash included in monthly rent
Apartment for rent
Apartment
Available now
No pets
Air conditioner, central air
In unit laundry
Garage parking
What's special
- 17 days |
- -- |
- -- |
Zillow last checked:
Listing updated:
Learn more about the building:
Travel times
Facts & features
Interior
Bedrooms & bathrooms
- Bedrooms: 2
- Bathrooms: 2
- Full bathrooms: 2
Cooling
- Air Conditioner, Central Air
Appliances
- Included: Dishwasher, Dryer, Oven, Refrigerator, Washer
- Laundry: In Unit
Features
- Flooring: Carpet, Hardwood
Interior area
- Total interior livable area: 1,184 sqft
Property
Parking
- Parking features: Detached, Garage
- Has garage: Yes
- Details: Contact manager
Features
- Patio & porch: Patio
- Pool features: Pool
Details
- Additional structures: Garage(s)
- Parcel number: 1148700100004
Construction
Type & style
- Home type: Apartment
- Property subtype: Apartment
Utilities & green energy
- Utilities for property: Garbage, Sewage, Water
Building
Management
- Pets allowed: No
Community & HOA
Community
- Features: Pool
Location
- Region: Houston
Financial & listing details
- Lease term: 1 Year
Nearby apartments for rent


Price history
| Date | Event | Price |
|---|---|---|
| 9/30/2026 | Price change | $1,200-11.1%$1/sqft |
Source: Zillow Rentals Report a problem | ||
| 8/21/2026 | Price change | $1,350-3.6%$1/sqft |
Source: Zillow Rentals Report a problem | ||
| 8/20/2026 | Listing removed | $107,000$90/sqft |
Source:  HAR #81875393 Report a problem HAR #81875393 Report a problem | ||
| 8/18/2026 | Pending sale | $107,000$90/sqft |
Source: HAR #81875393 Report a problem | ||
| 8/18/2026 | Listed for sale | $107,000$90/sqft |
Source: HAR #81875393 Report a problem | ||
| 8/9/2026 | Listing removed | $107,000$90/sqft |
Source: HAR #47502804 Report a problem | ||
| 8/7/2026 | Listed for rent | $1,400$1/sqft |
Source: Zillow Rentals Report a problem | ||
| 7/17/2026 | Listed for sale | $107,000-10.8%$90/sqft |
Source: HAR #47502804 Report a problem | ||
| 7/16/2026 | Listing removed | $120,000$101/sqft |
Source: HAR #92640302 Report a problem | ||
| 5/10/2026 | Price change | $120,000-7.7%$101/sqft |
Source: HAR #17878548 Report a problem | ||
| 3/2/2026 | Price change | $130,000-7.1%$110/sqft |
Source: HAR #49083732 Report a problem | ||
| 1/19/2026 | Listed for sale | $140,000+106.2%$118/sqft |
Source: HAR #49083732 Report a problem | ||
| 9/13/2013 | Listing removed | $67,900$57/sqft |
Source: CPM Realty #72847233 Report a problem | ||
| 8/30/2013 | Listed for sale | $67,900-0.9%$57/sqft |
Source: CPM Realty #72847233 Report a problem | ||
| 12/18/2010 | Listing removed | $68,500$58/sqft |
Source: CPM Realty #33485953 Report a problem | ||
| 10/11/2010 | Price change | $68,500-1.2%$58/sqft |
Source: CPM Realty #33485953 Report a problem | ||
| 9/10/2010 | Listed for sale | $69,300$59/sqft |
Source: CPM Realty #33485953 Report a problem | ||