Welcome home to this beautifully updated property located at 3100 Lake Drive on Evansville's desirable northeast side, just off Oak Hill Road in an established neighborhood known for its convenience and charm. This move-in ready home has been thoughtfully updated throughout, offering the perfect combination of modern improvements and timeless character. The stunning 2021 kitchen remodel features custom soft-close cabinetry, pull-out drawers, new countertops, stylish backsplash, updated flooring, garbage disposal, and a complete suite of newer appliances. The adjoining laundry room was also renovated with additional cabinetry and a floor-to-ceiling pantry, providing exceptional storage and organization. Major improvements provide peace of mind, including New roof on home and garage 2025, replacement windows, high-efficiency HVAC system, blown-in wall and attic insulation, exterior doors, remodeled kitchen 2021, new laundry room 2021, refinished original hardwood floors, insulated and drywalled attached garage, new 50 gal water heater (2022), new sump pump, and a concrete patio perfect for entertaining. The home also offers newer carpet in two bedrooms. Need garage or workshop space? This property includes not only an attached garage but also an impressive 37' x 26' detached garage, offering endless possibilities for hobbyists, mechanics, woodworking, storage, or additional parking-up to 4 cars! A new storage shed is also included. With quality updates, energy-efficient improvements, abundant storage, multiple garage spaces, and a fantastic northeast side location close to shopping, restaurants, schools, parks, and everyday conveniences, this home is truly one you won't want to miss.
Closed
$242,500
3100 Lake Dr, Evansville, IN 47711
3beds
1,196sqft
Single Family Residence
Built in 1952
0.37 Acres Lot
$242,600 Zestimate®
$--/sqft
$1,254 Estimated rent
Home value
$242,600
$230,000 - $255,000
$1,254/mo
Zestimate® history
Owner options
List your home for rent
$1,254/mo
Rent Zestimate®
Find your next renter with Zillow Rental Manager. Plus, with online applications, you can quickly screen prospective tenants – for free.
$1,254/mo
Rent Zestimate®
Refinance and save
$1,525/mo
Est. payment
Refinancing to a lower rate could help reduce your monthly payments and save thousands over the life of the loan.
$1,525/mo
Est. payment
Explore your selling options
Work with a Zillow partner agent
Leverage their expertise and Zillow's premium Showcase listings to get your home seen by more buyers.
Get startedList with your own agent
Get your home in front of millions of buyers by listing it on Zillow.
Learn how to do itSell it yourself
Take full control of how buyers see your home on Zillow by listing For Sale by Owner (FSBO).
List your homeWhat's special
Replacement windowsAttached garageHigh-efficiency hvac systemStylish backsplashExterior doorsNew storage shedUpdated flooring
Zillow last checked:
Listing updated:
Listed by:
Jerrod W Eagleson Cell:812-305-2732,
KELLER WILLIAMS CAPITAL REALTY,
Kaitlyn Stevens,
KELLER WILLIAMS CAPITAL REALTY
Bought with:
Tammy L Wargel, RB14008780
@properties
Source: IRMLS,MLS#: 202625606
Facts & features
Interior
Bedrooms & bathrooms
- Bedrooms: 3
- Bathrooms: 1
- Full bathrooms: 1
- Main level bedrooms: 3
Bedroom 1
- Level: Main
Bedroom 2
- Level: Main
Dining room
- Level: Main
- Area: 110
- Dimensions: 11 x 10
Kitchen
- Level: Main
- Area: 72
- Dimensions: 9 x 8
Living room
- Level: Main
- Area: 208
- Dimensions: 16 x 13
Heating
- Natural Gas, Conventional, Forced Air, High Efficiency Furnace
Cooling
- Central Air, Ceiling Fan(s)
Appliances
- Included: Disposal, Range/Oven Hk Up Gas/Elec, Dishwasher, Microwave, Refrigerator, Washer, Dryer-Electric, Gas Range, Electric Water Heater
- Laundry: Electric Dryer Hookup, Main Level, Washer Hookup
Features
- Ceiling Fan(s), Countertops-Solid Surf, Main Level Bedroom Suite, Formal Dining Room, Custom Cabinetry
- Flooring: Hardwood, Concrete
- Windows: Double Pane Windows, Window Treatments
- Basement: Crawl Space,Sump Pump
- Has fireplace: No
Interior area
- Total structure area: 1,196
- Total interior livable area: 1,196 sqft
- Finished area above ground: 1,196
- Finished area below ground: 0
Property
Parking
- Total spaces: 5
- Parking features: Detached, Garage Door Opener, Concrete
- Garage spaces: 5
- Has uncovered spaces: Yes
Features
- Levels: One
- Stories: 1
- Patio & porch: Patio
- Fencing: Privacy,Wood
Lot
- Size: 0.37 Acres
- Dimensions: 107x150
- Features: Corner Lot, Level, City/Town/Suburb, Landscaped
Details
- Parcel number: 820615034103.004020
- Other equipment: Sump Pump
Construction
Type & style
- Home type: SingleFamily
- Architectural style: Ranch
- Property subtype: Single Family Residence
Materials
- Brick
- Roof: Asphalt,Shingle,Dimensional Shingles
Condition
- New construction: No
- Year built: 1952
Utilities & green energy
- Gas: CenterPoint Energy
- Sewer: Public Sewer
- Water: Public
- Utilities for property: Cable Available
Green energy
- Energy efficient items: Appliances, HVAC, Insulation, Windows
Community & HOA
Community
- Security: Smoke Detector(s)
- Subdivision: Capitol Elms
Location
- Region: Evansville
Financial & listing details
- Tax assessed value: $177,100
- Annual tax amount: $1,720
- Date on market: 6/27/2026
- Listing terms: Cash,Conventional,FHA,VA Loan
Price history
| Date | Event | Price |
|---|---|---|
| 7/23/2026 | Sold | $242,500 |
Source:  IRMLS #202625606 Report a problem IRMLS #202625606 Report a problem | ||
| 6/28/2026 | Pending sale | $242,500 |
Source: IRMLS #202625606 Report a problem | ||
| 6/27/2026 | Listed for sale | $242,500+116.5% |
Source: IRMLS #202625606 Report a problem | ||
| 4/29/2015 | Sold | $112,000-6.7%$94/sqft |
Source: Agent Provided Report a problem | ||
| 2/4/2015 | Listed for sale | $120,000$100/sqft |
Source: F.C. Tucker Emge REALTORS #201503725 Report a problem | ||
Public tax history
| Year | Property taxes | Tax assessment |
|---|---|---|
| 2025 | $1,719 -19.7% | $177,100 +10.1% |
| 2024 | $2,142 +9.2% | $160,800 -1.7% |
| 2023 | $1,962 +26.4% | $163,600 +10.3% |
| 2022 | $1,553 +2.2% | $148,300 +32.1% |
| 2021 | $1,519 +0.7% | $112,300 |
| 2020 | $1,508 -2.3% | $112,300 |
| 2019 | $1,544 +18.7% | $112,300 -0.4% |
| 2018 | $1,300 +1.8% | $112,700 +11% |
| 2017 | $1,277 | $101,500 +0.1% |
| 2016 | $1,277 -1.9% | $101,400 +3.2% |
| 2014 | $1,302 +9.4% | $98,300 -1.3% |
| 2013 | $1,189 -3.6% | $99,600 -1.2% |
| 2012 | $1,233 +6.6% | $100,800 -5% |
| 2011 | $1,156 +6.7% | $106,100 |
| 2010 | $1,084 +9.6% | $106,100 |
| 2009 | $989 | $106,100 -5.4% |
| 2008 | -- | $112,200 |
| 2007 | -- | $112,200 |
| 2006 | -- | -- |
| 2003 | -- | $42,800 |
| 2001 | -- | $42,800 |
Find assessor info on the county website
Neighborhood: Oakhill
Nearby homes
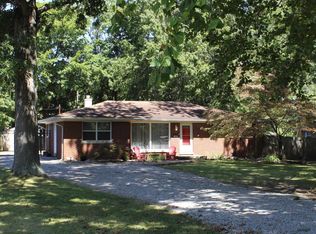
- $229,0003 bd2 ba1.7k sqft3108 Lake Dr, Evansville, IN 47711Sold
- $246,0004 bd2 ba1.8k sqft2917 Lake Valley Dr, Evansville, IN 47711Off Market
- $180,6002 bd1 ba1.7k sqft3020 Lake Dr, Evansville, IN 47711Off Market
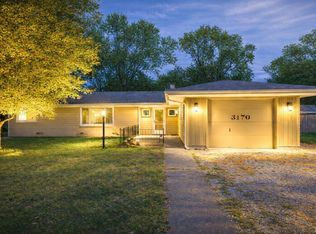
- $215,0003 bd2 ba1.6k sqft3170 Lake Dr, Evansville, IN 47711Sold
- $224,6003 bd2 ba1.3k sqft3105 Lake Valley Ct, Evansville, IN 47711Off Market
- $274,7004 bd3 ba2.2k sqft3101 Lake Dr, Evansville, IN 47711Off Market
- $18,0000.313 Acres2916 Lake Valley Dr, Evansville, IN 47711Off Market
- $177,7002 bd1 ba1.3k sqft3014 Lake Dr, Evansville, IN 47711Off Market
Nearby schools
GreatSchools rating
- 6/10Vogel Elementary SchoolGrades: K-6Distance: 1.2 mi
- 9/10North Junior High SchoolGrades: 7-8Distance: 8.1 mi
- 8/10New Tech InstituteGrades: 9-12Distance: 1.2 mi
Schools provided by the listing agent
- Elementary: Vogel
- Middle: North
- High: North
- District: Evansville-Vanderburgh School Corp.
Source: IRMLS. This data may not be complete. We recommend contacting the local school district to confirm school assignments for this home.


Get pre-qualified for a loan
At Zillow Home Loans, we can pre-qualify you in as little as 5 minutes with no impact to your credit score.An equal housing lender. NMLS #10287.
Sell for more on Zillow
Get a Zillow Showcase℠ listing at no additional cost and you could sell for .
$242,600
2% more
+$4,852
With Zillow Showcase(estimated)
$247,452
- Indiana
- Vanderburgh County
- Evansville
- 47711
- Oakhill
- 3100 Lake Dr
Nearby cities
Nearby neighborhoods
Nearby zip codes
Other Evansville Topics
