Luxurious Living in Radbourne: The Ultimate Turn-Key Estate
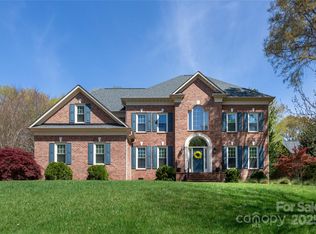
Experience the perfect blend of sophisticated design and modern comfort in this stunning full-brick custom home, situated in the highly coveted Radbourne community. No detail has been overlooked in this meticulously maintained residence, featuring a comprehensive list of recent high-end upgrades that offer true peace of mind.
Step through the grand two-story foyer to find an open-concept layout illuminated by all-new light fixtures and fresh designer paint throughout. The heart of the home is the gourmet kitchen, boasting new premium appliances, double ovens, and a Wolf gas cooktop—perfectly positioned for entertaining. Transitions are seamless as you move past the Great Room’s plantation shutters to your private backyard oasis, featuring a refreshing in-ground pool with brand-new pumps.
Beyond the private lot and side-load 3-car garage, enjoy Radbourne’s premier amenities, including tennis courts, a clubhouse, and walking trails. With new windows, new systems, and high-end finishes, this is effectively a "new" home in an established, prestigious neighborhood.
Closed
$732,500
3100 Lakewood Edge Dr, Charlotte, NC 28269
4beds
3,659sqft
Single Family Residence
Built in 1995
0.4 Acres Lot
$732,600 Zestimate®
$200/sqft
$2,874 Estimated rent
Home value
$732,600
$689,000 - $777,000
$2,874/mo
Zestimate® history
Owner options
List your home for rent
$2,874/mo
Rent Zestimate®
Find your next renter with Zillow Rental Manager. Plus, with online applications, you can quickly screen prospective tenants – for free.
$2,874/mo
Rent Zestimate®
Refinance and save
$4,773/mo
Est. payment
Refinancing to a lower rate could help reduce your monthly payments and save thousands over the life of the loan.
$4,773/mo
Est. payment
Explore your selling options
Work with a Zillow partner agent
Leverage their expertise and Zillow's premium Showcase listings to get your home seen by more buyers.
Get startedList with your own agent
Get your home in front of millions of buyers by listing it on Zillow.
Learn how to do itSell it yourself
Take full control of how buyers see your home on Zillow by listing For Sale by Owner (FSBO).
List your homeWhat's special
Zillow last checked:
Listing updated:
Listed by:
Ty Harris ty.harris@cbrealty.com,
Coldwell Banker Realty
Bought with:
Debbie Lipszyc
NorthGroup Real Estate LLC
Source: Canopy MLS as distributed by MLS GRID,MLS#: 4375189
Facts & features
Interior
Bedrooms & bathrooms
- Bedrooms: 4
- Bathrooms: 4
- Full bathrooms: 3
- 1/2 bathrooms: 1
- Main level bedrooms: 1
Primary bedroom
- Level: Main
Bedroom s
- Level: Upper
Bathroom full
- Level: Main
Bathroom full
- Level: Upper
Bathroom half
- Level: Main
Other
- Level: Upper
Bonus room
- Level: Upper
Dining room
- Level: Main
Kitchen
- Level: Main
Laundry
- Level: Main
Living room
- Level: Main
Heating
- Natural Gas
Cooling
- Central Air
Appliances
- Included: Dishwasher, Disposal, Gas Cooktop, Gas Water Heater, Ice Maker, Microwave, Oven, Refrigerator with Ice Maker, Washer/Dryer
- Laundry: Laundry Room, Main Level
Features
- Flooring: Carpet, Tile, Vinyl
- Doors: Storm Door(s)
- Has basement: No
- Attic: Pull Down Stairs
Interior area
- Total structure area: 3,659
- Total interior livable area: 3,659 sqft
- Finished area above ground: 3,659
- Finished area below ground: 0
Property
Parking
- Total spaces: 3
- Parking features: Driveway, Attached Garage, Garage Faces Side, Garage on Main Level
- Attached garage spaces: 3
- Has uncovered spaces: Yes
Features
- Levels: Two
- Stories: 2
- Patio & porch: Patio
- Exterior features: Fire Pit
- Pool features: In Ground
- Fencing: Back Yard
Lot
- Size: 0.4 Acres
Details
- Parcel number: 02744321
- Zoning: R-12(CD)
- Special conditions: Standard
Construction
Type & style
- Home type: SingleFamily
- Property subtype: Single Family Residence
Materials
- Brick Full
- Foundation: Crawl Space
Condition
- New construction: No
- Year built: 1995
Utilities & green energy
- Sewer: Public Sewer
- Water: City
- Utilities for property: Fiber Optics
Community & HOA
Community
- Security: Carbon Monoxide Detector(s), Security System, Smoke Detector(s)
- Subdivision: Radbourne
HOA
- Has HOA: Yes
- HOA fee: $417 quarterly
- HOA name: Radbourne
Location
- Region: Charlotte
Financial & listing details
- Price per square foot: $200/sqft
- Tax assessed value: $606,900
- Annual tax amount: $4,829
- Date on market: 5/3/2026
- Cumulative days on market: 12 days
- Listing terms: Cash,Conventional,VA Loan
- Road surface type: Concrete, Paved
Price history
| Date | Event | Price |
|---|---|---|
| 6/18/2026 | Sold | $732,500-1.7%$200/sqft |
Source:  Canopy MLS as distributed by MLS GRID #4375189 Report a problem Canopy MLS as distributed by MLS GRID #4375189 Report a problem | ||
| 5/16/2026 | Pending sale | $745,000$204/sqft |
Source: Canopy MLS as distributed by MLS GRID #4375189 Report a problem | ||
| 5/13/2026 | Price change | $745,000-0.7%$204/sqft |
Source: Canopy MLS as distributed by MLS GRID #4375189 Report a problem | ||
| 5/3/2026 | Listed for sale | $750,000+30.4%$205/sqft |
Source: Canopy MLS as distributed by MLS GRID #4375189 Report a problem | ||
| 11/29/2021 | Sold | $575,000+4.6%$157/sqft |
Source: Canopy MLS as distributed by MLS GRID #3791757 Report a problem | ||
| 11/5/2021 | Pending sale | $549,900$150/sqft |
Source: Canopy MLS as distributed by MLS GRID #3791757 Report a problem | ||
| 10/29/2021 | Listed for sale | $549,900$150/sqft |
Source: Canopy MLS as distributed by MLS GRID #3791757 Report a problem | ||
| 10/2/2021 | Pending sale | $549,900$150/sqft |
Source: Canopy MLS as distributed by MLS GRID #3791757 Report a problem | ||
| 10/1/2021 | Listed for sale | $549,900+40.8%$150/sqft |
Source: Canopy MLS as distributed by MLS GRID #3791757 Report a problem | ||
| 4/22/2003 | Sold | $390,500$107/sqft |
Source: Public Record Report a problem | ||
Public tax history
| Year | Property taxes | Tax assessment |
|---|---|---|
| 2025 | $4,829 +1.7% | $606,900 |
| 2024 | $4,749 +3.4% | $606,900 |
| 2023 | $4,591 +13.8% | $606,900 +49.8% |
| 2022 | $4,036 +0.3% | $405,200 |
| 2021 | $4,025 +0.2% | $405,200 |
| 2020 | $4,017 +0.4% | $405,200 |
| 2019 | $4,002 -7.5% | $405,200 +24.9% |
| 2018 | $4,328 +1.8% | $324,300 |
| 2017 | $4,251 | $324,300 |
| 2016 | $4,251 | $324,300 |
| 2015 | $4,251 +0.6% | $324,300 |
| 2014 | $4,227 | $324,300 |
| 2013 | -- | $324,300 +7% |
| 2012 | -- | $303,200 |
| 2011 | -- | $303,200 -19.7% |
| 2010 | -- | $377,500 |
| 2009 | -- | $377,500 |
| 2008 | -- | $377,500 |
| 2007 | -- | $377,500 |
| 2006 | -- | $377,500 |
| 2005 | -- | $377,500 |
| 2004 | -- | $377,500 |
| 2003 | -- | $377,500 -0.4% |
| 2002 | -- | $378,900 |
| 2001 | -- | $378,900 |
| 2000 | -- | $378,900 |
Find assessor info on the county website
Neighborhood: Prosperity Village
Nearby homes
- $608,8005 bd3 ba3k sqft3018 Lakewood Edge Dr, Charlotte, NC 28269Off Market

- $627,1006 bd3 ba3.3k sqft3108 Lakewood Edge Dr, Charlotte, NC 28269Off Market
- $640,0004 bd3 ba3k sqft3500 Blasdell Ct, Charlotte, NC 28269Sold

- $655,0004 bd4 ba3.5k sqft3010 Lakewood Edge Dr, Charlotte, NC 28269Sold
- $650,2004 bd3 ba3k sqft3116 Lakewood Edge Dr, Charlotte, NC 28269Off Market
- $660,0004 bd4 ba3.4k sqft3504 Blasdell Ct, Charlotte, NC 28269Sold
- $676,8005 bd5 ba4.2k sqft3101 Lakewood Edge Dr, Charlotte, NC 28269Off Market
- $623,6004 bd2 ba2.8k sqft3109 Lakewood Edge Dr, Charlotte, NC 28269Off Market
Nearby schools
GreatSchools rating
- 9/10Mallard Creek Elementary SchoolGrades: K-5Distance: 0.5 mi
- 2/10Ridge Road Middle SchoolGrades: 6-8Distance: 3.2 mi
- 4/10Mallard Creek HighGrades: 9-12Distance: 2.4 mi
Get a cash offer in 3 minutes
Find out how much your home could sell for in as little as 3 minutes with a no-obligation cash offer.
Estimated market value
$732,600
Get a cash offer in 3 minutes
Find out how much your home could sell for in as little as 3 minutes with a no-obligation cash offer.
Estimated market value
$732,600
- North Carolina
- Mecklenburg County
- Charlotte
- 28269
- Prosperity Village
- 3100 Lakewood Edge Dr
Nearby cities
Nearby neighborhoods
Nearby zip codes
Other Charlotte Topics
