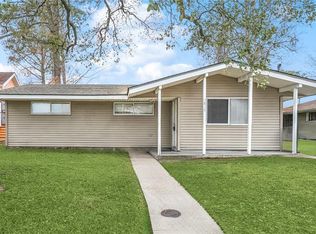
Welcome to 3100 Lancaster Street, a well-maintained 3-bedroom, 1-bath home situated on a spacious corner lot in flood zone X. Freshly updated throughout, the home features new Benjamin Moore interior paint, updated lighting, and no carpet, with tile and LVP flooring throughout. The spacious kitchen offers abundant cabinetry and counter space and opens to a separate dining area and comfortable living room.
Major recent improvements include a new 40-gallon gas water heater (2026), roof replaced after Hurricane Ida (2021), and all-new under-slab PVC plumbing and sewer system installed in 2026 by Bertucci Bros Plumbing with a 3-year warranty. The attached garage has also been refreshed with a durable scratch-resistant floor coating.
Outside, the corner lot is framed by impressive mature oak trees and offers a large fenced yard, dual driveways, and gated rear yard vehicle access, providing plenty of room for additional vehicles, a boat or trailer. Conveniently located with easy access to Algiers, Belle Chasse and surrounding West Bank destinations. Move-in ready with substantial recent improvements and plenty of indoor and outdoor space!
Active under contract
$138,500
3100 Lancaster St, New Orleans, LA 70131
3beds
1,223sqft
Single Family Residence
Built in 1960
6,538 Square Feet Lot
$136,500 Zestimate®
$113/sqft
$-- HOA
What's special
Large fenced yardImpressive mature oak treesDual drivewaysSpacious corner lotUpdated lightingSeparate dining area
- 32 days
- 247
- 15
Likely to sell faster than
Zillow last checked:
Listing updated:
Listed by:
Tony Bertucci 504-982-8346,
NOLA Living Realty 504-301-9757
Source: GSREIN,MLS#: 2571083
Facts & features
Interior
Bedrooms & bathrooms
- Bedrooms: 3
- Bathrooms: 1
- Full bathrooms: 1
Bedroom
- Description: Flooring: Tile
- Level: Lower
- Dimensions: 14'1" x 11'6"
Bedroom
- Description: Flooring: Plank,Simulated Wood
- Level: Lower
- Dimensions: 10'7" x 11'
Bedroom
- Description: Flooring: Tile
- Level: Lower
- Dimensions: 9' x 11'6"
Bathroom
- Description: Flooring: Tile
- Level: Lower
- Dimensions: 7'6" x 7'6"
Dining room
- Description: Flooring: Tile
- Level: Lower
- Dimensions: 8'2" x 16'9"
Garage
- Description: Flooring: Concrete,Painted/Stained
- Level: Lower
- Dimensions: 28'2" x 10'5"
Kitchen
- Description: Flooring: Tile
- Level: Lower
- Dimensions: 14'8" x 13'7"
Living room
- Description: Flooring: Tile
- Level: Lower
- Dimensions: 12'3" x 15'1"
Heating
- Central
Cooling
- Central Air
Appliances
- Included: Microwave, Oven, Range
- Laundry: Washer Hookup, Dryer Hookup
Features
- Attic, Ceiling Fan(s), Granite Counters, Pull Down Attic Stairs
- Attic: Pull Down Stairs
- Has fireplace: No
- Fireplace features: None
Interior area
- Total structure area: 1,540
- Total interior livable area: 1,223 sqft
Property
Parking
- Parking features: Attached, Garage
- Has attached garage: Yes
Features
- Levels: One
- Stories: 1
- Patio & porch: Concrete
- Exterior features: Fence
- Pool features: None
Lot
- Size: 6,538 Square Feet
- Dimensions: 84 x 110 x 47 x 103
- Features: Corner Lot, City Lot, Irregular Lot
Details
- Parcel number: 513814101
- Special conditions: None
Construction
Type & style
- Home type: SingleFamily
- Architectural style: Ranch
- Property subtype: Single Family Residence
Materials
- Brick, Vinyl Siding
- Foundation: Slab
- Roof: Shingle
Condition
- Excellent
- Year built: 1960
Utilities & green energy
- Sewer: Public Sewer
- Water: Public
Community & HOA
HOA
- Has HOA: No
Location
- Region: New Orleans
Financial & listing details
- Price per square foot: $113/sqft
- Tax assessed value: $110,100
- Annual tax amount: $323
- Date on market: 8/7/2026
Estimated market value
$136,500
$130,000 - $143,000
$1,558/mo
Price history
| Date | Event | Price |
|---|---|---|
| 8/17/2026 | Contingent | $138,500$113/sqft |
Source:  GSREIN #2571083 Report a problem GSREIN #2571083 Report a problem | ||
| 8/7/2026 | Listed for sale | $138,500$113/sqft |
Source: GSREIN #2571083 Report a problem | ||
| 6/11/2026 | Sold | -- |
Source: Public Record Report a problem | ||
Public tax history
| Year | Property taxes | Tax assessment |
|---|---|---|
| 2026 | $323 | $9,290 |
| 2025 | $323 -1.1% | $9,290 |
| 2024 | $326 -7.1% | $9,290 |
| 2023 | $351 -72.2% | $9,290 +4.1% |
| 2022 | $1,265 -6.1% | $8,920 -4% |
| 2021 | $1,347 -1% | $9,290 |
| 2020 | $1,361 -7.4% | $9,290 -4.3% |
| 2019 | $1,470 +240.4% | $9,710 |
| 2018 | $432 | $9,710 |
| 2017 | $432 -1.5% | $9,710 |
| 2016 | $438 +9.5% | $9,710 |
| 2015 | $401 | $9,710 |
| 2014 | $401 -2.1% | $9,710 |
| 2013 | $409 | $9,710 +7.6% |
| 2012 | -- | $9,020 |
| 2011 | -- | $9,020 |
| 2010 | -- | $9,020 |
| 2009 | -- | $9,020 |
| 2007 | -- | $9,020 +50.3% |
| 2006 | -- | $6,000 +37.9% |
| 2004 | -- | $4,350 |
| 2002 | -- | $4,350 |
| 2001 | -- | $4,350 |
| 2000 | -- | $4,350 |
Find assessor info on the county website
Monthly payment
Est. payment
Payment breakdown
Explore the cost of this home by adjusting the details. Changes won't be saved.Climate risks
Neighborhood: New Aurora-English Turn
Similar homes
- $135,0002 bd1 ba1k sqft705 Huntlee Dr, New Orleans, LA 70131For Sale

 MLS ID #2560867, Troy Lee, Keller Williams Realty New Orleans. GSREIN
 - $154,0003 bd2 ba1.3k sqft1839 Andry St, New Orleans, LA 70117For Sale
 MLS ID #2576295, Nicole Pellerin, The Pellerin Group NOLA LLC. GSREIN
 - $149,0004 bd1 ba1.3k sqft4818 Lancelot Dr, New Orleans, LA 70127For Sale
 MLS ID #2573621, Ashley Callahan, 1 Percent Lists Gulf South. GSREIN
 - $160,0002 bd1 ba1k sqft2200 Stander Pl, Chalmette, LA 70043For Sale
 MLS ID #2574369, Andrea Tyler, AT Home Realty Group. GSREIN
 - $180,0003 bd2 ba1.1k sqft2014 Ellen Park Pl, New Orleans, LA 70131For SaleMLS ID #2559254, Tangie Stephens, KELLER WILLIAMS REALTY 455-0100. GSREIN
- $140,5003 bd1 ba972 sqft4533 Gallier Dr, New Orleans, LA 70126For SaleMLS ID #2571428, Ashley Callahan, 1 Percent Lists Gulf South. GSREIN
- $165,0003 bd2 ba1.2k sqft73 E Claiborne Sq, Chalmette, LA 70043For SaleMLS ID #2561430, Michael Fernandez, Arpent Realty and Property Man. GSREIN
- $160,0003 bd1 ba1.3k sqft2104 Lena Dr, Chalmette, LA 70043For SaleMLS ID #2570640, Amanda Miller, Amanda Miller Realty, LLC. GSREIN
- $127,5002 bd1 ba1k sqft2135 Delery St, New Orleans, LA 70117For SaleMLS ID #2548220, Earl Yates, United Real Estate Partners. GSREIN
- $134,0003 bd2 ba1.2k sqft328 Counsel Dr, Westwego, LA 70094For SaleMLS ID #2574745, Ashley Nash, ABEK Real Estate. GSREIN
- $172,5003 bd2 ba1.2k sqft1221 Lamanche St, New Orleans, LA 70117For SaleMLS ID #2570038, Edward Shedlock, FQR Realtors. GSREIN
- $139,0002 bd1 ba885 sqft413 3rd Ave, Harvey, LA 70058For SaleMLS ID #2561601, Emily Bloom, Coldwell Banker TEC MAGAZINE. GSREIN
- $150,0003 bd2 ba1.4k sqft1700 Pailet Ave, Harvey, LA 70058For SaleMLS ID #2552872, Kokoa Brumfield, Key Turner Realty LLC. GSREIN
- $99,5003 bd1 ba960 sqft4517 Dodt Ave, New Orleans, LA 70126For SaleMLS ID #2572843, Angel Shulterbrandt, Dreux Perry & CO, LLC. GSREIN
- $150,0003 bd2 ba1.3k sqft14706 Emory Rd, New Orleans, LA 70128For SaleMLS ID #2561387, Edward Thompson, Redfin Corporation. GSREIN
- $195,0003 bd2 ba1k sqft3600 N Homestead Dr, New Orleans, LA 70114For SaleMLS ID #2572219, Bilal Zughayer, Bilal A. Zughayer. GSREIN
- $149,9002 bd1 ba1k sqft2230 N Roman St, New Orleans, LA 70117For SaleMLS ID #2544270, Steve Richards, Ricci Real Estate. GSREIN
- $159,0003 bd1 ba950 sqft1038 Manson Dr, Marrero, LA 70072For SaleMLS ID #2569095, Phillip Lobman, Keller Williams Realty New Orleans. GSREIN
- $175,0003 bd2 ba1.3k sqft2101 1st St, Harvey, LA 70058For SaleMLS ID #2574607, Lisa Nguyen, ARMSTRONG REALTY. GSREIN
- $189,0003 bd2 ba1.3k sqft3313 Decomine Dr, Chalmette, LA 70043For SaleMLS ID #2569740, Macy Nation, Nation Realty LLC. GSREIN
