Skip main navigation
Sold for $760,000
  • $760,000

    3100 Landover St, Alexandria, VA 22305

    2beds
    1,653sqft
    Townhouse
    Built in 1955
    3,227 Square Feet Lot
    $768,400 Zestimate®
    $460/sqft
    $4,163 Estimated rent

    Home value

    $768,400

    $715,000 - $830,000

    $4,163/mo

    Zestimate® history
    Loading
    Loading...

    Owner options

    List your home for rent

    $4,163/mo

    Rent Zestimate®

    Find your next renter with Zillow Rental Manager. Plus, with online applications, you can quickly screen prospective tenants – for free.

    Learn more

    $4,163/mo

    Rent Zestimate®

    Refinance and save

    $4,617/mo

    Est. payment

    Refinancing to a lower rate could help reduce your monthly payments and save thousands over the life of the loan.

    See today's rates

    $4,617/mo

    Est. payment

    Explore your selling options

    Work with a Zillow partner agent

    Leverage their expertise and Zillow's premium Showcase listings to get your home seen by more buyers.

    Get started

    List with your own agent

    Get your home in front of millions of buyers by listing it on Zillow.

    Learn how to do it

    Sell it yourself

    Take full control of how buyers see your home on Zillow by listing For Sale by Owner (FSBO).

    List your home

    What's special

    Home officeFamily roomFully finished lower levelHome gymEnd-unit brick townhouseNewly renovated bathroomGray ceramic floors
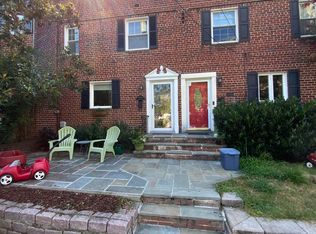
    Welcome home to this stylish, meticulously updated semi-detached townhome in Warwick Village! This charming 2-bedroom 2-bathroom end-unit brick townhouse has three beautifully finished levels filled with smart upgrades and thoughtful details. The main floor is a spacious open-plan living area boasting gleaming hardwood floors, crown molding, and windows overlooking a wood deck and leafy, fenced back yard. Entertain or relax in this delightful outdoor space that wraps around 3 sides of the property. A modern, updated kitchen has gray ceramic floors, chic white and gray KraftMaid cabinetry, new appliances, quartz countertops, subway tile backsplashes and a white cast-iron farmers sink. A kitchen peninsula provides extra counter space, seating, and storage. On the upper level of this home you will find a large primary bedroom, a 2nd bedroom, and a newly renovated bathroom with ceramic flooring, ceramic tile walls, custom shower glass, and hidden medicine cabinet. The fully finished lower level is perfect for a family room, home gym, playroom, home office, or 3rd bedroom. This level also has a sparkling new bathroom, utility room, and large laundry room. This terrific property is close to multiple neighborhood parks, the Warwick pool, dining, shopping, the farmers market, and the many wonderful community events of Del Ray. Parking is a breeze too with 3 reserved spots right in front of your home.

    Zillow last checked:

    Listing updated:

    Listed by:

    Joseph E Freeman III 202-256-5453,

    McWilliams/Ballard, Inc.

    Bought with:

    Jason Cheperdak, 0226009835

    Samson Properties

    Source: Bright MLS,MLS#: VAAX2040034MLS Logo

    Facts & features

    Interior

    Bedrooms & bathrooms
    • Bedrooms: 2
    • Bathrooms: 2
    • Full bathrooms: 2
    Basement
    • Area: 551
    Heating
    • Heat Pump, Radiator, Natural Gas, Electric
    Cooling
    • Heat Pump, Ductless, Electric
    Appliances
    • Included: Washer, Dryer, Refrigerator, Ice Maker, Cooktop, Dishwasher, Disposal, Gas Water Heater
    • Laundry: Lower Level, Washer In Unit, Dryer In Unit, Laundry Room
    Features
    • Combination Dining/Living, Upgraded Countertops, Crown Molding
    • Flooring: Hardwood, Ceramic Tile, Wood
    • Basement: Connecting Stairway,Full,Finished
    • Has fireplace: No
    Interior area
    • Total structure area: 1,653
    • Total interior livable area: 1,653 sqft
    • Finished area above ground: 1,102
    • Finished area below ground: 551

    Property

    Parking
    • Parking features: Assigned, Other, On Street
    • Has uncovered spaces: Yes
    • Details: Assigned Parking
    Accessibility
    • Accessibility features: None
    Features
    • Levels: Three
    • Stories: 3
    • Patio & porch: Deck, Patio
    • Exterior features: Sidewalks, Lighting
    • Pool features: None
    • Fencing: Wood
    • Has view: Yes
    • View description: City
    Lot
    • Size: 3,227 sqft
    • Features: Corner Lot
    Details
    • Additional structures: Above Grade, Below Grade
    • Parcel number: 15413000
    • Zoning: RA
    • Special conditions: Standard

    Construction

    Type & style
    • Home type: Townhouse
    • Architectural style: Colonial
    • Property subtype: Townhouse
    Materials
    • Brick
    • Foundation: Slab
    Condition
    • Excellent
    • New construction: No
    • Year built: 1955
    • Major remodel year: 2023
    Details
    • Builder model: END UNIT TOWNHOUSE

    Utilities & green energy

    • Sewer: Public Sewer
    • Water: Public

    Community & neighborhood

    Location
    • Region: Alexandria
    • Subdivision: Warwick Village

    Other

    Other facts
    • Listing agreement: Exclusive Right To Sell
    • Listing terms: Cash,Conventional
    • Ownership: Fee Simple

    Price history

    DateEventPrice
    1/9/2025Sold$760,000+1.3%$460/sqft
    Source: Bright MLS #VAAX2040034 Report a problem
    12/11/2024Pending sale$750,000$454/sqft
    Source: Bright MLS #VAAX2040034 Report a problem
    12/9/2024Listed for sale$750,000+33.9%$454/sqft
    Source: Bright MLS #VAAX2040034 Report a problem
    10/20/2016Sold$560,000+123.6%$339/sqft
    Source: Public Record Report a problem
    10/24/2002Sold$250,500$152/sqft
    Source: Public Record Report a problem

    Public tax history

    YearProperty taxesTax assessment
    2026$8,889 $783,205
    2025$8,889 +5%$783,205 +5%
    2024$8,466 -3.8%$745,910 -6%
    2023$8,805 +4.9%$793,276 +4.9%
    2022$8,397 +0.1%$756,512 +7.5%
    2021$8,386 $703,690 +2.5%
    2020-- $686,377 +12.5%
    2019-- $610,025 -1.8%
    2018$4,506 -12.6%$621,281 +11%
    2017$5,153 $559,527 +13.3%
    2016$5,153 +3.2%$494,020 +3.2%
    2015$4,993 +3.3%$478,679 +3.3%
    2014$4,833 +9.9%$463,380 +3%
    2013$4,398 +7.6%$449,668 +7.6%
    2012$4,086 +0.8%$417,808 +0.8%
    2011$4,053 +1.1%$414,453 +1.1%
    2010$4,011 +6.8%$410,108 -1.4%
    2009$3,756 +3.4%$415,908 -3.2%
    2008$3,632 -3.4%$429,814 -5.1%
    2007$3,759 +6.9%$452,946 +5%
    2006$3,517 -9.2%$431,500 +19.3%
    2005$3,871 +27.2%$361,800 +27.2%
    2004$3,043 +19.4%$284,400 +19.4%
    2003$2,548 +58.8%$238,100 +58.8%
    2002$1,604 +12.3%$149,900 +12.3%
    2001$1,428 $133,500

    Find assessor info on the county website

    Neighborhood: Potomac West

    Nearby schools

    GreatSchools rating
    Schools provided by the listing agent
    • Elementary: Mount Vernon
    • Middle: George Washington
    • High: Alexandria City
    • District: Alexandria City Public Schools

    Source: Bright MLS. This data may not be complete. We recommend contacting the local school district to confirm school assignments for this home.

    Get a cash offer in 3 minutes
    Find out how much your home could sell for in as little as 3 minutes with a no-obligation cash offer.
    Estimated market value
    $768,400
    Get a cash offer in 3 minutes
    Find out how much your home could sell for in as little as 3 minutes with a no-obligation cash offer.
    Estimated market value
    $768,400