Skip main navigation
Closed
  • $200,000

    3100 Lebanon Ave, Zion, IL 60099

    3beds
    1,619sqft
    Single Family Residence
    Built in 1956
    1.08 Acres Lot
    $203,800 Zestimate®
    $124/sqft
    $2,763 Estimated rent

    Home value

    $203,800

    $183,000 - $226,000

    $2,763/mo

    Zestimate® history
    Loading
    Loading...

    Owner options

    List your home for rent

    $2,763/mo

    Rent Zestimate®

    Find your next renter with Zillow Rental Manager. Plus, with online applications, you can quickly screen prospective tenants – for free.

    Learn more

    $2,763/mo

    Rent Zestimate®

    Refinance and save

    $1,564/mo

    Est. payment

    Refinancing to a lower rate could help reduce your monthly payments and save thousands over the life of the loan.

    See today's rates

    $1,564/mo

    Est. payment

    Explore your selling options

    Work with a Zillow partner agent

    Leverage their expertise and Zillow's premium Showcase listings to get your home seen by more buyers.

    Get started

    List with your own agent

    Get your home in front of millions of buyers by listing it on Zillow.

    Learn how to do it

    Sell it yourself

    Take full control of how buyers see your home on Zillow by listing For Sale by Owner (FSBO).

    List your home

    What's special

    In-ground poolFlexible bonus roomFunctional kitchenLarge storage areaSpacious backyardFull basementRecreation room
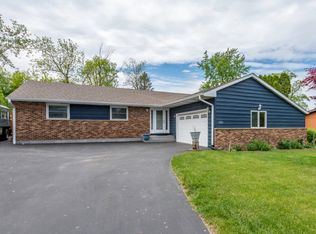
    CASH BUYERS ONLY - REHAB OPPORTUNITY IN ZION! Unlock the potential of this spacious 3-bedroom, 1.5-bath home set on a generous 1.08-acre lot in Zion! Bursting with vintage charm, the property offers a remarkable canvas for transformation. Inside, the grand living room provides a voluminous gathering space perfect for cozy family evenings or entertaining guests, while the functional kitchen features an eating area along with abundant cabinet and counter space ideal for meal prep and casual dining. All three bedrooms are generously sized with roomy wall closets, and a flexible bonus room offers endless possibilities for a home office, craft room, or den. The full basement expands the living potential with a recreation room and large storage area, perfect for a gym, play zone, or workshop. An attached 2.5-car garage with a convenient ramp adds accessibility and space for projects or equipment. Outdoors, the spacious backyard includes an in-ground pool for summer fun and relaxation, while the expansive 1.08-acre lot presents exciting opportunities for expansion, additional outbuildings, or landscaping enhancements. This home is brimming with POTENTIAL and ready to be transformed into an ideal forever home or a SMART INVESTMENT with a touch of creativity and vision.

    Zillow last checked:

    Listing updated:

    Listing courtesy of:

    Prentiss Grant 224-627-4290,

    RE/MAX Plaza

    Bought with:

    Armando Popoca

    Century 21 Circle

    Source: MRED as distributed by MLS GRID,MLS#: 12465290MLS Logo

    Facts & features

    Interior

    Bedrooms & bathrooms
    • Bedrooms: 3
    • Bathrooms: 2
    • Full bathrooms: 1
    • 1/2 bathrooms: 1
    Primary bedroom
    • Features: Flooring (Hardwood)
    • Level: Main
    • Area: 176 Square Feet
    • Dimensions: 16X11
    Bedroom 2
    • Features: Flooring (Hardwood)
    • Level: Main
    • Area: 132 Square Feet
    • Dimensions: 12X11
    Bedroom 3
    • Features: Flooring (Hardwood)
    • Level: Main
    • Area: 99 Square Feet
    • Dimensions: 11X9
    Bonus room
    • Features: Flooring (Hardwood)
    • Level: Main
    • Area: 96 Square Feet
    • Dimensions: 12X8
    Dining room
    • Features: Flooring (Carpet)
    • Level: Main
    • Area: 90 Square Feet
    • Dimensions: 10X9
    Kitchen
    • Features: Flooring (Hardwood)
    • Level: Main
    • Area: 120 Square Feet
    • Dimensions: 12X10
    Living room
    • Features: Flooring (Carpet)
    • Level: Main
    • Area: 210 Square Feet
    • Dimensions: 21X10
    Recreation room
    • Level: Basement
    • Area: 324 Square Feet
    • Dimensions: 27X12
    Storage
    • Level: Basement
    • Area: 363 Square Feet
    • Dimensions: 33X11
    Heating
    • Natural Gas, Forced Air
    Cooling
    • Central Air
    Appliances
    • Laundry: In Unit
    Features
    • Basement: Unfinished,Full
    • Number of fireplaces: 2
    • Fireplace features: Wood Burning, Living Room, Basement
    Interior area
    • Total structure area: 3,358
    • Total interior livable area: 1,619 sqft

    Property

    Parking
    • Total spaces: 2.5
    • Parking features: Asphalt, No Garage, On Site, Garage Owned, Attached, Garage
    • Attached garage spaces: 2.5
    Accessibility
    • Accessibility features: No Disability Access
    Features
    • Stories: 1
    • Pool features: In Ground
    • Fencing: Wood
    Lot
    • Size: 1.08 Acres
    • Dimensions: 304.5X348.1X139.4X153.9
    • Features: Corner Lot, Landscaped, Mature Trees
    Details
    • Parcel number: 04292070080000
    • Special conditions: None

    Construction

    Type & style
    • Home type: SingleFamily
    • Architectural style: Ranch
    • Property subtype: Single Family Residence
    Materials
    • Brick
    • Foundation: Concrete Perimeter
    • Roof: Asphalt
    Condition
    • New construction: No
    • Year built: 1956

    Utilities & green energy

    • Sewer: Public Sewer
    • Water: Public

    Community & neighborhood

    Community
    • Community features: Park, Curbs, Sidewalks, Street Lights, Street Paved
    Location
    • Region: Zion
    • Subdivision: Zion City

    HOA & financial

    HOA
    • Services included: None

    Other

    Other facts
    • Listing terms: Cash
    • Ownership: Fee Simple

    Price history

    DateEventPrice
    2/4/2026Sold$200,000$124/sqft
    Source: Public Record Report a problem
    10/15/2025Sold$200,000+0.1%$124/sqft
    Source: MRED as distributed by MLS GRID #12465290 Report a problem
    9/9/2025Contingent$199,900$123/sqft
    Source: MRED as distributed by MLS GRID #12465290 Report a problem
    9/6/2025Listed for sale$199,900$123/sqft
    Source: MRED as distributed by MLS GRID #12465290 Report a problem

    Public tax history

    YearProperty taxesTax assessment
    2023$9,668 +21.6%$78,355 +12.2%
    2022$7,948 +3.5%$69,860 +25.8%
    2021$7,678 +2.1%$55,537 +21.5%
    2020$7,520 +3.4%$45,719 +7.3%
    2019$7,273 -7.8%$42,589 -4.4%
    2018$7,889 $44,541 +7.8%
    2017$7,889 +8%$41,318 +10.2%
    2016$7,302 -2.3%$37,507 +10.2%
    2015$7,475 +2.1%$34,032 -3.5%
    2014$7,324 +0.7%$35,250 -6.1%
    2012$7,271 -3%$37,540 -29.1%
    2011$7,494 -2%$52,921 -16.8%
    2010$7,645 +84.9%$63,588 -7%
    2009$4,134 -0.6%$68,389 +2.4%
    2008$4,160 -3%$66,818 +8.5%
    2006$4,288 -0.4%$61,593
    2005$4,305 -0.7%--
    2004$4,336 -7%--
    2003$4,663 +1.4%--
    2002$4,599 +105.6%--
    2001$2,236 -43.6%$47,836 +3%
    2000$3,964 $46,460

    Find assessor info on the county website

    Neighborhood: 60099

    Nearby schools

    GreatSchools rating
    Schools provided by the listing agent
    • Middle: Zion Central Middle School
    • High: Zion-Benton Twnshp Hi School
    • District: 6

    Source: MRED as distributed by MLS GRID. This data may not be complete. We recommend contacting the local school district to confirm school assignments for this home.

    Get a cash offer in 3 minutes
    Find out how much your home could sell for in as little as 3 minutes with a no-obligation cash offer.
    Estimated market value
    $203,800
    Get a cash offer in 3 minutes
    Find out how much your home could sell for in as little as 3 minutes with a no-obligation cash offer.
    Estimated market value
    $203,800