Skip main navigation
Closed
  • $400,000

    3100 Lexington Ln #102, Glenview, IL 60026

    2beds
    2,150sqft
    Condominium, Single Family Residence
    Built in 1991
    -- sqft lot
    $483,800 Zestimate®
    $186/sqft
    $4,095 Estimated rent

    Home value

    $483,800

    $450,000 - $518,000

    $4,095/mo

    Zestimate® history
    Loading
    Loading...

    Owner options

    List your home for rent

    $4,095/mo

    Rent Zestimate®

    Find your next renter with Zillow Rental Manager. Plus, with online applications, you can quickly screen prospective tenants – for free.

    Learn more

    $4,095/mo

    Rent Zestimate®

    Refinance and save

    $3,520/mo

    Est. payment

    Refinancing to a lower rate could help reduce your monthly payments and save thousands over the life of the loan.

    See today's rates

    $3,520/mo

    Est. payment

    Explore your selling options

    Work with a Zillow partner agent

    Leverage their expertise and Zillow's premium Showcase listings to get your home seen by more buyers.

    Get started

    List with your own agent

    Get your home in front of millions of buyers by listing it on Zillow.

    Learn how to do it

    Sell it yourself

    Take full control of how buyers see your home on Zillow by listing For Sale by Owner (FSBO).

    List your home

    What's special

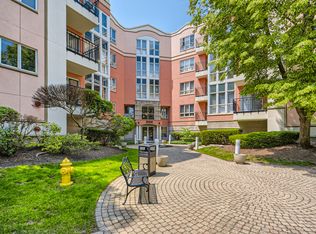
    This expansive and open floorplan 2 bed/2.5 bath plus den condo in popular Princeton Club is ready for its new owner! Upon entering, you will be immediately impressed by the gleaming hardwood floors and grand dining room. Adjacent to the dining room is a convenient powder room which is perfect for visiting guests. A beautiful eat-in kitchen features stainless steel appliances, white cabinets, granite countertops and a beautiful eastern view for morning sunshine. The large living room offers an abundance of natural light and is adjacent to the den which can also make a perfect home office. Both bedrooms have ensuite full bathrooms and plenty of closet space. Recent updates include furnace/AC(2023), water heater(2023) and new garbage disposal(2024). Unit is located on a high first floor and has elevator access just down the hall. Two garage spaces and a storage unit are included! Wonderful complex includes an outdoor pool, clubhouse, and scenic pond. Nothing to do but move right in!

    Zillow last checked:

    Listing updated:

    Listed by:

    Linda Goland 847-494-0961,

    Baird & Warner,

    Ashley Thompson 847-338-6408,

    Baird & Warner

    Bought with:

    Helen Oliveri

    Helen Oliveri Real Estate

    Source: MRED as distributed by MLS GRID,MLS#: 12077063MLS Logo

    Facts & features

    Interior

    Bedrooms & bathrooms
    • Bedrooms: 2
    • Bathrooms: 3
    • Full bathrooms: 2
    • 1/2 bathrooms: 1
    Rooms
    • Room types: Office, Foyer
    Primary bedroom
    • Features: Flooring (Hardwood), Bathroom (Full)
    • Level: Main
    • Area: 192 Square Feet
    • Dimensions: 16X12
    Bedroom 2
    • Features: Flooring (Carpet)
    • Level: Main
    • Area: 156 Square Feet
    • Dimensions: 13X12
    Dining room
    • Features: Flooring (Hardwood)
    • Level: Main
    • Area: 238 Square Feet
    • Dimensions: 17X14
    Foyer
    • Level: Main
    • Area: 81 Square Feet
    • Dimensions: 9X9
    Kitchen
    • Features: Kitchen (Eating Area-Table Space)
    • Level: Main
    • Area: 154 Square Feet
    • Dimensions: 14X11
    Laundry
    • Level: Main
    • Area: 90 Square Feet
    • Dimensions: 10X9
    Living room
    • Features: Flooring (Hardwood)
    • Level: Main
    • Area: 306 Square Feet
    • Dimensions: 18X17
    Office
    • Features: Flooring (Hardwood)
    • Level: Main
    • Area: 132 Square Feet
    • Dimensions: 12X11
    Heating
    • Forced Air
    Cooling
    • Central Air
    Appliances
    • Included: Range, Microwave, Dishwasher, Refrigerator, Washer, Dryer, Disposal, Stainless Steel Appliance(s)
    • Laundry: Washer Hookup, Main Level, In Unit
    Features
    • 1st Floor Bedroom, 1st Floor Full Bath, Walk-In Closet(s)
    • Flooring: Hardwood
    • Basement: None
    Interior area
    • Total structure area: 0
    • Total interior livable area: 2,150 sqft

    Property

    Parking
    • Total spaces: 2
    • Parking features: Garage Door Opener, Tandem, On Site, Attached, Garage
    • Attached garage spaces: 2
    • Has uncovered spaces: Yes
    Accessibility
    • Accessibility features: No Disability Access
    Features
    • Exterior features: Balcony
    • Waterfront features: Pond
    Lot
    • Features: Common Grounds, Landscaped
    Details
    • Parcel number: 04212010671002
    • Special conditions: None
    • Other equipment: Ceiling Fan(s)

    Construction

    Type & style
    • Home type: Condo
    • Property subtype: Condominium, Single Family Residence
    Materials
    • Brick
    Condition
    • New construction: No
    • Year built: 1991
    Details
    • Builder model: EASTON

    Utilities & green energy

    • Sewer: Public Sewer
    • Water: Lake Michigan

    Community & HOA

    Community
    • Subdivision: Princeton Club
    HOA
    • Has HOA: Yes
    • Amenities included: Elevator(s), Storage, Pool, Security Door Lock(s), Clubhouse
    • Services included: Water, Parking, Insurance, Clubhouse, Pool, Exterior Maintenance, Lawn Care, Scavenger, Snow Removal
    • HOA fee: $696 monthly
    Location
    • Region: Glenview

    Financial & listing details

    • Price per square foot: $186/sqft
    • Tax assessed value: $323,170
    • Annual tax amount: $6,103
    • Date on market: 6/25/2024
    • Listing terms: Cash
    • Ownership: Condo

    Price history

    DateEventPrice
    8/9/2024Sold$400,000+3.9%$186/sqft
    Source: MRED as distributed by MLS GRID #12077063 Report a problem
    7/25/2024Contingent$385,000$179/sqft
    Source: MRED as distributed by MLS GRID #12077063 Report a problem
    6/25/2024Listed for sale$385,000$179/sqft
    Source: MRED as distributed by MLS GRID #12077063 Report a problem
    6/14/2024Listing removed--
    Source: MRED as distributed by MLS GRID #12077063 Report a problem
    6/11/2024Contingent$385,000$179/sqft
    Source: MRED as distributed by MLS GRID #12077063 Report a problem
    6/6/2024Listed for sale$385,000$179/sqft
    Source: MRED as distributed by MLS GRID #12077063 Report a problem
    6/6/2024Listing removed--
    Source: MRED as distributed by MLS GRID #12047231 Report a problem
    6/3/2024Price change$385,000-3.8%$179/sqft
    Source: MRED as distributed by MLS GRID #12047231 Report a problem
    5/17/2024Price change$400,000-5.9%$186/sqft
    Source: MRED as distributed by MLS GRID #12047231 Report a problem
    5/10/2024Listed for sale$425,000+84.8%$198/sqft
    Source: MRED as distributed by MLS GRID #12047231 Report a problem
    4/28/2011Sold$230,000-8%$107/sqft
    Source: MRED as distributed by MLS GRID #07753425 Report a problem
    3/16/2011Listed for sale$249,900$116/sqft
    Source: Coldwell Banker Residential Brokerage - Northbrook #07753425 Report a problem

    Public tax history

    YearProperty taxesTax assessment
    2024-- $32,317 +0%
    2023$6,104 +3.3%$32,316
    2022$5,908 +6.5%$32,316 +16.8%
    2021$5,545 -0.5%$27,665
    2020$5,574 +4.4%$27,665 -9%
    2019$5,340 +19.3%$30,407 +23.2%
    2018$4,475 +1.5%$24,677
    2017$4,411 +0.3%$24,677
    2016$4,398 +28%$24,677 +31.6%
    2015$3,435 +1.2%$18,757
    2014$3,394 +2.1%$18,757
    2013$3,325 -31.7%$18,757 -30%
    2012$4,865 +1.4%$26,777
    2011$4,796 +12.4%$26,777
    2010$4,266 +12.1%$26,777 -25.9%
    2009$3,805 +0.1%$36,151 -7%
    2008$3,802 -3.2%$38,871
    2007$3,927 -12.7%$38,871 +30.9%
    2006$4,496 +5.8%$29,705
    2005$4,250 +3.1%$29,705
    2004$4,123 -4.8%$29,705 +12%
    2003$4,330 +1.7%$26,522
    2002$4,258 -2.2%$26,522
    2001$4,356 -4.2%$26,522 +4.3%
    2000$4,548 +0%$25,432
    1999$4,548 $25,432
    Find assessor info on the county website

    Neighborhood: 60026

    Nearby schools

    GreatSchools rating
    Schools provided by the listing agent
    • Elementary: Wescott Elementary School
    • Middle: Maple School
    • High: Glenbrook South High School
    • District: 30

    Source: MRED as distributed by MLS GRID. This data may not be complete. We recommend contacting the local school district to confirm school assignments for this home.

    Get a cash offer in 3 minutes
    Find out how much your home could sell for in as little as 3 minutes with a no-obligation cash offer.
    Estimated market value
    $483,800
    Get a cash offer in 3 minutes
    Find out how much your home could sell for in as little as 3 minutes with a no-obligation cash offer.
    Estimated market value
    $483,800