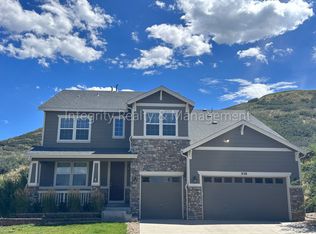
This ranch home in Plum Creek is the one you have been waiting for, spacious, well cared for and perfectly positioned to enjoy the beauty of its surroundings. This beautiful 4-bedroom, 4-bath ranch offers the perfect blend of comfort, nature, and outdoor living. Backing directly to Quarry Mesa open space, you’ll enjoy peaceful views and frequent visits from local wildlife right from your own backyard. This well built Richmond home features a functional layout with generous living spaces, expansive basement and an inviting backyard patio. The open-concept living and kitchen area with abundant natural light, creates a warm, airy atmosphere that makes the space feel both inviting and expansive. This beautiful kitchen features a large island, walk in pantry and substantial counter space. Off the kitchen you will find this homes standout feature: a huge back patio designed for relaxing and entertaining. Whether you’re hosting summer gatherings, enjoying your morning coffee, unwinding in the hot-tub or watching elk, deer and other wildlife wander through the open space, this backyard feels like a private retreat. The finished basement has one bedroom, one bathroom, and an oversized living room complete with a pool table perfect for gatherings, games, and movie nights. With its rare combination of space, privacy, and natural surroundings, this home offers the tranquility of country style living while still being conveniently close to everyday amenities.
Sold for $925,000
$925,000
3100 Mccracken Lane, Castle Rock, CO 80104
4beds
4,652sqft
Single Family Residence
Built in 2015
0.47 Acres Lot
$906,900 Zestimate®
$199/sqft
$4,681 Estimated rent
Home value
$906,900
$862,000 - $952,000
$4,681/mo
Zestimate® history
Owner options
List your home for rent
$4,681/mo
Rent Zestimate®
Find your next renter with Zillow Rental Manager. Plus, with online applications, you can quickly screen prospective tenants – for free.
$4,681/mo
Rent Zestimate®
Refinance and save
$5,520/mo
Est. payment
Refinancing to a lower rate could help reduce your monthly payments and save thousands over the life of the loan.
$5,520/mo
Est. payment
Explore your selling options
Work with a Zillow partner agent
Leverage their expertise and Zillow's premium Showcase listings to get your home seen by more buyers.
Get startedList with your own agent
Get your home in front of millions of buyers by listing it on Zillow.
Learn how to do itSell it yourself
Take full control of how buyers see your home on Zillow by listing For Sale by Owner (FSBO).
List your homeWhat's special
Zillow last checked:
Listing updated:
Listed by:
Jeffrey McRae 303-906-5508,
Coldwell Banker Realty 24,
Jeffrey McRae 303-906-5508,
Coldwell Banker Realty 24
Bought with:
Nora Grogan, 100098327
Compass - Denver
Robin Kallman, 100103366
Compass - Denver
Source: REcolorado as distributed by MLS GRID,MLS#: 7828232
Facts & features
Interior
Bedrooms & bathrooms
- Bedrooms: 4
- Bathrooms: 4
- Full bathrooms: 2
- 3/4 bathrooms: 1
- 1/2 bathrooms: 1
- Main level bathrooms: 3
- Main level bedrooms: 3
Bedroom
- Features: Primary Suite
- Level: Main
- Area: 208 Square Feet
- Dimensions: 13 x 16
Bedroom
- Description: Nursery
- Level: Main
- Area: 110 Square Feet
- Dimensions: 10 x 11
Bedroom
- Level: Main
- Area: 120 Square Feet
- Dimensions: 10 x 12
Bedroom
- Level: Basement
- Area: 132 Square Feet
- Dimensions: 11 x 12
Bathroom
- Description: Walk In Closet 11' X 9'
- Features: Primary Suite
- Level: Main
- Area: 120 Square Feet
- Dimensions: 10 x 12
Bathroom
- Level: Main
Bathroom
- Level: Basement
Bathroom
- Level: Main
Exercise room
- Level: Basement
Family room
- Level: Basement
- Area: 770 Square Feet
- Dimensions: 22 x 35
Kitchen
- Level: Main
- Area: 286 Square Feet
- Dimensions: 13 x 22
Living room
- Level: Main
- Area: 247 Square Feet
- Dimensions: 13 x 19
Office
- Level: Main
- Area: 154 Square Feet
- Dimensions: 11 x 14
Heating
- Forced Air
Cooling
- Central Air
Appliances
- Included: Dishwasher, Disposal, Dryer, Microwave, Oven, Range, Refrigerator, Washer
Features
- Ceiling Fan(s), Eat-in Kitchen, Five Piece Bath, Granite Counters, Kitchen Island, Pantry, Radon Mitigation System, Smoke Free, Sound System, Walk-In Closet(s)
- Flooring: Carpet, Tile, Wood
- Basement: Full
- Number of fireplaces: 1
- Fireplace features: Living Room
Interior area
- Total structure area: 4,652
- Total interior livable area: 4,652 sqft
- Finished area above ground: 2,335
- Finished area below ground: 1,378
Property
Parking
- Total spaces: 7
- Parking features: Garage - Attached
- Attached garage spaces: 3
- Details: Off Street Spaces: 4
Features
- Levels: One
- Stories: 1
- Patio & porch: Covered, Deck, Patio
- Exterior features: Playground
- Has spa: Yes
- Spa features: Spa/Hot Tub, Heated
- Fencing: Full
- Has view: Yes
- View description: Mountain(s)
Lot
- Size: 0.47 Acres
- Features: Borders Public Land
Details
- Parcel number: R0464153
- Special conditions: Standard
- Other equipment: Air Purifier
Construction
Type & style
- Home type: SingleFamily
- Property subtype: Single Family Residence
Materials
- Stone, Stucco
- Foundation: Slab
- Roof: Composition
Condition
- Year built: 2015
Details
- Builder name: Richmond American Homes
Utilities & green energy
- Water: Public
Community & HOA
Community
- Subdivision: Plum Creek South
HOA
- Has HOA: Yes
- Services included: Maintenance Grounds, Snow Removal, Trash
- HOA fee: $56 monthly
- HOA name: Highlands at Plum Creek
- HOA phone: 720-693-7118
Location
- Region: Castle Rock
Financial & listing details
- Price per square foot: $199/sqft
- Tax assessed value: $933,783
- Annual tax amount: $4,417
- Date on market: 3/9/2026
- Listing terms: Cash,Conventional,Jumbo,VA Loan
- Exclusions: Seller's Personal Property.
- Ownership: Individual
Price history
| Date | Event | Price |
|---|---|---|
| 5/1/2026 | Sold | $925,000-1.1%$199/sqft |
Source:  REcolorado as distributed by MLS GRID #7828232 Report a problem REcolorado as distributed by MLS GRID #7828232 Report a problem | ||
| 4/6/2026 | Pending sale | $935,000$201/sqft |
Source: REcolorado as distributed by MLS GRID #7828232 Report a problem | ||
| 3/24/2026 | Price change | $935,000-1.1%$201/sqft |
Source: REcolorado as distributed by MLS GRID #7828232 Report a problem | ||
| 3/9/2026 | Listed for sale | $945,000+3.3%$203/sqft |
Source: REcolorado as distributed by MLS GRID #7828232 Report a problem | ||
| 4/29/2022 | Sold | $915,000+2.8%$197/sqft |
Source: Public Record Report a problem | ||
| 4/10/2022 | Pending sale | $890,000$191/sqft |
Source:  RE/MAX International #7538935 Report a problem RE/MAX International #7538935 Report a problem | ||
| 4/8/2022 | Listed for sale | $890,000+78%$191/sqft |
Source: RE/MAX International #7538935 Report a problem | ||
| 10/26/2015 | Sold | $500,000-6.9%$107/sqft |
Source: Public Record Report a problem | ||
| 9/22/2015 | Pending sale | $536,950$115/sqft |
Source: RE/MAX Masters Millennium #7231283 Report a problem | ||
| 9/22/2015 | Price change | $536,950+3.3%$115/sqft |
Source: RE/MAX Masters Millennium #7231283 Report a problem | ||
| 9/4/2015 | Price change | $519,950-2.8%$112/sqft |
Source: Richmond American Homes Report a problem | ||
| 8/25/2015 | Listed for sale | $534,957$115/sqft |
Source: Richmond American Homes Report a problem | ||
Public tax history
| Year | Property taxes | Tax assessment |
|---|---|---|
| 2025 | $4,131 -1.4% | $58,360 -7.8% |
| 2024 | $4,189 +42.6% | $63,320 -1% |
| 2023 | $2,937 -4.2% | $63,930 +45% |
| 2022 | $3,066 | $44,080 -2.8% |
| 2021 | -- | $45,350 +3.6% |
| 2020 | $2,981 +7.3% | $43,770 |
| 2019 | $2,778 0% | $43,770 +10.6% |
| 2018 | $2,778 +9.2% | $39,570 |
| 2017 | $2,543 +102.9% | $39,570 +89.5% |
| 2016 | $1,253 -11.6% | $20,880 |
| 2015 | $1,417 +16.7% | $20,880 +30.9% |
| 2014 | $1,214 +684.4% | $15,950 +331.1% |
| 2006 | $155 | $3,700 |
Find assessor info on the county website
Neighborhood: 80104
Nearby homes
- $981,7006 bd5 ba4.8k sqft3076 McCracken Ln, Castle Rock, CO 80104Off Market
- $851,6004 bd3 ba2.4k sqft3038 McCracken Ln, Castle Rock, CO 80104Off Market
- $1,040,0005 bd5 ba4.5k sqft3138 McCracken Ln, Castle Rock, CO 80104Off Market
- $811,4002 bd2 ba2.3k sqft3093 McCracken Ln, Castle Rock, CO 80104Off Market
- $801,8003 bd2 ba2.3k sqft3119 McCracken Ln, Castle Rock, CO 80104Off Market
- $849,8004 bd3 ba4.4k sqft3065 McCracken Ln, Castle Rock, CO 80104Off Market
- $915,5004 bd5 ba3.7k sqft3022 McCracken Ln, Castle Rock, CO 80104Off Market
- $867,4005 bd3 ba3.6k sqft3176 McCracken Ln, Castle Rock, CO 80104Off Market
Nearby schools
GreatSchools rating
- 6/10South Ridge Elementary An Ib World SchoolGrades: K-5Distance: 1.9 mi
- 6/10Mesa Middle SchoolGrades: 6-8Distance: 3.9 mi
- 6/10Douglas County High SchoolGrades: 9-12Distance: 3.2 mi
Schools provided by the listing agent
- Elementary: South Ridge
- Middle: Mesa
- High: Douglas County
- District: Douglas RE-1
Source: REcolorado as distributed by MLS GRID. This data may not be complete. We recommend contacting the local school district to confirm school assignments for this home.
Get a cash offer in 3 minutes
Find out how much your home could sell for in as little as 3 minutes with a no-obligation cash offer.
Estimated market value
$906,900
Get a cash offer in 3 minutes
Find out how much your home could sell for in as little as 3 minutes with a no-obligation cash offer.
Estimated market value
$906,900
- Colorado
- Douglas County
- Castle Rock
- 80104
- 3100 Mccracken Lane
Nearby cities
Nearby neighborhoods
Nearby zip codes
Other Castle Rock Topics
