Skip main navigation
Closed
  • $210,000

    3100 Mockingbird Ln, Evansville, IN 47710

    3beds
    1,520sqft
    Single Family Residence
    Built in 1958
    0.34 Acres Lot
    $211,600 Zestimate®
    $--/sqft
    $1,534 Estimated rent

    Home value

    $211,600

    $201,000 - $222,000

    $1,534/mo

    Zestimate® history
    Loading
    Loading...

    Owner options

    List your home for rent

    $1,534/mo

    Rent Zestimate®

    Find your next renter with Zillow Rental Manager. Plus, with online applications, you can quickly screen prospective tenants – for free.

    Learn more

    $1,534/mo

    Rent Zestimate®

    Refinance and save

    $1,376/mo

    Est. payment

    Refinancing to a lower rate could help reduce your monthly payments and save thousands over the life of the loan.

    See today's rates

    $1,376/mo

    Est. payment

    Explore your selling options

    Work with a Zillow partner agent

    Leverage their expertise and Zillow's premium Showcase listings to get your home seen by more buyers.

    Get started

    List with your own agent

    Get your home in front of millions of buyers by listing it on Zillow.

    Learn how to do it

    Sell it yourself

    Take full control of how buyers see your home on Zillow by listing For Sale by Owner (FSBO).

    List your home

    What's special

    Exceptional curb appealScenic viewsEstablished raised garden bedsLarge bonus roomExpansive front yard
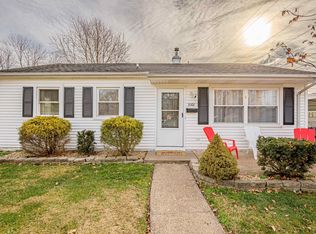
    Incredible opportunity on Evansville’s north side! Situated directly across from The Country Club Golf Course and tucked near a quiet cul-de-sac, this beautifully positioned property offers exceptional curb appeal with its expansive front yard. Inside, you will find a functional 3-bedroom, 2-full-bathroom layout, complemented by a large bonus room—ideal for a home office, media room, or recreational space. Lots of storage in the dedicated spaces above the garage and within the attic. The exterior is a homeowner's dream, boasting a large, privacy fenced-in, backyard complete with established raised garden beds and a solid concrete back patio perfect for outdoor dining.Enjoy scenic views and a prime location close to local amenities.

    Zillow last checked:

    Listing updated:

    Listed by:

    Brandon Stewart Cell:812-746-6269,

    Dauby Real Estate

    Bought with:

    Tusdae Wilson, RB16001249

    Dauby Real Estate

    Source: IRMLS,MLS#: 202624083MLS Logo

    Facts & features

    Interior

    Bedrooms & bathrooms
    • Bedrooms: 3
    • Bathrooms: 2
    • Full bathrooms: 2
    • Main level bedrooms: 3
    Bedroom 1
    • Level: Main
    Bedroom 2
    • Level: Main
    Dining room
    • Level: Main
    • Area: 130
    • Dimensions: 13 x 10
    Kitchen
    • Level: Main
    • Area: 130
    • Dimensions: 13 x 10
    Living room
    • Level: Main
    • Area: 255
    • Dimensions: 17 x 15
    Heating
    • Natural Gas
    Cooling
    • Central Air
    Appliances
    • Included: Refrigerator
    Features
    • Basement: Brick
    • Has fireplace: No
    Interior area
    • Total structure area: 1,520
    • Total interior livable area: 1,520 sqft
    • Finished area above ground: 1,520
    • Finished area below ground: 0

    Property

    Parking
    • Total spaces: 1
    • Parking features: Attached
    • Attached garage spaces: 1
    Features
    • Levels: One
    • Stories: 1
    Lot
    • Size: 0.34 Acres
    • Dimensions: 120x123
    • Features: Level
    Details
    • Parcel number: 820607034124.004020

    Construction

    Type & style
    • Home type: SingleFamily
    • Property subtype: Single Family Residence
    Materials
    • Brick
    • Foundation: Slab
    Condition
    • New construction: No
    • Year built: 1958

    Utilities & green energy

    • Sewer: City
    • Water: City

    Community & HOA

    Community
    • Subdivision: None
    Location
    • Region: Evansville

    Financial & listing details

    • Tax assessed value: $192,400
    • Annual tax amount: $1,870
    • Date on market: 6/18/2026

    Price history

    DateEventPrice
    7/23/2026Sold$210,000+5%
    Source: IRMLS #202624083 Report a problem
    6/23/2026Pending sale$200,000
    Source: IRMLS #202624083 Report a problem
    6/18/2026Listed for sale$200,000
    Source: IRMLS #202624083 Report a problem

    Public tax history

    YearProperty taxesTax assessment
    2025$1,556 -4.1%$192,400 +31.9%
    2024$1,622 +19.9%$145,900 -2.9%
    2023$1,352 +29.9%$150,200 +18.5%
    2022$1,041 +1.6%$126,700 +29.7%
    2021$1,025 +0.4%$97,700
    2020$1,021 -5.5%$97,700 -0.1%
    2019$1,081 +0.9%$97,800 -2.8%
    2018$1,071 +0.2%$100,600 +1.1%
    2017$1,069 $99,500 +0.3%
    2016$1,069 +2.8%$99,200 +2.3%
    2014$1,040 -0.1%$97,000 -0.8%
    2013$1,041 +2%$97,800 +0.9%
    2012$1,021 -14.9%$96,900 -17%
    2011$1,200 +2.2%$116,700
    2010$1,174 +11.4%$116,700
    2009$1,054 $116,700 +4%
    2008-- $112,200 -11.6%
    2007-- $126,900
    2006-- --
    2003-- $34,200
    2001-- $34,200
    Find assessor info on the county website

    Neighborhood: Country Club Manor

    Nearby schools

    GreatSchools rating
    Schools provided by the listing agent
    • Elementary: Stringtown
    • Middle: Thompkins
    • High: Central
    • District: Evansville-Vanderburgh School Corp.

    Source: IRMLS. This data may not be complete. We recommend contacting the local school district to confirm school assignments for this home.

    Sell for more on Zillow
    Get a Zillow Showcase℠ listing at no additional cost and you could sell for .
    $211,600
    2% more
    +$4,232
    With Zillow Showcase(estimated)
    $215,832
    Sell for more on Zillow
    Get a Zillow Showcase℠ listing at no additional cost and you could sell for .
    $211,600
    2% more
    +$4,232
    With Zillow Showcase(estimated)
    $215,832