Skip main navigation
Closed
  • $250,000

    3100 Mulberry Ave, Mount Vernon, IL 62864

    4beds
    2,380sqft
    Single Family Residence
    Built in 1975
    -- sqft lot
    $261,400 Zestimate®
    $105/sqft
    $2,039 Estimated rent

    Home value

    $261,400

    Estimated sales range

    Not available

    $2,039/mo

    Zestimate® history
    Loading
    Loading...

    Owner options

    List your home for rent

    $2,039/mo

    Rent Zestimate®

    Find your next renter with Zillow Rental Manager. Plus, with online applications, you can quickly screen prospective tenants – for free.

    Learn more

    $2,039/mo

    Rent Zestimate®

    Refinance and save

    $1,808/mo

    Est. payment

    Refinancing to a lower rate could help reduce your monthly payments and save thousands over the life of the loan.

    See today's rates

    $1,808/mo

    Est. payment

    Explore your selling options

    Work with a Zillow partner agent

    Leverage their expertise and Zillow's premium Showcase listings to get your home seen by more buyers.

    Get started

    List with your own agent

    Get your home in front of millions of buyers by listing it on Zillow.

    Learn how to do it

    Sell it yourself

    Take full control of how buyers see your home on Zillow by listing For Sale by Owner (FSBO).

    List your home

    What's special

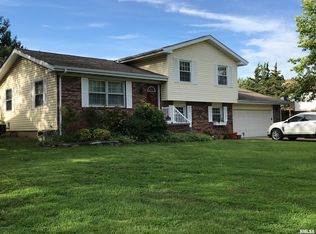
    Welcome to this stunning move-in ready 4-bedroom, 3-bathroom home that has been beautifully updated to meet all your needs. With a new roof, siding, gutters, soffit, fascia, carpet, interior doors, paint, and toilets completed in 2025, this residence offers a fresh and modern living experience. The upper level features a well-appointed kitchen, a dining/living room, and three comfortable bedrooms, along with two bathrooms, providing ample space for family or guests. The lower level boasts an additional bedroom, a bathroom, and a family room currently being utilized as a home office, along with two large walk-in closets for all your storage needs. Step outside to discover an expansive deck that overlooks a beautifully fenced-in yard, offering a safe and enjoyable space for outdoor activities. The patio provides an ideal setting for entertaining or simply relaxing in the fresh air, while the thoughtfully designed landscaping enhances the overall curb appeal of the home. This property is not just a house; it's a place where memories are made. Don't miss your chance to own this exceptional home that combines modern updates with comfortable living. Schedule your showing today and experience the charm and convenience this home has to offer!

    Zillow last checked:

    Listing updated:

    Listing courtesy of:

    Cory Capps 618-231-6548,

    CAPPS REALTY

    Bought with:

    Andrea Baker

    King City Property Brokers

    Source: MRED as distributed by MLS GRID,MLS#: EB458107MLS Logo

    Facts & features

    Interior

    Bedrooms & bathrooms
    • Bedrooms: 4
    • Bathrooms: 3
    • Full bathrooms: 3
    Primary bedroom
    • Features: Flooring (Carpet), Bathroom (Full)
    • Level: Second
    • Area: 169 Square Feet
    • Dimensions: 13x13
    Bedroom 2
    • Features: Flooring (Carpet)
    • Level: Second
    • Area: 130 Square Feet
    • Dimensions: 13x10
    Bedroom 3
    • Features: Flooring (Carpet)
    • Level: Second
    • Area: 110 Square Feet
    • Dimensions: 10x11
    Bedroom 4
    • Features: Flooring (Carpet)
    • Level: Lower
    • Area: 231 Square Feet
    • Dimensions: 11x21
    Dining room
    • Features: Flooring (Carpet)
    • Level: Second
    • Area: 130 Square Feet
    • Dimensions: 13x10
    Family room
    • Features: Flooring (Tile)
    • Level: Lower
    • Area: 312 Square Feet
    • Dimensions: 24x13
    Kitchen
    • Features: Flooring (Luxury Vinyl)
    • Level: Second
    • Area: 143 Square Feet
    • Dimensions: 13x11
    Living room
    • Features: Flooring (Carpet)
    • Level: Second
    • Area: 260 Square Feet
    • Dimensions: 13x20
    Heating
    • Electric, Forced Air
    Cooling
    • Central Air
    Appliances
    • Included: Dishwasher, Disposal, Dryer, Range Hood, Range, Refrigerator, Washer, Electric Water Heater
    Features
    • Basement: Egress Window,Finished
    Interior area
    • Total interior livable area: 2,380 sqft
    • Finished area below ground: 1,092

    Property

    Parking
    • Total spaces: 2
    • Parking features: Garage Door Opener, Attached, Garage
    • Attached garage spaces: 2
    • Has uncovered spaces: Yes
    Features
    • Levels: Tri-Level
    • Patio & porch: Deck, Patio
    • Fencing: Fenced
    Lot
    • Dimensions: 150x157x100x92
    • Features: Corner Lot
    Details
    • Parcel number: 0636403023
    • Other equipment: Sump Pump

    Construction

    Type & style
    • Home type: SingleFamily
    • Property subtype: Single Family Residence
    Materials
    • Frame, Vinyl Siding
    • Foundation: Block
    Condition
    • New construction: No
    • Year built: 1975

    Utilities & green energy

    • Sewer: Public Sewer
    • Water: Public
    • Utilities for property: Cable Available

    Community & neighborhood

    Security
    • Security features: Security System
    Location
    • Region: Mount Vernon
    • Subdivision: Jamison Western Garden

    Other

    Other facts
    • Listing terms: VA

    Price history

    DateEventPrice
    7/2/2025Sold$250,000+0%$105/sqft
    Source: MRED as distributed by MLS GRID #EB458107 Report a problem
    5/28/2025Contingent$249,900$105/sqft
    Source: RMLS Alliance as distributed by MLS GRID #EB458107 Report a problem
    5/26/2025Listed for sale$249,900+48.8%$105/sqft
    Source: RMLS Alliance as distributed by MLS GRID #EB458107 Report a problem
    4/16/2015Sold$168,000+60%$71/sqft
    Source: Public Record Report a problem
    1/27/2009Sold$105,000$44/sqft
    Source: Public Record Report a problem

    Public tax history

    YearProperty taxesTax assessment
    2024-- $42,318
    2023$3,045 -7.5%$42,318 +2%
    2022$3,293 +8.1%$41,488 +6.7%
    2021$3,047 +2.4%$38,871 +9.3%
    2020$2,975 +1.2%$35,576
    2019$2,941 +1%$35,576
    2018$2,914 +4.8%$35,576
    2017$2,780 $35,576
    2016$2,780 +17.1%$35,576
    2015$2,375 $35,576
    2014$2,375 $35,576 +1%
    2013$2,375 $35,224
    2012-- $35,224
    2011-- $35,224 -6%
    2010$2,375 $37,472 +18.3%
    2006-- $31,685

    Find assessor info on the county website

    Neighborhood: 62864

    Nearby schools

    GreatSchools rating
    Schools provided by the listing agent
    • Elementary: Mt Vernon
    • Middle: Mt Vernon
    • High: Mt Vernon

    Source: MRED as distributed by MLS GRID. This data may not be complete. We recommend contacting the local school district to confirm school assignments for this home.

    Get pre-qualified for a loan
    At Zillow Home Loans, we can pre-qualify you in as little as 5 minutes with no impact to your credit score.

    An equal housing lender. NMLS #10287.