MOVE-IN READY WITH OVER $200,000 IN UPGRADES INCLUDING BACKYARD OASIS WITH STATE-OF-THE-ART INGROUND POOL! LEVEL GOLF COURSE LOT! FULLY FENCED BACKYARD! OVERSIZED TWO-CAR GARAGE WITH SPACE FOR GOLF CART! RESORT-STYLE AMENITIES WITH ACTIVE SOCIAL CALENDAR YEAR ROUND, SWIM, TENNIS, and PICKLEBALL COURTS, WALKING TRAILS, and MORE!
Welcome to 3100 Mulberry Greens Lane in beautiful Jefferson, GA on the 2nd Green of Traditions of Braselton Golf Course! This 2023-built contemporary farmhouse-style home, boasting a generous 3,582 square feet of finished living space PLUS a full unfinished, daylight basement waiting for your personal touch, offers a blend of luxury and day-to-day functionality. Step inside to discover a spacious layout featuring 4 bedrooms (INCLUDING PRIMARY ON MAIN!) and 3.5 bathrooms. The heart of this home is the open-concept main-level layout. It's perfect for both entertaining and everyday living. The kitchen, equipped with stainless steel appliances and an oversized island, flows seamlessly into the dining and great rooms PLUS the main-level screen porch with beautiful views of the golf course and private backyard oasis!
Retreat to the primary suite, a sanctuary of relaxation with its luxurious en-suite bathroom and expansive closet space. The secondary bedrooms are equally impressive, offering comfort and versatility to suit your lifestyle needs. BONUS LOFT AREA on the second level also provides flexibility for a media room, playroom, or even an oversized office!
The outdoor space is a highlight of this home, featuring a stunning pool with advanced features including a motorized pool cover, sunning deck w/umbrella holder, cool-touch treatment of pool concrete decking, both a HEATING and COOLING system to adjust the pool temperature to create the most enjoyable year-round usage in our unique Atlanta weather!
3100 Mulberry Greens Lane is more than just a house; it's a place to call home. Don't miss the opportunity to make this exceptional property yours. Traditions of Braselton offers easy access to restaurants and retail conveniences plus commuter favorites I-85 and Hwy 53. Traditions of Braselton offers easy commutes to Flowery Branch, Gainesville, Hoschton, Commerce, and Athens. Sellers love this beautiful home but are relocating out of state and know the next owners will love it just the same! SCHEDULE A SHOWING TODAY!
Sold for $975,000
$975,000
3100 Mulberry Greens Lane, Jefferson, GA 30549
4beds
5,887sqft
Single Family Residence
Built in 2023
0.4 Acres Lot
$986,000 Zestimate®
$166/sqft
$6,094 Estimated rent
Home value
$986,000
Estimated sales range
Not available
$6,094/mo
Zestimate® history
Owner options
List your home for rent
$6,094/mo
Rent Zestimate®
Find your next renter with Zillow Rental Manager. Plus, with online applications, you can quickly screen prospective tenants – for free.
$6,094/mo
Rent Zestimate®
Refinance and save
$7,106/mo
Est. payment
Refinancing to a lower rate could help reduce your monthly payments and save thousands over the life of the loan.
$7,106/mo
Est. payment
Explore your selling options
Work with a Zillow partner agent
Leverage their expertise and Zillow's premium Showcase listings to get your home seen by more buyers.
Get startedList with your own agent
Get your home in front of millions of buyers by listing it on Zillow.
Learn how to do itSell it yourself
Take full control of how buyers see your home on Zillow by listing For Sale by Owner (FSBO).
List your homeWhat's special
Zillow last checked:
Listing updated:
Listed by:
Sherry Ajluni 678-283-1710,
Compass Georgia, LLC
Bought with:
Non Member
ATHENS AREA ASSOCIATION OF REALTORS
Source: Hive MLS,MLS#: CM1019137 Originating MLS: Athens Area Association of REALTORS
Originating MLS: Athens Area Association of REALTORSFacts & features
Interior
Bedrooms & bathrooms
- Bedrooms: 4
- Bathrooms: 4
- Full bathrooms: 3
- 1/2 bathrooms: 1
- Main level bathrooms: 2
- Main level bedrooms: 1
Rooms
- Room types: Other
Bedroom 1
- Level: Main
- Dimensions: 0 x 0
Bedroom 1
- Level: Upper
- Dimensions: 0 x 0
Bedroom 2
- Level: Upper
- Dimensions: 0 x 0
Bedroom 3
- Level: Upper
- Dimensions: 0 x 0
Bathroom 1
- Level: Main
- Dimensions: 0 x 0
Bathroom 1
- Level: Upper
- Dimensions: 0 x 0
Bathroom 2
- Level: Upper
- Dimensions: 0 x 0
Bathroom 2
- Level: Main
- Dimensions: 0 x 0
Heating
- Central, Forced Air, Propane, Other
Cooling
- Central Air, Electric
Appliances
- Included: Some Gas Appliances, Dishwasher, Disposal, Microwave, Refrigerator, Wine Cooler
Features
- Wet Bar, Ceiling Fan(s), Cathedral Ceiling(s), Kitchen Island, Pantry
- Flooring: Carpet, Concrete, Tile
- Basement: Full,Bath/Stubbed,Unfinished
- Number of fireplaces: 1
Interior area
- Total interior livable area: 5,887 sqft
- Finished area above ground: 3,582
Property
Parking
- Total spaces: 3
- Parking features: Attached, Garage Door Opener
- Garage spaces: 2
Features
- Patio & porch: Porch, Deck, Screened
- Exterior features: Deck
- Fencing: Yard Fenced
Lot
- Size: 0.4 Acres
- Features: Level, Sprinkler System
Details
- Parcel number: 105D002F
- Zoning description: Single Family
Construction
Type & style
- Home type: SingleFamily
- Architectural style: Rustic
- Property subtype: Single Family Residence
Materials
- Brick, Concrete
- Foundation: Brick/Mortar, Concrete Perimeter
Condition
- Year built: 2023
Details
- Builder name: HILLGROVE HOMES
Utilities & green energy
- Water: Public
Community & HOA
Community
- Features: Sidewalks
- Subdivision: Traditions of Braselton
HOA
- Has HOA: Yes
- HOA fee: $1,100 annually
Location
- Region: Jefferson
Financial & listing details
- Price per square foot: $166/sqft
- Tax assessed value: $1,044,300
- Annual tax amount: $8,765
- Date on market: 7/2/2024
- Cumulative days on market: 93 days
- Listing agreement: Exclusive Agency
- Inclusions: Ceiling Fans
Price history
| Date | Event | Price |
|---|---|---|
| 10/29/2024 | Sold | $975,000$166/sqft |
Source:  Hive MLS #CM1019137 Report a problem Hive MLS #CM1019137 Report a problem | ||
| 10/6/2024 | Pending sale | $975,000$166/sqft |
Source:  FMLS GA #7401290 Report a problem FMLS GA #7401290 Report a problem | ||
| 9/6/2024 | Price change | $975,000-1%$166/sqft |
Source: Hive MLS #1019137 Report a problem | ||
| 8/22/2024 | Price change | $985,000-0.3%$167/sqft |
Source:  GAMLS #10317889 Report a problem GAMLS #10317889 Report a problem | ||
| 8/8/2024 | Price change | $988,000-1%$168/sqft |
Source: FMLS GA #7401290 Report a problem | ||
| 6/13/2024 | Listed for sale | $998,000-3.9%$170/sqft |
Source: FMLS GA #7401290 Report a problem | ||
| 6/11/2024 | Listing removed | $1,039,000$176/sqft |
Source: FMLS GA #7383963 Report a problem | ||
| 6/4/2024 | Price change | $1,039,000-5.5%$176/sqft |
Source: FMLS GA #7383963 Report a problem | ||
| 5/11/2024 | Listed for sale | $1,100,000+34.2%$187/sqft |
Source: FMLS GA #7383963 Report a problem | ||
| 3/27/2023 | Sold | $819,500-2.9%$139/sqft |
Source: Public Record Report a problem | ||
| 2/13/2023 | Pending sale | $843,900$143/sqft |
Source: GAMLS #10117443 Report a problem | ||
| 12/20/2022 | Listed for sale | $843,900+427.4%$143/sqft |
Source: FMLS GA #7155266 Report a problem | ||
| 5/14/2021 | Sold | $160,000$27/sqft |
Source: Public Record Report a problem | ||
Public tax history
| Year | Property taxes | Tax assessment |
|---|---|---|
| 2025 | $10,900 +25.6% | $417,720 +5.6% |
| 2024 | $8,679 -3.1% | $395,720 +19.3% |
| 2023 | $8,957 +1574.3% | $331,840 +1703.5% |
| 2022 | $535 -0.7% | $18,400 |
| 2021 | $539 -10% | $18,400 |
| 2020 | $598 -1.2% | $18,400 |
| 2019 | $606 -0.8% | $18,400 |
| 2018 | $611 -0.6% | $18,400 |
| 2017 | $614 +0.6% | $18,400 +187.5% |
| 2016 | $611 +185.9% | $6,400 |
| 2015 | $214 +0.2% | $6,400 |
| 2014 | $213 -0.2% | $6,400 +60% |
| 2013 | $214 | $4,000 |
| 2012 | -- | -- |
| 2011 | -- | -- |
| 2010 | -- | -- |
Find assessor info on the county website
Neighborhood: 30549
Nearby homes
- $739,2005 bd4 ba3.6k sqft3092 Mulberry Greens Ln, Jefferson, GA 30549Off Market
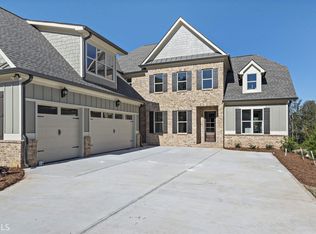
- $843,4005 bd5 ba3.7k sqft3088 Mulberry Greens Ln, Jefferson, GA 30549Off Market
- $616,5004 bd5 ba3.9k sqft3093 Mulberry Greens Ln, Jefferson, GA 30549Off Market
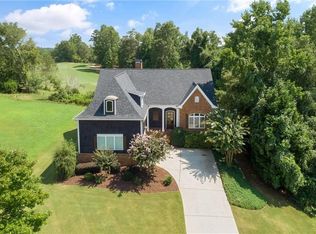
- $662,000-- bd4 ba3.5k sqft3084 Mulberry Greens Ln, Jefferson, GA 30549Off Market
- $614,5000.31 Acres3089 Mulberry Greens Ln, Jefferson, GA 30549Off Market
- $--0.31 Acres3089 Mulberry Greens Ln LOT 68, Jefferson, GA 30549Off Market
- $520,6000.33 Acres3105 Mulberry Greens Ln, Jefferson, GA 30549Off Market
- $---- sqft816 Mulberry Greens Ln, Jefferson, GA 30549Off Market
Nearby schools
GreatSchools rating
- 8/10Gum Springs Elementary SchoolGrades: PK-5Distance: 0.7 mi
- 7/10West Jackson Middle SchoolGrades: 6-8Distance: 0.7 mi
- 5/10Jackson County High SchoolGrades: 9-12Distance: 1.8 mi
Schools provided by the listing agent
- Elementary: Gum Springs Elementary
- Middle: West Jackson Middle School
- High: Jackson County
Source: Hive MLS. This data may not be complete. We recommend contacting the local school district to confirm school assignments for this home.
Get a cash offer in 3 minutes
Find out how much your home could sell for in as little as 3 minutes with a no-obligation cash offer.
Estimated market value
$986,000
Get a cash offer in 3 minutes
Find out how much your home could sell for in as little as 3 minutes with a no-obligation cash offer.
Estimated market value
$986,000
- Georgia
- Jackson County
- Jefferson
- 30549
- 3100 Mulberry Greens Lane
Nearby cities
Nearby zip codes
Other Jefferson Topics
